
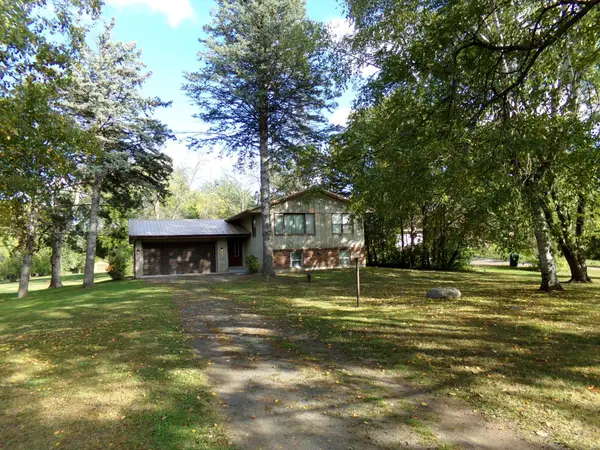
24340 Fawn Trail, Forest Lake, MN 55025
Local realty services provided by:Better Homes and Gardens Real Estate First Choice
24340 Fawn Trail,Forest Lake, MN 55025
$485,000
- 3 Beds
- 3 Baths
- 2,015 sq. ft.
- Single family
- Active
Listed by: reidell estey & associates – marti estey, reidell estey & associates – roxann wiebusch
Office: re/max results
MLS#:7150353
Source:NSMLS
Price summary
- Price:$485,000
- Price per sq. ft.:$240.69
About this home
Peaceful country setting with convenient city access! Discover the best of both worlds in this attractive three-level home, peacefully nestled near the end of a dead-end road and surrounded by approximately 2 acres of your own natural beauty. Enjoy a quiet country setting while staying just minutes from Highway 35 for an easy commute, shopping, dining, and everyday conveniences. The home offers 3 bedrooms and 3 bathrooms, including a spacious primary suite with a large ensuite bath and generous walk-in closet. The main level features a spacious cook’s kitchen with beautiful granite countertops and durable tile flooring. Large windows fill the kitchen with natural light and provide wonderful views of the surrounding landscape. Upstairs, you’ll find two generously sized bedrooms and a large full bathroom featuring a relaxing jetted tub. The lower-level walkout offers an expansive family room complete with a wood-burning fireplace—perfect for those cozy cooler evenings. This level also includes a third bedroom and convenient ¾ bathroom. Updated Septic (2021), Roof (2019) & Furnace (2015.). Step outside from the dining area onto the spacious deck, ideal for summer BBQs, entertaining guests, or simply relaxing while enjoying the peaceful surroundings. The fully fenced backyard provides a great space for pets and little ones, while the surrounding natural acreage attracts an abundance of wildlife throughout the year. Outdoor enthusiasts will appreciate the neighborhood owned out lot across the street full of trees, trails & nature! Additionally Hardwood Creek Trail - just minutes away offers more than 10 miles of paved trails for walking, biking, and rollerblading.
A peaceful retreat surrounded by nature with easy access to everything you need—truly the best of both worlds!...
Contact an agent
Home facts
- Year built:1993
- Subdivision & Development:Wildlife Estates 3
- Listing ID #:7150353
- Added:1 day(s) ago
- Updated:October 10, 2026 at 12:21 PM
Rooms and interior
- Bedrooms:3
- Total bathrooms:3
- Full bathrooms:1
- Dining Description:Breakfast Bar, Eat In Kitchen, Informal Dining Room, Kitchen/Dining Room
- Bathrooms Description:3/4 Basement, Basement, Jetted Tub, Upper Level Full Bath, Walk-In Shower Stall
- Kitchen Description:Dishwasher, Microwave, Range, Refrigerator
- Basement:Yes
- Basement Description:Crawl Space, Daylight / Lookout Windows, Egress Window(s), Finished, Full, Walkout
- Living area:2,015 sq. ft.
Heating and cooling
- Cooling:Central Air
- Heating:Fireplace(s), Forced Air
- Central air:Yes
Structure and exterior
- Roof:Asphalt
- Year built:1993
- Building area:2,015 sq. ft.
- Lot area:2.12 Acres
- Lot Features:Irregular Lot, Tree Coverage - Heavy
- Levels:3 Level Split
Utilities
- Water:Well
- Sewer:Private Sewer
Finances and disclosures
- Price:$485,000
- Price per sq. ft.:$240.69
- Tax amount:$5,437 (2026)
Features and amenities
- Appliances:Microwave, Range, Refrigerator, Washer, Water Softener Owned
- Laundry features:Dryer, Washer
- Amenities:Water Softener Owned
Parking
- Parking description:Detached Garage, Garage Door Opener
- Garage:Yes
- Garage spaces:3
New listings near 24340 Fawn Trail
- New
 $799,900Active4 beds 3 baths3,015 sq. ft.
1055 N Shore Drive, Forest Lake, MN 55025
MLS# 7157946Listed by: VALUE HOMES REALTY GROUP LLC - New
 $324,990Active3 beds 3 baths1,714 sq. ft.
6185 205th Street N, Forest Lake, MN 55025
MLS# 7157120Listed by: LENNAR SALES CORP - Open Sat, 10am to 12pmNew
 $475,000Active4 beds 4 baths2,602 sq. ft.
23084 Havelka Court N, Forest Lake, MN 55025
MLS# 7156983Listed by: COLDWELL BANKER REALTY - New
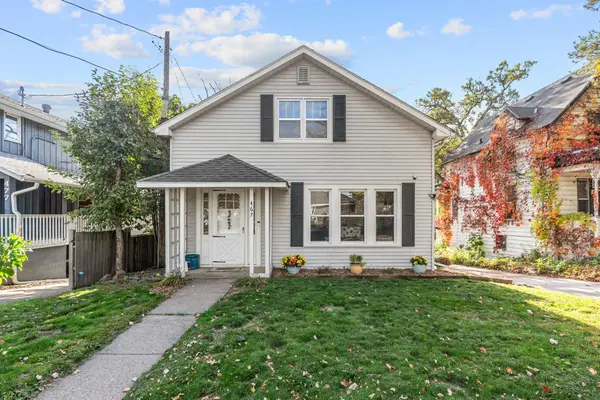 $350,000Active4 beds 2 baths1,724 sq. ft.
467 N Shore Drive, Forest Lake, MN 55025
MLS# 7155957Listed by: EDINA REALTY, INC. - New
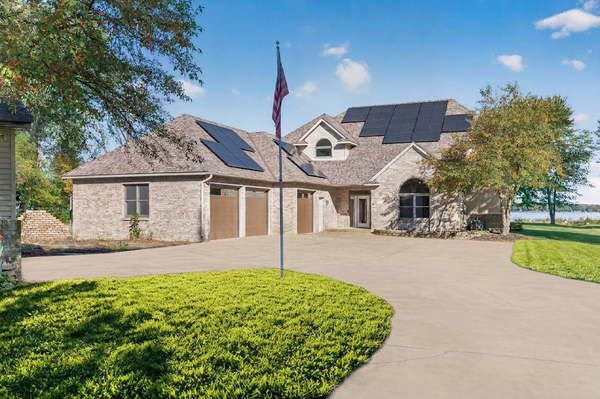 $975,000Active5 beds 3 baths2,677 sq. ft.
9196 Jewel Lane N, Forest Lake, MN 55025
MLS# 7140152Listed by: EXP REALTY - New
 $330,000Active3 beds 3 baths1,768 sq. ft.
23895 Granada Avenue N, Forest Lake, MN 55025
MLS# 7154454Listed by: RE/MAX RESULTS - New
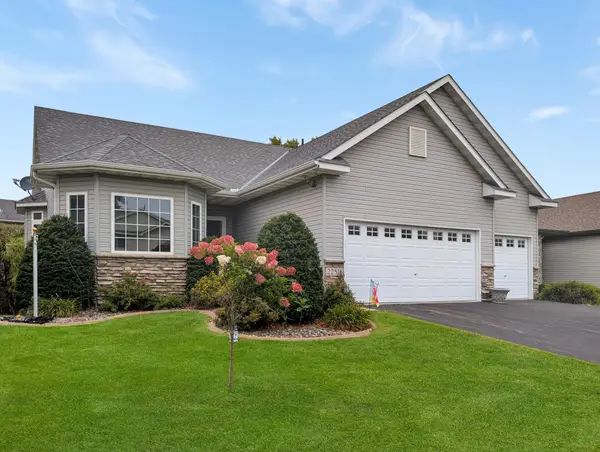 $480,000Active3 beds 3 baths2,817 sq. ft.
22516 Evergreen Circle, Forest Lake, MN 55025
MLS# 7152980Listed by: EDINA REALTY, INC. - New
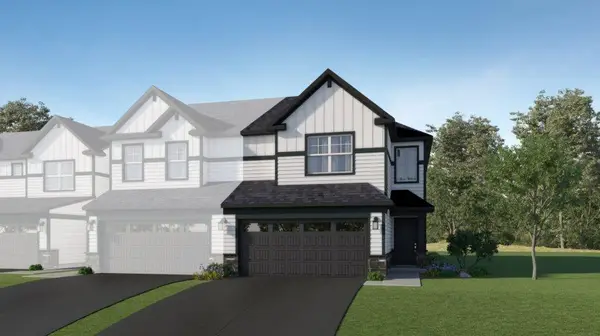 $342,990Active3 beds 3 baths1,780 sq. ft.
6179 205th Street N, Forest Lake, MN 55025
MLS# 7154064Listed by: LENNAR SALES CORP - New
 $599,000Active3 beds 2 baths1,536 sq. ft.
887 8th Avenue Se #D, Forest Lake, MN 55025
MLS# 7152411Listed by: REALTY EXECUTIVES TOP RESULTS - New
 $430,000Active2 beds 1 baths1,048 sq. ft.
18323 Elmcrest Avenue N, Forest Lake, MN 55025
MLS# 7151518Listed by: LABELLE REAL ESTATE GROUP INC


Protect your home and budget from life's surprises with an Assurant Home Warranty, backed by a partner that supports you through every step of homeownership. Explore Plans.
© 2026 Better Homes and Gardens Real Estate LLC. An Anywhere Real Estate company. All rights reserved. Better Homes and Gardens® Real Estate is a registered trademark owned by Meredith Operations Corporation, licensed to Better Homes and Gardens Real Estate LLC and used with permission. Better Homes and Gardens Real Estate LLC fully supports the principles of the Fair Housing Act and the Equal Opportunity Act. Listing information is deemed reliable but is not guaranteed accurate.
Each office is independently owned and operated.
Any services or products provided by third parties are not provided by, affiliated with or related to Better Homes and Gardens Real Estate LLC, or its affiliated companies.