
6227 209th Street N, Forest Lake, MN 55025
Local realty services provided by:Better Homes and Gardens Real Estate First Choice
6227 209th Street N,Forest Lake, MN 55025
$430,000
- 5 Beds
- 3 Baths
- - sq. ft.
- Single family
- Sold
Listed by: angie savageau, jordan savageau
Office: re/max advantage plus
MLS#:7105399
Source:NSMLS
Sorry, we are unable to map this address
Price summary
- Price:$430,000
About this home
Tucked away on a quiet cul-de-sac with a private backyard, this move-in ready Forest Lake home offers the space, location, and lifestyle today's buyers are looking for. Featuring 5 bedrooms, 3 bathrooms, and a sought-after floor plan with 3 bedrooms on one level, including a primary suite with its own private en-suite bath. Freshly painted with brand-new carpet throughout, this home is ready for you to unpack and enjoy. The inviting patio creates the perfect outdoor retreat for entertaining, grilling, or relaxing. A 3-car garage provides plenty of room for vehicles, recreational gear, and storage. Located just minutes from Forest Lake Area High School, daily commutes, school activities, and sporting events couldn't be more convenient. Enjoy nearby parks, lakes, walking trails, shopping, restaurants, golf courses, and quick access to I-35 for an easy commute to the Twin Cities. A wonderful combination of privacy, convenience, and move-in-ready living in one of Forest Lake's most desirable neighborhoods....
Contact an agent
Home facts
- Year built:2013
- Subdivision & Development:Ivy Estates
- Listing ID #:7105399
- Added:56 day(s) ago
- Updated:September 05, 2026 at 07:18 AM
Rooms and interior
- Bedrooms:5
- Total bathrooms:3
- Full bathrooms:2
- Dining Description:Informal Dining Room
- Bathrooms Description:3/4 Basement, Upper Level Full Bath
- Kitchen Description:Dishwasher, Microwave, Range, Refrigerator, Stainless Steel Appliances
- Basement:Yes
- Basement Description:Block, Daylight / Lookout Windows, Drain Tiled, Finished, Sump Pump
Heating and cooling
- Cooling:Central Air
- Heating:Forced Air
- Central air:Yes
Structure and exterior
- Roof:Age Over 8 Years
- Year built:2013
- Construction Materials:Block
- Levels:Bi/Split Level
Utilities
- Water:City Water - Connected
- Sewer:City Sewer - Connected
Finances and disclosures
- Price:$430,000
- Tax amount:$4,157 (2026)
Features and amenities
- Appliances:Microwave, Range, Refrigerator, Stainless Steel Appliances, Washer
- Laundry features:Washer
- Amenities:Electric Water Heater
Parking
- Parking description:Asphalt, Attached Garage, Garage Door Opener, Heated Garage, Insulated Garage
- Garage:Yes
- Garage spaces:3
New listings near 6227 209th Street N
- Coming Soon
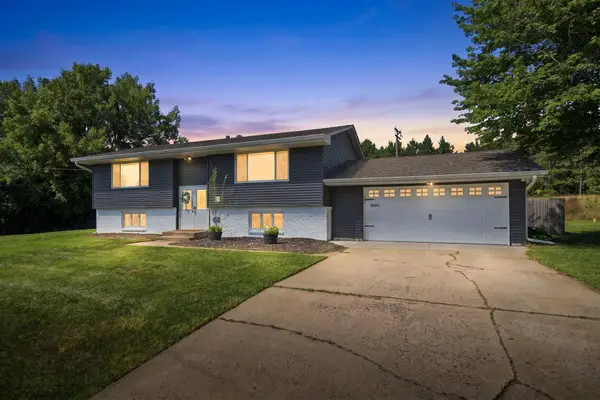 $399,000Coming Soon4 beds 2 baths1,738 sq. ft.
10201 209th Street N, Forest Lake, MN 55025
MLS# 7134322Listed by: RE/MAX RESULTS - Coming Soon
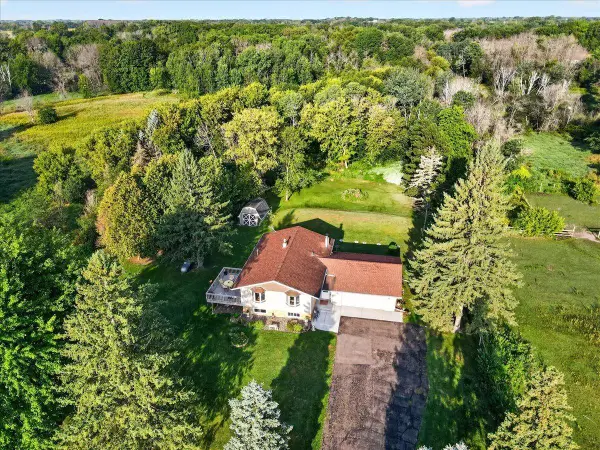 $399,900Coming Soon4 beds 2 baths2,075 sq. ft.
20700 Ingersoll Avenue N, Forest Lake, MN 55025
MLS# 7126633Listed by: LABELLE REAL ESTATE GROUP INC - New
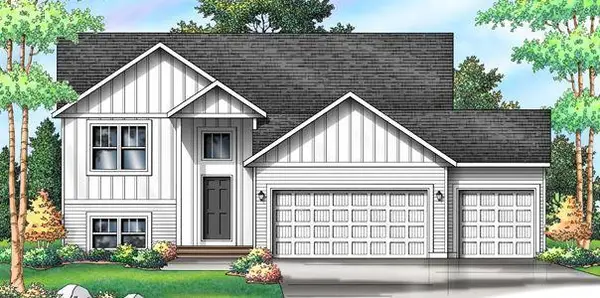 $459,900Active5 beds 3 baths2,285 sq. ft.
19872 Enfield Avenue N, Forest Lake, MN 55025
MLS# 7139325Listed by: CAPSTONE REALTY, LLC - New
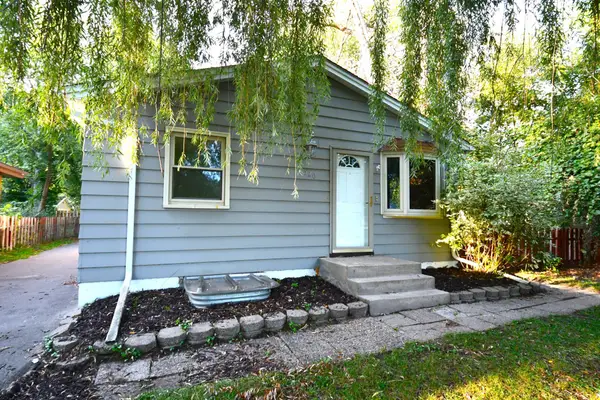 $285,000Active4 beds 2 baths1,152 sq. ft.
520 10th Avenue Se, Forest Lake, MN 55025
MLS# 7136854Listed by: EWING REAL ESTATE GROUP - New
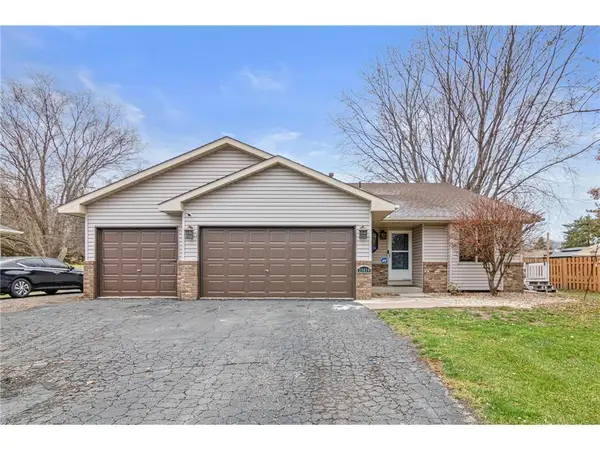 $383,900Active3 beds 2 baths1,636 sq. ft.
23030 Henna Avenue N, Forest Lake, MN 55025
MLS# 7136997Listed by: REAL BROKER, LLC - New
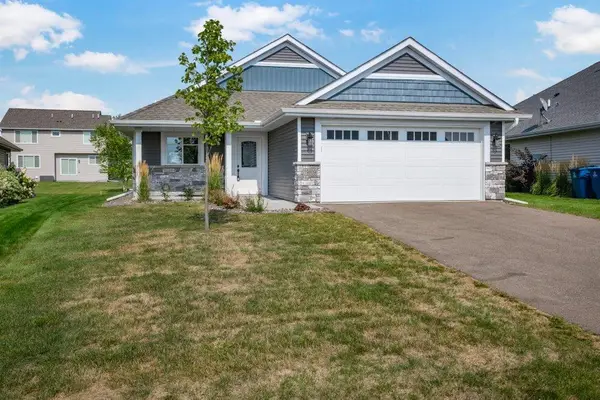 $419,900Active2 beds 2 baths1,418 sq. ft.
19809 Falk Court N, Forest Lake, MN 55025
MLS# 7136875Listed by: BRIDGE REALTY, LLC - New
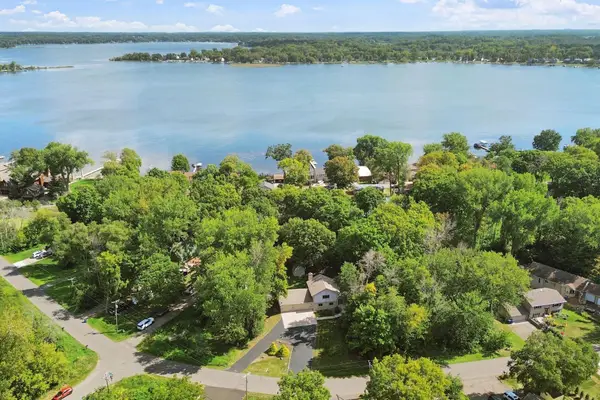 $392,900Active4 beds 2 baths1,728 sq. ft.
7657 N Shore Circle N, Forest Lake, MN 55025
MLS# 7115692Listed by: JPW REALTY - New
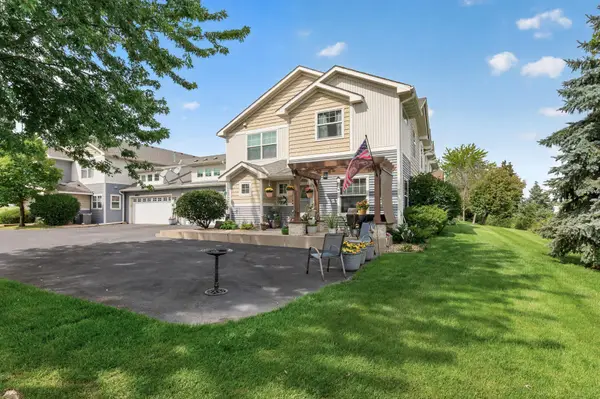 $334,900Active3 beds 3 baths1,788 sq. ft.
22295 Cameo Court, Forest Lake, MN 55025
MLS# 7134306Listed by: RE/MAX RESULTS - New
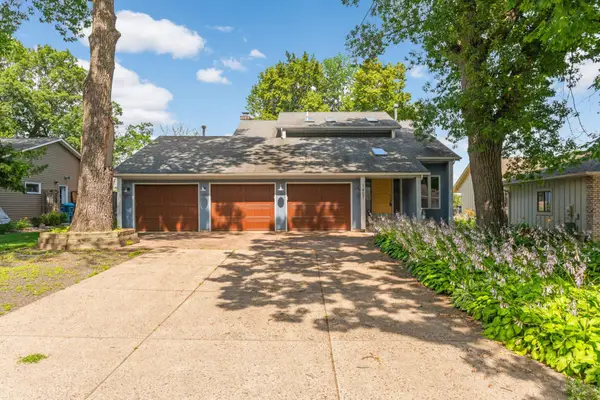 $425,000Active4 beds 4 baths2,290 sq. ft.
1407 Bay Point Drive Se, Forest Lake, MN 55025
MLS# 7127123Listed by: EXP REALTY - Open Sun, 1 to 3pmNew
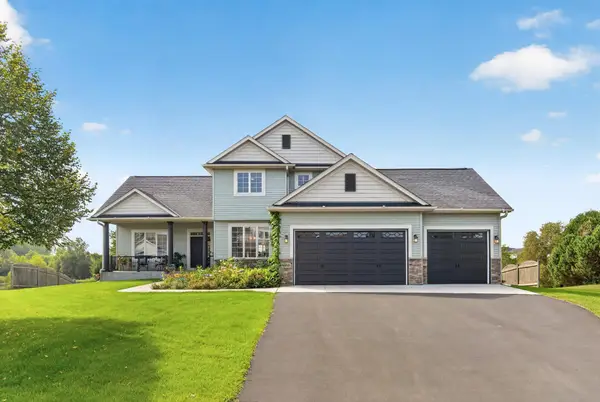 $650,000Active3 beds 4 baths3,382 sq. ft.
4915 200th Street N, Forest Lake, MN 55025
MLS# 7134378Listed by: RE/MAX RESULTS


Protect your home and budget from life's surprises with an Assurant Home Warranty, backed by a partner that supports you through every step of homeownership. Explore Plans.
© 2026 Better Homes and Gardens Real Estate LLC. An Anywhere Real Estate company. All rights reserved. Better Homes and Gardens® Real Estate is a registered trademark owned by Meredith Operations Corporation, licensed to Better Homes and Gardens Real Estate LLC and used with permission. Better Homes and Gardens Real Estate LLC fully supports the principles of the Fair Housing Act and the Equal Opportunity Act. Listing information is deemed reliable but is not guaranteed accurate.
Each office is independently owned and operated.
Any services or products provided by third parties are not provided by, affiliated with or related to Better Homes and Gardens Real Estate LLC, or its affiliated companies.