
6417 207th Street N, Forest Lake, MN 55025
Local realty services provided by:Better Homes and Gardens Real Estate Advantage One
6417 207th Street N,Forest Lake, MN 55025
$219,500
- 3 Beds
- 2 Baths
- 1,300 sq. ft.
- Single family
- Active
Listed by: william (bill) bergeson
Office: re/max synergy
MLS#:7119940
Source:ND_FMAAR
Price summary
- Price:$219,500
- Price per sq. ft.:$168.85
- Monthly HOA dues:$275
About this home
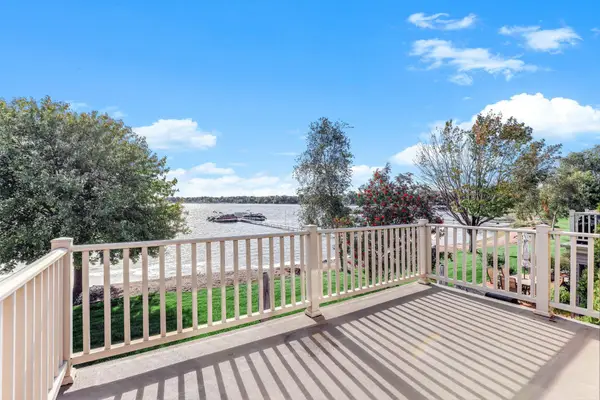
Well-kept side-by-side townhome in Sterling Oaks with 3 bedrooms, 2 baths, and a 2-car attached garage. The primary bedroom sits on its own level with a walkout to a private patio — separated from the two other bedrooms upstairs, which is a layout you don't see often at this price. Vaulted ceilings and good window placement keep the living level bright, and the kitchen opens onto a private deck. The association handles lawn care, snow removal, and outside maintenance, so the weekends are yours. Walk to the YMCA, the library, Hardwood Creek Regional Trail, and the Fenway Park sports fields. Quick freeway access for commuters, with lakes, schools, dining, and shopping all close by. Quiet neighborhood, easy to own.
Contact an agent
Home facts
- Year built:2003
- Subdivision & Development:Sterling Oaks
- Listing ID #:7119940
- Added:55 day(s) ago
- Updated:September 25, 2026 at 04:10 PM
Rooms and interior
- Bedrooms:3
- Total bathrooms:2
- Full bathrooms:1
- Half bathrooms:1
- Rooms Total:6
- Living area:1,300 sq. ft.
Heating and cooling
- Cooling:Central Air
- Heating:Forced Air, Natural Gas
- Central air:Yes
Structure and exterior
- Year built:2003
- Building area:1,300 sq. ft.
- Lot area:0.03 Acres
- Construction Materials:Vinyl
Utilities
- Water:City Water/Connected
- Sewer:City Sewer/Connected
Finances and disclosures
- Price:$219,500
- Price per sq. ft.:$168.85
- Tax amount:$2,133
Parking
- Garage spaces:2
New listings near 6417 207th Street N
- Coming SoonOpen Sat, 1 to 3pm
 $414,900Coming Soon4 beds 3 baths2,250 sq. ft.
22245 Jude Avenue N, Forest Lake, MN 55025
MLS# 7145322Listed by: EDINA REALTY, INC. - New
 $489,000Active5 beds 3 baths2,579 sq. ft.
19714 English Avenue N, Forest Lake, MN 55025
MLS# 7150527Listed by: PARTNERS REALTY INC. - New
 $515,000Active2 beds 2 baths2,088 sq. ft.
25 N Lake Street #205, Forest Lake, MN 55025
MLS# 7139270Listed by: RE/MAX SYNERGY - New
 $394,900Active3 beds 2 baths1,382 sq. ft.
7596 216th Street N, Forest Lake, MN 55025
MLS# 7148872Listed by: LABELLE REAL ESTATE GROUP INC - New
 $514,900Active2 beds 2 baths1,846 sq. ft.
59 1st Street Se, Forest Lake, MN 55025
MLS# 7147923Listed by: REALTY EXECUTIVES TOP RESULTS - New
 $289,900Active3 beds 2 baths1,698 sq. ft.
22413 Evergreen Circle, Forest Lake, MN 55025
MLS# 7149173Listed by: LPT REALTY, LLC. - New
 $750,000Active4 beds 3 baths3,300 sq. ft.
1775 9th Avenue Se, Forest Lake, MN 55025
MLS# 7149025Listed by: PARTNERS REALTY INC. - Open Sat, 1 to 2:30pmNew
 $249,900Active1 beds 1 baths540 sq. ft.
1808 Beach Drive Se, Forest Lake, MN 55025
MLS# 7145398Listed by: BRICK & BANISTER REAL ESTATE - New
 $237,000Active2 beds 2 baths1,438 sq. ft.
5272 N 207th Street N, Forest Lake, MN 55025
MLS# 7148791Listed by: REAL ESTATE MASTERS, LTD. - Open Fri, 4 to 6pmNew
 $275,000Active4 beds 4 baths2,124 sq. ft.
6333 Palomino Place, Forest Lake, MN 55025
MLS# 7097253Listed by: KELLER WILLIAMS PREMIER REALTY LAKE MINNETONKA


Protect your home and budget from life's surprises with an Assurant Home Warranty, backed by a partner that supports you through every step of homeownership. Explore Plans.
© 2026 Better Homes and Gardens Real Estate LLC. An Anywhere Real Estate company. All rights reserved. Better Homes and Gardens® Real Estate is a registered trademark owned by Meredith Operations Corporation, licensed to Better Homes and Gardens Real Estate LLC and used with permission. Better Homes and Gardens Real Estate LLC fully supports the principles of the Fair Housing Act and the Equal Opportunity Act. Listing information is deemed reliable but is not guaranteed accurate.
Each office is independently owned and operated.
Any services or products provided by third parties are not provided by, affiliated with or related to Better Homes and Gardens Real Estate LLC, or its affiliated companies.