
7596 216th Street N, Forest Lake, MN 55025
Local realty services provided by:Better Homes and Gardens Real Estate Advantage One
7596 216th Street N,Forest Lake, MN 55025
$394,900
- 3 Beds
- 2 Baths
- 1,382 sq. ft.
- Single family
- Active
Listed by: deborah l. mena
Office: labelle real estate group inc
MLS#:7148872
Source:NSMLS
Price summary
- Price:$394,900
- Price per sq. ft.:$132.96
About this home
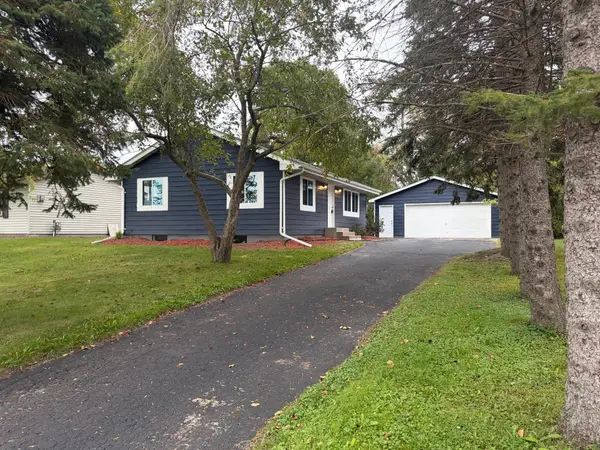
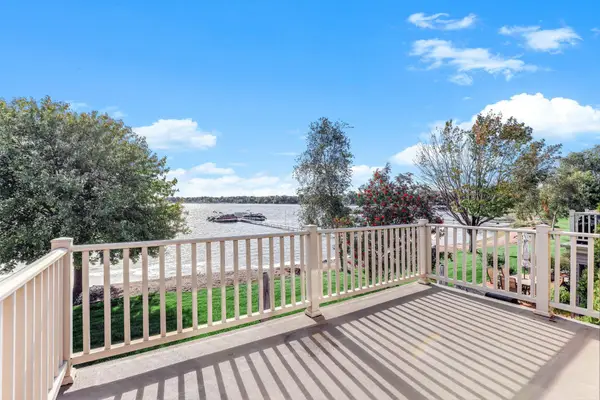
Welcome to this lovely well maintained home. Nice sized foyer with access to three car garage. The eat in kitchen offers SS appliance, an island and plenty of counter space. Spacious living/dining room walks
out to deck and private back yard. Primary suite is spacious and offers a private deck, Walk in closet and roll in shower. Two additional bedrooms and a full bath. Room to expand with a roughed in lower
level, instant equity. Water softener, furnace 2024. Designed for accessible living, this home features thoughtful modifications, including a private outdoor elevator providing easy access to the second floor and an indoor chairlift for seamless navigation between levels.
Contact an agent
Home facts
- Year built:1987
- Listing ID #:7148872
- Added:1 day(s) ago
- Updated:September 26, 2026 at 03:56 AM
Rooms and interior
- Bedrooms:3
- Total bathrooms:2
- Full bathrooms:1
- Dining Description:Eat In Kitchen, Living/Dining Room
- Bathrooms Description:Basement, Bathroom Ensuite, Rough In, Upper Level Full Bath, Walk-In Shower Stall
- Kitchen Description:Dishwasher, Disposal, Microwave, Range, Refrigerator
- Basement:Yes
- Basement Description:Block, Crawl Space, Daylight / Lookout Windows, Unfinished
- Living area:1,382 sq. ft.
Heating and cooling
- Heating:Forced Air
Structure and exterior
- Roof:Age 8 Years or Less, Asphalt
- Year built:1987
- Building area:1,382 sq. ft.
- Lot area:0.38 Acres
- Lot Features:Tree Coverage - Medium
- Construction Materials:Block
- Levels:3 Level Split
Utilities
- Water:Well
- Sewer:City Sewer - Connected
Finances and disclosures
- Price:$394,900
- Price per sq. ft.:$132.96
- Tax amount:$3,971 (2026)
Features and amenities
- Appliances:Disposal, Microwave, Range, Refrigerator, Washer, Water Softener Owned
- Laundry features:Dryer, Washer
- Amenities:Air-To-Air Exchanger, Gas Water Heater, Water Softener Owned
Parking
- Parking description:Attached Garage, Concrete, Garage Door Opener
- Garage:Yes
- Garage spaces:3
New listings near 7596 216th Street N
- Coming SoonOpen Sat, 1 to 3pm
 $414,900Coming Soon4 beds 3 baths2,250 sq. ft.
22245 Jude Avenue N, Forest Lake, MN 55025
MLS# 7145322Listed by: EDINA REALTY, INC. - New
 $249,250Active2 beds 1 baths962 sq. ft.
1014 9th Avenue Sw, Forest Lake, MN 55025
MLS# 7150136Listed by: CENTRAL MN REALTY LLC - New
 $499,000Active3 beds 2 baths2,094 sq. ft.
20290 Enfield Court N, Forest Lake, MN 55025
MLS# 7122886Listed by: COLDWELL BANKER REALTY - New
 $489,000Active5 beds 3 baths2,579 sq. ft.
19714 English Avenue N, Forest Lake, MN 55025
MLS# 7150527Listed by: PARTNERS REALTY INC. - New
 $515,000Active2 beds 2 baths2,088 sq. ft.
25 N Lake Street #205, Forest Lake, MN 55025
MLS# 7139270Listed by: RE/MAX SYNERGY - New
 $514,900Active2 beds 2 baths1,846 sq. ft.
59 1st Street Se, Forest Lake, MN 55025
MLS# 7147923Listed by: REALTY EXECUTIVES TOP RESULTS - New
 $289,900Active3 beds 2 baths1,698 sq. ft.
22413 Evergreen Circle, Forest Lake, MN 55025
MLS# 7149173Listed by: LPT REALTY, LLC. - New
 $750,000Active4 beds 3 baths3,300 sq. ft.
1775 9th Avenue Se, Forest Lake, MN 55025
MLS# 7149025Listed by: PARTNERS REALTY INC. - Open Sat, 1 to 2:30pmNew
 $249,900Active1 beds 1 baths540 sq. ft.
1808 Beach Drive Se, Forest Lake, MN 55025
MLS# 7145398Listed by: BRICK & BANISTER REAL ESTATE


Protect your home and budget from life's surprises with an Assurant Home Warranty, backed by a partner that supports you through every step of homeownership. Explore Plans.
© 2026 Better Homes and Gardens Real Estate LLC. An Anywhere Real Estate company. All rights reserved. Better Homes and Gardens® Real Estate is a registered trademark owned by Meredith Operations Corporation, licensed to Better Homes and Gardens Real Estate LLC and used with permission. Better Homes and Gardens Real Estate LLC fully supports the principles of the Fair Housing Act and the Equal Opportunity Act. Listing information is deemed reliable but is not guaranteed accurate.
Each office is independently owned and operated.
Any services or products provided by third parties are not provided by, affiliated with or related to Better Homes and Gardens Real Estate LLC, or its affiliated companies.