
8485 Scandia Trail N, Forest Lake, MN 55025
Local realty services provided by:Better Homes and Gardens Real Estate Advantage One
Listed by: par y. herrity
Office: exp realty
MLS#:7121505
Source:NSMLS
Price summary
- Price:$575,000
- Price per sq. ft.:$221.15
About this home
Welcome to this hard-to-find rambler set on 5 acres across three lots in the Forest Lake area.
This solid brick home offers a peaceful, private backyard while still providing convenient
access to lakes, golf, shopping, and a quick commute to the Twin Cities.Fresh interior paint
throughout the home.
Outside, enjoy beautiful perennial gardens, a lighted rear patio, and attractive retaining
walls. Perfect for relaxing or entertaining. The property also includes a large two-car garage.
Located along well-traveled MN Highway 97 (Scandia Trail), the home offers easy access while
the backyard remains wonderfully private. A great opportunity to enjoy acreage, privacy, and
convenience in one property!
Contact an agent
Home facts
- Year built:1973
- Listing ID #:7121505
- Added:48 day(s) ago
- Updated:September 28, 2026 at 12:58 PM
Rooms and interior
- Bedrooms:3
- Total bathrooms:2
- Full bathrooms:1
- Dining Description:Separate/Formal Dining Room
- Bathrooms Description:3/4 Basement, Main Floor Full Bath
- Kitchen Description:Cooktop, Dishwasher, Disposal, Double Oven, Microwave, Range, Refrigerator, Wall Oven
- Basement:Yes
- Basement Description:Block, Egress Window(s), Finished, Walkout
- Living area:2,600 sq. ft.
Heating and cooling
- Cooling:Central Air
- Heating:Forced Air
- Central air:Yes
Structure and exterior
- Roof:Age Over 8 Years, Asphalt, Pitched
- Year built:1973
- Building area:2,600 sq. ft.
- Lot area:5 Acres
- Lot Features:Irregular Lot, Tree Coverage - Medium
- Construction Materials:Block
- Levels:1 Story
Utilities
- Water:Well
- Sewer:Mound Septic, Private Sewer, Septic System Compliant - Yes
Finances and disclosures
- Price:$575,000
- Price per sq. ft.:$221.15
- Tax amount:$4,383 (2026)
Features and amenities
- Appliances:Disposal, Microwave, Range, Refrigerator, Wall Oven, Washer, Water Softener Owned
- Laundry features:Washer
- Amenities:Humidifier, Water Softener Owned
Parking
- Parking description:Attached Garage, Concrete, Garage Door Opener, Gravel
- Garage:Yes
- Garage spaces:2
New listings near 8485 Scandia Trail N
- New
 $2,014,650Active9.25 Acres
TBD 202nd St, Forest Lake, MN 55025
MLS# 7150844Listed by: ROOT DOWN REALTY, INC - New
 $394,900Active3 beds 2 baths1,382 sq. ft.
7596 216th Street N, Forest Lake, MN 55025
MLS# 7148872Listed by: LABELLE REAL ESTATE GROUP INC - New
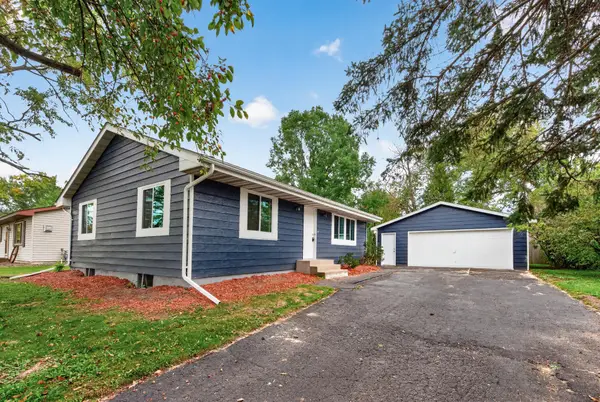 $249,250Active2 beds 1 baths1,001 sq. ft.
1014 9th Avenue Sw, Forest Lake, MN 55025
MLS# 7150136Listed by: CENTRAL MN REALTY LLC - Open Sun, 12 to 2pmNew
 $499,000Active3 beds 2 baths2,094 sq. ft.
20290 Enfield Court N, Forest Lake, MN 55025
MLS# 7122886Listed by: COLDWELL BANKER REALTY - New
 $489,000Active5 beds 3 baths2,579 sq. ft.
19714 English Avenue N, Forest Lake, MN 55025
MLS# 7150527Listed by: PARTNERS REALTY INC. - New
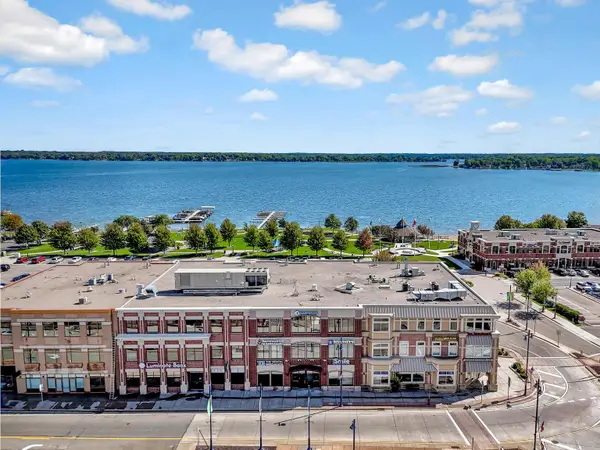 $515,000Active2 beds 2 baths2,088 sq. ft.
25 N Lake Street #205, Forest Lake, MN 55025
MLS# 7139270Listed by: RE/MAX SYNERGY - New
 $514,900Active2 beds 2 baths1,846 sq. ft.
59 1st Street Se, Forest Lake, MN 55025
MLS# 7147923Listed by: REALTY EXECUTIVES TOP RESULTS - New
 $289,900Active3 beds 2 baths1,698 sq. ft.
22413 Evergreen Circle, Forest Lake, MN 55025
MLS# 7149173Listed by: LPT REALTY, LLC. - New
 $750,000Active4 beds 3 baths3,300 sq. ft.
1775 9th Avenue Se, Forest Lake, MN 55025
MLS# 7149025Listed by: PARTNERS REALTY INC.  $249,900Pending1 beds 1 baths540 sq. ft.
1808 Beach Drive Se, Forest Lake, MN 55025
MLS# 7145398Listed by: BRICK & BANISTER REAL ESTATE


Protect your home and budget from life's surprises with an Assurant Home Warranty, backed by a partner that supports you through every step of homeownership. Explore Plans.
© 2026 Better Homes and Gardens Real Estate LLC. An Anywhere Real Estate company. All rights reserved. Better Homes and Gardens® Real Estate is a registered trademark owned by Meredith Operations Corporation, licensed to Better Homes and Gardens Real Estate LLC and used with permission. Better Homes and Gardens Real Estate LLC fully supports the principles of the Fair Housing Act and the Equal Opportunity Act. Listing information is deemed reliable but is not guaranteed accurate.
Each office is independently owned and operated.
Any services or products provided by third parties are not provided by, affiliated with or related to Better Homes and Gardens Real Estate LLC, or its affiliated companies.