
37713 470th Street, Frazee, MN 56544
Local realty services provided by:Better Homes and Gardens Real Estate First Choice
37713 470th Street,Frazee, MN 56544
$349,000
- 3 Beds
- 2 Baths
- 1,456 sq. ft.
- Single family
- Active
Listed by: lisa jasken
Office: remax lakes region
MLS#:7154438
Source:NSMLS
Price summary
- Price:$349,000
- Price per sq. ft.:$239.7
About this home
NEW CONSTRUCTION ON LARGE COUNTRY LOT. 3 bedroom – 2 bathroom – 1,456 sq ft – 2 stall attached garage – 2.71 acres. **Beautiful home surrounded by 24 freshly planted 6-8 ft pine trees. Main floor living, kitchen island, open concept, gorgeous views & room enough to add a detached garage on top off this perfect package. Whether downsizing or stepping into home ownership this new home is just the spot. Utilizing county incentives, income guidelines do apply - inquire for details. Financing assistance programs can be stacked. Equal housing opportunity.**
Contact an agent
Home facts
- Year built:2026
- Subdivision & Development:Long View Storage Condo
- Listing ID #:7154438
- Added:3 day(s) ago
- Updated:October 09, 2026 at 12:20 PM
Rooms and interior
- Bedrooms:3
- Total bathrooms:2
- Full bathrooms:1
- Dining Description:Kitchen/Dining Room, Living/Dining Room
- Bathrooms Description:Main Floor Full Bath
- Kitchen Description:Dishwasher, Microwave, Range, Refrigerator
- Basement Description:Crawl Space
- Living area:1,456 sq. ft.
Heating and cooling
- Cooling:Central Air
- Heating:Forced Air
- Central air:Yes
Structure and exterior
- Roof:Asphalt
- Year built:2026
- Building area:1,456 sq. ft.
- Lot area:2.71 Acres
- Levels:1 Story
Utilities
- Water:Private, Well
- Sewer:Septic System Compliant - Yes
Finances and disclosures
- Price:$349,000
- Price per sq. ft.:$239.7
- Tax amount:$226 (2026)
Features and amenities
- Appliances:Microwave, Range, Refrigerator, Washer, Water Softener Owned
- Laundry features:Dryer, Washer
- Amenities:Electric Water Heater, Water Softener Owned
Parking
- Parking description:Attached Garage, Gravel
- Garage:Yes
- Garage spaces:2
New listings near 37713 470th Street
- New
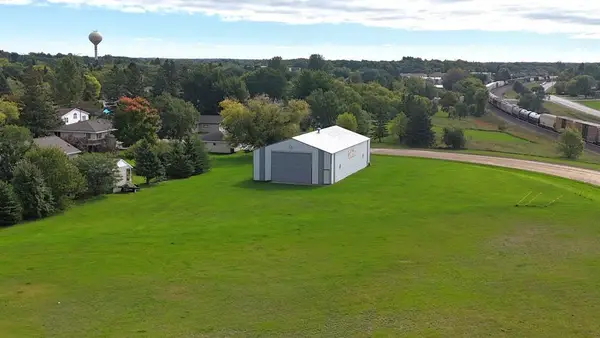 $1Active0.72 Acres
TBD 8th Street Nw, Frazee, MN 56544
MLS# 7155942Listed by: COUNSELOR REALTY DETROIT LAKES 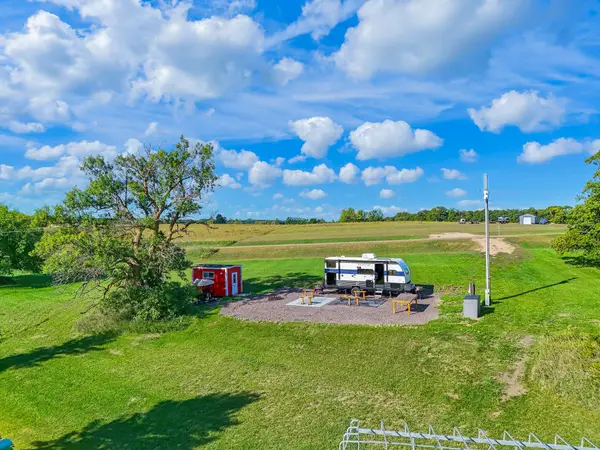 $169,000Active5 Acres
50703 397th Ave, Frazee, MN 56544
MLS# 7143942Listed by: JACK CHIVERS REALTY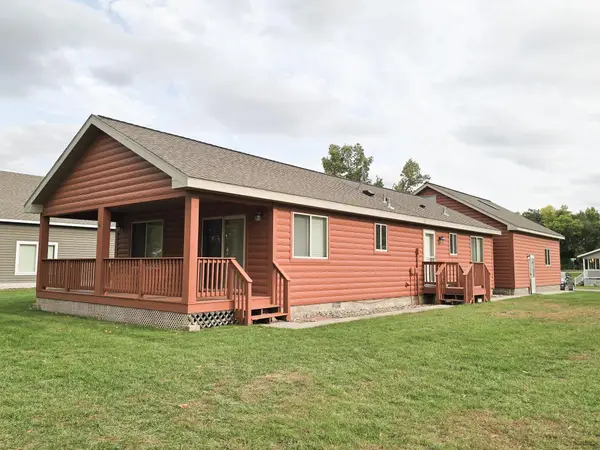 $599,900Active3 beds 3 baths1,200 sq. ft.
37871 Long Harbor Lane, Frazee, MN 56544
MLS# 7150257Listed by: REMAX LAKES REGION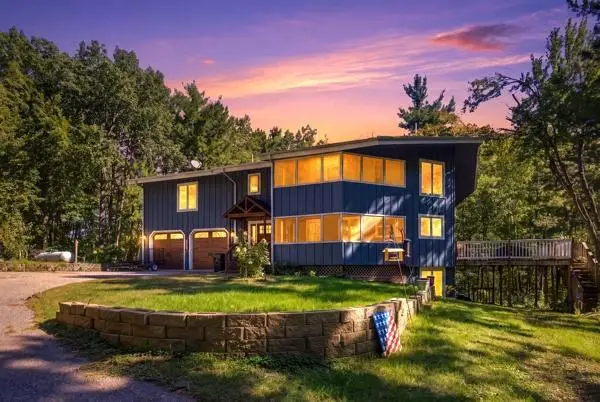 $359,900Active4 beds 3 baths3,606 sq. ft.
38414 County Road 150, Frazee, MN 56544
MLS# 7143602Listed by: HOMESMART ADVENTURE REALTY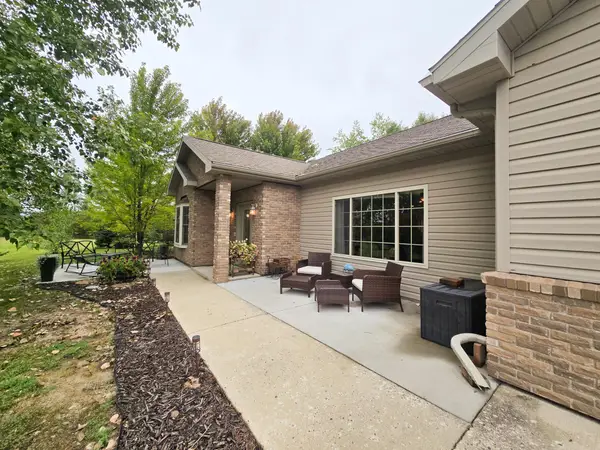 $475,000Active4 beds 2 baths2,700 sq. ft.
12980 Carow Circle, Frazee, MN 56544
MLS# 7147346Listed by: REMAX LAKES REGION $164,900Pending2 beds 1 baths1,240 sq. ft.
114 E Juniper Avenue, Frazee, MN 56544
MLS# 7146546Listed by: CENTENNIAL REALTY $589,000Pending3 beds 3 baths2,992 sq. ft.
36189 504th Street, Frazee, MN 56544
MLS# 7145190Listed by: REAL ESTATE RESULTS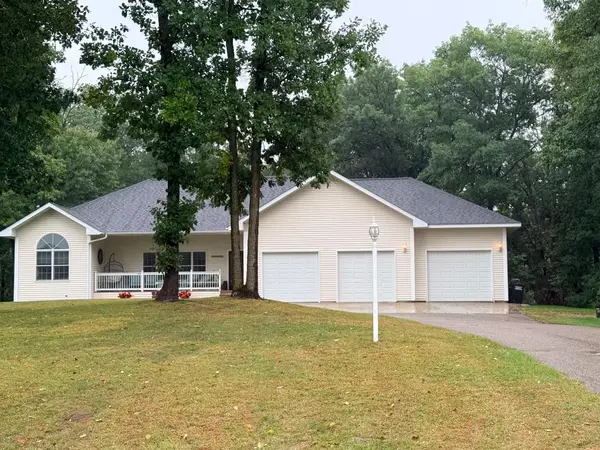 Listed by BHGRE$479,000Active5 beds 3 baths3,612 sq. ft.
12590 Carow Circle, Frazee, MN 56544
MLS# 7144138Listed by: BETTER HOMES AND GARDENS REAL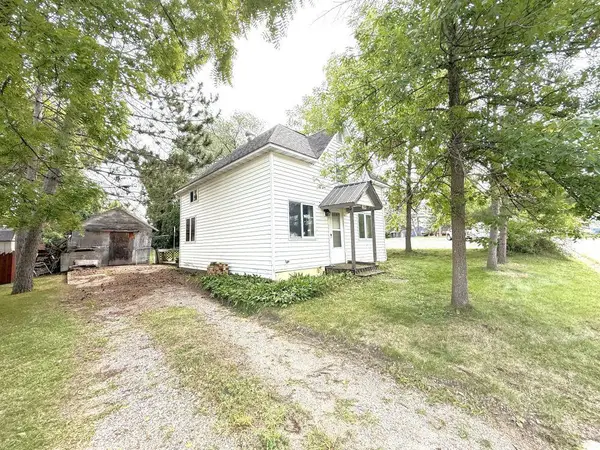 $1Active3 beds 1 baths1,152 sq. ft.
209 E Oak Avenue, Frazee, MN 56544
MLS# 7143578Listed by: COUNSELOR REALTY DETROIT LAKES


Protect your home and budget from life's surprises with an Assurant Home Warranty, backed by a partner that supports you through every step of homeownership. Explore Plans.
© 2026 Better Homes and Gardens Real Estate LLC. An Anywhere Real Estate company. All rights reserved. Better Homes and Gardens® Real Estate is a registered trademark owned by Meredith Operations Corporation, licensed to Better Homes and Gardens Real Estate LLC and used with permission. Better Homes and Gardens Real Estate LLC fully supports the principles of the Fair Housing Act and the Equal Opportunity Act. Listing information is deemed reliable but is not guaranteed accurate.
Each office is independently owned and operated.
Any services or products provided by third parties are not provided by, affiliated with or related to Better Homes and Gardens Real Estate LLC, or its affiliated companies.