
40226 160th Street, Frazee, MN 56544
Local realty services provided by:Better Homes and Gardens Real Estate Park Company
Listed by: kayla smith
Office: coldwell banker preferred partners
MLS#:7166505
Source:NSMLS
Price summary
- Price:$419,000
- Price per sq. ft.:$96.74
About this home
BEAUTIFULLY RENOVATED COUNTRY HOME!
This beautifully renovated home sits on your choice of 14 to 26+ acres and offers the perfect blend of rustic charm, custom craftsmanship, and modern convenience. Featuring 6 bedrooms, 3 full bathrooms, two spacious family rooms, and plenty of room for family and friends, this thoughtfully renovated home offers exceptional space for everyday living and entertaining.
RUSTIC CHARM & CUSTOM CRAFTSMANSHIP
Beautiful flagstone accents, handcrafted woodwork, and two stunning stone fireplaces give this home its unique character. One fireplace features stone that was handpicked from the property, while the fireplace in the primary bedroom suite showcases distinctive stone from Montana and New York--a memorable centerpiece for your private retreat.
SPACIOUS, COMFORTABLE & PRACTICAL
Gather around a dining table with seating for approximately 16, unwind in the library, or spread out between the generous family rooms. An oversized walk-in pantry and abundant storage add everyday practicality to the home's custom details. Newer well and septic systems and an RV pad provide additional convenience.
BRING YOUR HOMESTEADING VISION TO LIFE!
One of this property's unique features is the flexibility to choose how much land comes with your home! Choose the acreage that fits your vision—14 acres of country living to 26+ acres for even more space and privacy! A variety of options offer wonderful opportunities for gardening, raising animals, beekeeping, hunting, or simply enjoying the peace and beauty of country living. An existing outbuilding for chickens and pigs, a large chicken run, and four separate pig paddocks give you a head start.
WANT EVEN MORE LAND? AN EXCITING OPPORTUNITY!
The neighboring property is also available for separate purchase! This adjoining property includes a 1-bedroom, 1-bath home, a large barn, and an additional outbuilding. Explore the opportunity to expand your homestead to a combined 34 acres, with additional space for guests, extended stays, or potential rental income. The adjoining property is offered separately and is not included in this listing.
MORE THAN A HOME – IT'S A LIFESTYLE!
Imagine peaceful mornings, afternoons spent enjoying your own land, and evenings gathered around a bonfire under the stars. Whether you're dreaming of a homestead, a country retreat, or a place to make lasting memories, this special property is ready to welcome you home! Schedule your showing and experience the possibilities!...
Contact an agent
Home facts
- Year built:1910
- Listing ID #:7166505
- Added:6 day(s) ago
- Updated:November 08, 2026 at 01:10 PM
Rooms and interior
- Bedrooms:6
- Total bathrooms:3
- Full bathrooms:3
- Dining Description:Separate/Formal Dining Room
- Bathrooms Description:Full Basement, Main Floor Full Bath, Rough In
- Kitchen Description:Cooktop, Freezer
- Basement:Yes
- Basement Description:Egress Window(s), Finished
- Living area:4,331 sq. ft.
Heating and cooling
- Cooling:Window Unit(s)
- Heating:Baseboard, Fireplace(s)
Structure and exterior
- Roof:Asphalt, Metal
- Year built:1910
- Building area:4,331 sq. ft.
- Lot area:14 Acres
- Lot Features:Irregular Lot, Tree Coverage - Medium
- Levels:3 Level Split
Utilities
- Water:Well
- Sewer:Septic System Compliant - Yes
Finances and disclosures
- Price:$419,000
- Price per sq. ft.:$96.74
- Tax amount:$1,294 (2026)
Features and amenities
- Laundry features:Dryer
- Amenities:Electric Water Heater, Fuel Tank - Rented
Parking
- Parking description:Gravel
New listings near 40226 160th Street
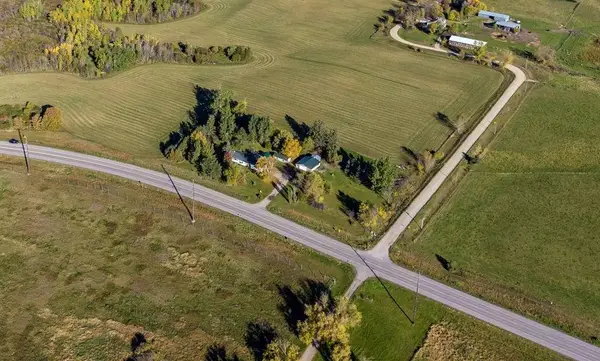 $309,000Active3 beds 2 baths1,716 sq. ft.
35742 State Highway 87, Frazee, MN 56544
MLS# 7164799Listed by: COUNSELOR REALTY DETROIT LAKES $324,000Active3 beds 2 baths1,053 sq. ft.
47140 374th Avenue, Frazee, MN 56544
MLS# 7164356Listed by: THE REAL ESTATE COMPANY OF DETROIT LAKES $1,198,000Active3 beds 4 baths2,912 sq. ft.
45140 W Little Mcdonald Dr, Frazee, MN 56544
MLS# 7157792Listed by: JACK CHIVERS REALTY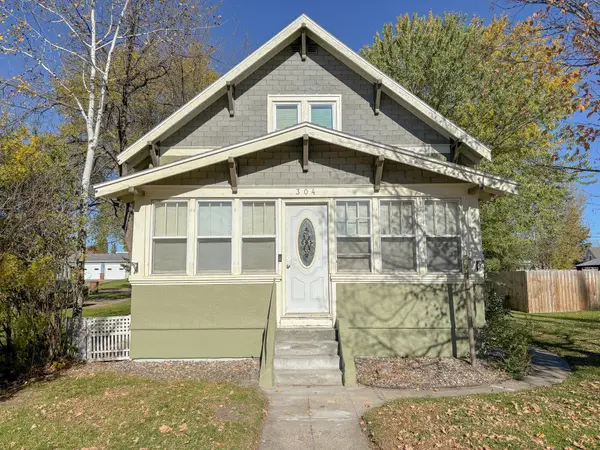 $169,900Pending4 beds 2 baths1,617 sq. ft.
304 W Main Avenue, Frazee, MN 56544
MLS# 7163625Listed by: KELLER WILLIAMS REALTY PROFESSIONALS $740,000Active160 Acres
13749 Balsam Avenue, Frazee, MN 56544
MLS# 7163035Listed by: WHITETAIL PROPERTIES REAL ESTA $849,000Active4 beds 3 baths2,806 sq. ft.
50791 E Lake Seven Road, Frazee, MN 56544
MLS# 7159046Listed by: NEW HORIZONS REALTY OF PERHAM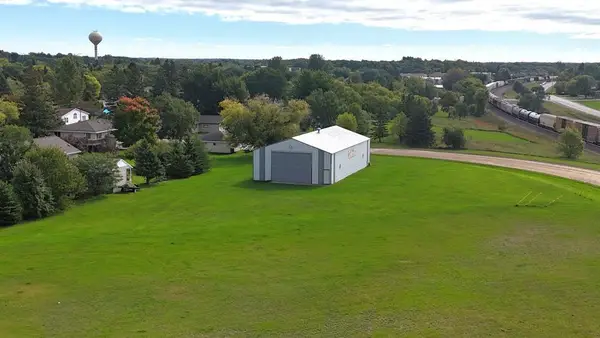 $1Pending0.72 Acres
TBD 8th Street Nw, Frazee, MN 56544
MLS# 7155942Listed by: COUNSELOR REALTY DETROIT LAKES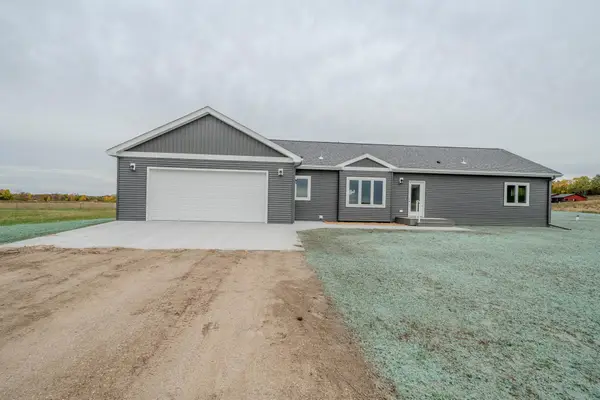 $339,000Active3 beds 2 baths1,456 sq. ft.
37713 470th Street, Frazee, MN 56544
MLS# 7154438Listed by: REMAX LAKES REGION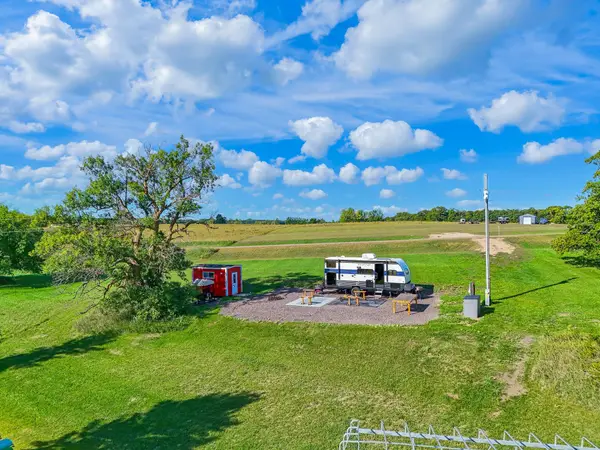 $169,000Active5 Acres
50703 397th Ave, Frazee, MN 56544
MLS# 7143942Listed by: JACK CHIVERS REALTY


Protect your home and budget from life's surprises with an Assurant Home Warranty, backed by a partner that supports you through every step of homeownership. Explore Plans.
© 2026 Better Homes and Gardens Real Estate LLC. An Anywhere Real Estate company. All rights reserved. Better Homes and Gardens® Real Estate is a registered trademark owned by Meredith Operations Corporation, licensed to Better Homes and Gardens Real Estate LLC and used with permission. Better Homes and Gardens Real Estate LLC fully supports the principles of the Fair Housing Act and the Equal Opportunity Act. Listing information is deemed reliable but is not guaranteed accurate.
Each office is independently owned and operated.
Any services or products provided by third parties are not provided by, affiliated with or related to Better Homes and Gardens Real Estate LLC, or its affiliated companies.