
1351 Hillcrest Drive Ne, Fridley, MN 55432
Local realty services provided by:Better Homes and Gardens Real Estate Park Company
1351 Hillcrest Drive Ne,Fridley, MN 55432
$375,000
- 3 Beds
- 2 Baths
- 1,953 sq. ft.
- Single family
- Active
Listed by: kris lindahl, christy avila perez
Office: kris lindahl real estate
MLS#:7134518
Source:NSMLS
Price summary
- Price:$375,000
- Price per sq. ft.:$171.7
About this home
The costly updates are done!
Recessed lighting was added to the living room and basement staircase. Sewer line, water line, furnace, central A/C, and humidifier were all replaced in 2023, plus a brand-new driveway in 2026.
This well-cared-for Moore Lake Hills home offers 3 bedrooms, 2 baths, and nearly 2,000 finished square feet with an updated kitchen and baths, durable LVP flooring throughout, and two fireplaces.
The bright finished lower level is made for entertaining, with a family room with brick fireplace and a wet bar with wine fridge, plus a flex room ready for a home gym or office.
The spacious 0.28-acre lot is ready for your landscaping ideas, giving you the chance to add your own touch to a home where the major updates are already done. An attached 2-car garage adds convenience and storage.
Just a short walk to the newly renovated Moore Lake Park, with easy access to schools, shopping, restaurants, and major commuter routes.
The seller will pay off the existing special assessment at closing.
Check out the floor plan and schedule your showing today!...
Contact an agent
Home facts
- Year built:1956
- Subdivision & Development:Moore Lake Hills
- Listing ID #:7134518
- Added:56 day(s) ago
- Updated:October 23, 2026 at 12:26 PM
Rooms and interior
- Bedrooms:3
- Total bathrooms:2
- Full bathrooms:1
- Dining Description:Breakfast Area, Eat In Kitchen
- Bathrooms Description:3/4 Basement, Main Floor Full Bath
- Kitchen Description:Dishwasher, Freezer, Microwave, Range, Refrigerator, Stainless Steel Appliances
- Basement:Yes
- Basement Description:Block, Daylight / Lookout Windows, Finished, Full, Walkout
- Living area:1,953 sq. ft.
Heating and cooling
- Cooling:Central Air
- Heating:Fireplace(s), Forced Air
- Central air:Yes
Structure and exterior
- Roof:Asphalt
- Year built:1956
- Building area:1,953 sq. ft.
- Lot area:0.28 Acres
- Lot Features:Tree Coverage - Medium
- Levels:1 Story
Utilities
- Water:City Water - Connected
- Sewer:City Sewer - Connected
Finances and disclosures
- Price:$375,000
- Price per sq. ft.:$171.7
- Tax amount:$4,683 (2026)
Features and amenities
- Appliances:Microwave, Range, Refrigerator, Stainless Steel Appliances, Washer
- Laundry features:Dryer, Washer
- Amenities:Humidifier
Parking
- Parking description:Asphalt, Attached Garage
- Garage:Yes
- Garage spaces:2
New listings near 1351 Hillcrest Drive Ne
- Open Fri, 5 to 7pmNew
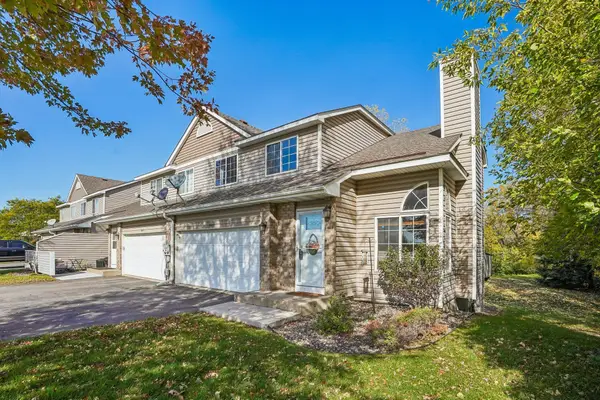 $274,900Active2 beds 2 baths1,589 sq. ft.
987 Hillwind Road Ne, Fridley, MN 55432
MLS# 7163101Listed by: REMAX RESULTS - New
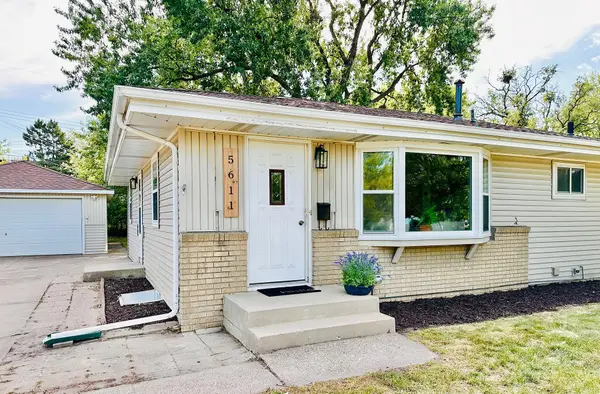 $349,900Active4 beds 2 baths2,020 sq. ft.
5611 6th Street Ne, Fridley, MN 55432
MLS# 7164063Listed by: RE/MAX RESULTS - New
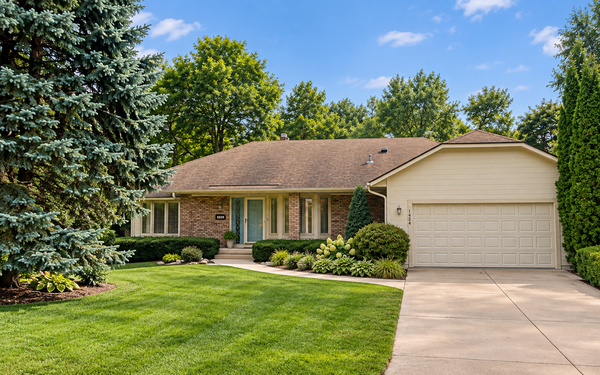 $499,900Active3 beds 2 baths2,504 sq. ft.
1424 Creek Park Lane, Fridley, MN 55432
MLS# 7163184Listed by: RE/MAX ADVANTAGE PLUS - New
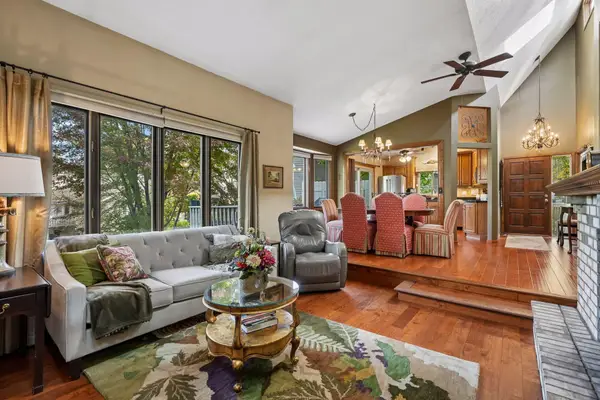 $340,000Active3 beds 3 baths2,481 sq. ft.
1523 S Bavarian Pass, Fridley, MN 55432
MLS# 7158128Listed by: EDINA REALTY, INC. - New
 $375,000Active4 beds 4 baths2,118 sq. ft.
7315 E River Road, Fridley, MN 55432
MLS# 7160181Listed by: RE/MAX RESULTS - Open Fri, 2 to 5pmNew
 $339,900Active4 beds 2 baths1,902 sq. ft.
616 Rice Creek Terrace Ne, Fridley, MN 55432
MLS# 7161875Listed by: DORO REAL ESTATE - New
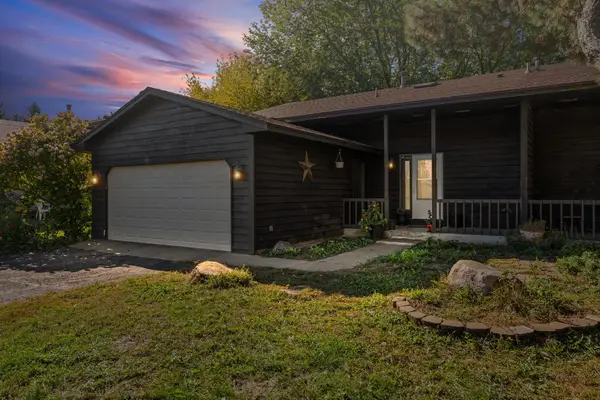 $340,000Active3 beds 2 baths1,559 sq. ft.
5570 Fillmore Street Ne, Fridley, MN 55432
MLS# 7155141Listed by: PEMBERTON RE - New
 $249,900Active3 beds 3 baths2,070 sq. ft.
601 67th Avenue Ne, Fridley, MN 55432
MLS# 7162386Listed by: KELLER WILLIAMS INTEGRITY REALTY - New
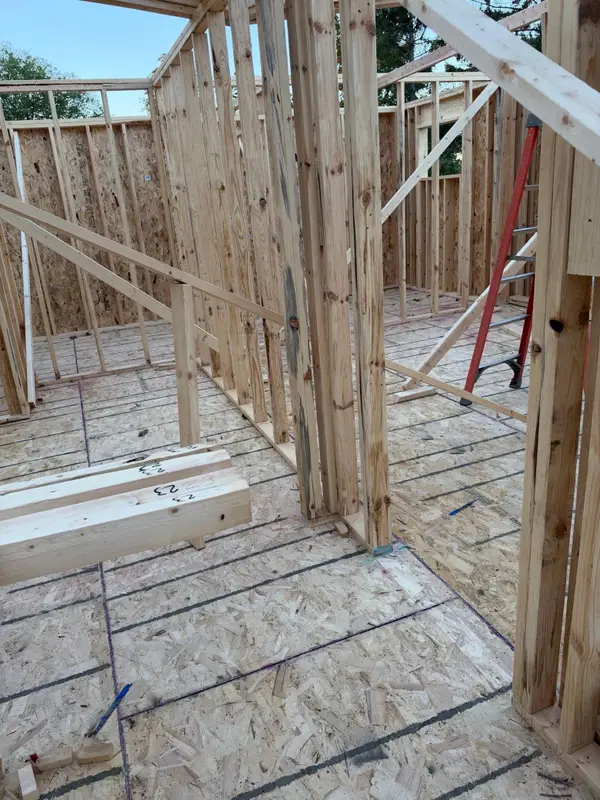 $549,900Active4 beds 3 baths2,306 sq. ft.
5267 Taylor Street Ne, Fridley, MN 55432
MLS# 7161158Listed by: FIRST IMPRESSIONS HOME GROUP - New
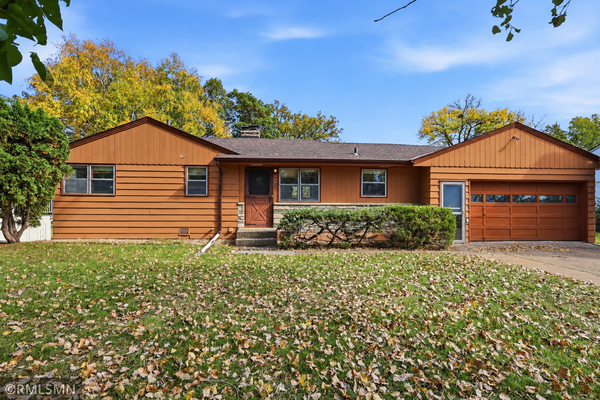 $300,000Active4 beds 2 baths2,150 sq. ft.
6813 Hickory Street Ne, Fridley, MN 55432
MLS# 7160571Listed by: JOHANSSON REALTY INC


Protect your home and budget from life's surprises with an Assurant Home Warranty, backed by a partner that supports you through every step of homeownership. Explore Plans.
© 2026 Better Homes and Gardens Real Estate LLC. An Anywhere Real Estate company. All rights reserved. Better Homes and Gardens® Real Estate is a registered trademark owned by Meredith Operations Corporation, licensed to Better Homes and Gardens Real Estate LLC and used with permission. Better Homes and Gardens Real Estate LLC fully supports the principles of the Fair Housing Act and the Equal Opportunity Act. Listing information is deemed reliable but is not guaranteed accurate.
Each office is independently owned and operated.
Any services or products provided by third parties are not provided by, affiliated with or related to Better Homes and Gardens Real Estate LLC, or its affiliated companies.