
5173 Lincoln Street Ne, Fridley, MN 55421
Local realty services provided by:Better Homes and Gardens Real Estate First Choice
5173 Lincoln Street Ne,Fridley, MN 55421
$390,000
- 4 Beds
- 4 Baths
- 3,000 sq. ft.
- Single family
- Pending
Listed by: colleen e hendrickson
Office: keller williams classic rlty nw
MLS#:7147845
Source:NSMLS
Price summary
- Price:$390,000
- Price per sq. ft.:$130
About this home
Opportunity, space, and flexibility come together in this well-maintained, one-owner home with GREAT curb appeal! Built in 1970 and lovingly cared for ever since, this 3,000 sq ft home offers 4 bedrooms, 4 bathrooms, and a unique layout with so many possibilities. Two separate garages include a main-level garage plus a second side-entry garage with direct access to the lower level, perfect for hobbies, storage, or a workshop setup. The lower level features its own separate entrance, laundry, a large workshop, and excellent potential to create an in-law suite, guest space, or possible rental setup. With laundry also available on the main level, the home lends itself well to multi-generational living. Outside, enjoy a large lot with a spacious fenced backyard. The home is ready for its next chapter and offers a great opportunity to update it to your own style; fresh paint and flooring could make an immediate difference while you tackle additional improvements over time. A solid, well-cared-for home with generous square footage, an unusually versatile layout, and plenty of room to make it your own! PLUS! The house has a backup generator - no more lights out during storms! You really should take a look; come with your vision of what your future home could look like!...
Contact an agent
Home facts
- Year built:1970
- Subdivision & Development:Marian Hills
- Listing ID #:7147845
- Added:1 day(s) ago
- Updated:October 06, 2026 at 09:24 AM
Rooms and interior
- Bedrooms:4
- Total bathrooms:4
- Full bathrooms:2
- Half bathrooms:1
- Dining Description:Kitchen/Dining Room
- Bathrooms Description:Bathroom Ensuite, Full Basement, Main Floor 1/2 Bath, Upper Level Full Bath, Walk-In Shower Stall
- Kitchen Description:Dishwasher, Disposal, Microwave, Range, Refrigerator
- Basement:Yes
- Basement Description:Block, Daylight / Lookout Windows, Finished, Full, Single Tenant Access, Storage Space, Walkout
- Living area:3,000 sq. ft.
Heating and cooling
- Cooling:Wall Unit(s)
- Heating:Boiler
Structure and exterior
- Roof:Age Over 8 Years, Asphalt
- Year built:1970
- Building area:3,000 sq. ft.
- Lot area:0.33 Acres
- Lot Features:Corner Lot, Public Transit (w/in 6 blks), Tree Coverage - Light
- Construction Materials:Block
- Levels:2 Story
Utilities
- Water:City Water - Connected
- Sewer:City Sewer - Connected
Finances and disclosures
- Price:$390,000
- Price per sq. ft.:$130
- Tax amount:$3,745 (2026)
Features and amenities
- Appliances:Disposal, Microwave, Range, Refrigerator, Water Softener Owned
- Laundry features:Dryer
- Amenities:Gas Water Heater, Water Softener Owned
Parking
- Parking description:Attached Garage, Concrete, Electric, Garage Door Opener, Heated Garage, Insulated Garage, Multiple Garages, Storage, Tuckunder Garage
- Garage:Yes
- Garage spaces:4
New listings near 5173 Lincoln Street Ne
- New
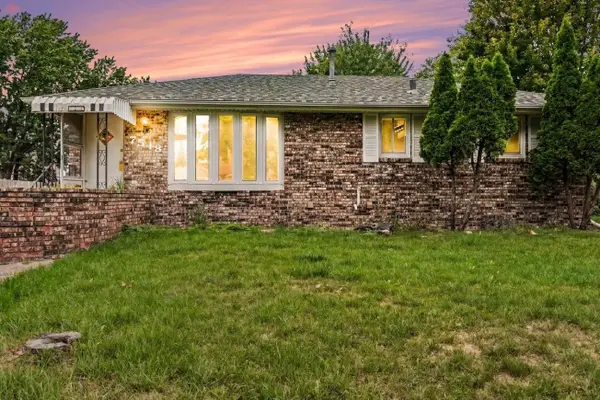 $329,900Active3 beds 2 baths1,905 sq. ft.
7518 4th Street Ne, Fridley, MN 55432
MLS# 7144846Listed by: EDINA REALTY, INC. - New
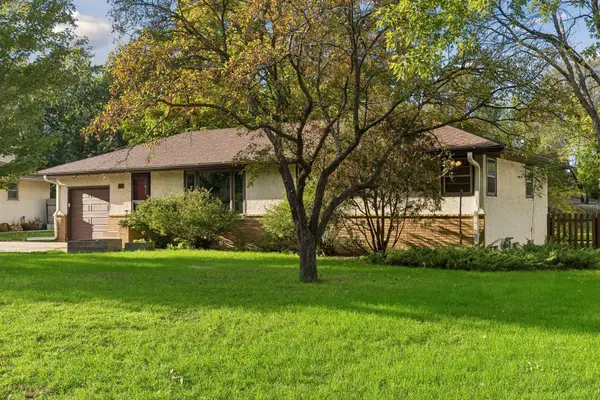 $299,500Active3 beds 2 baths1,628 sq. ft.
21 70th Way Ne, Fridley, MN 55432
MLS# 7154347Listed by: VERVE REALTY - New
 $399,900Active3 beds 2 baths2,022 sq. ft.
133 Craig Way Ne, Fridley, MN 55432
MLS# 7153896Listed by: RE/MAX RESULTS - New
 $325,000Active3 beds 2 baths1,820 sq. ft.
7913 5th Street Ne, Fridley, MN 55432
MLS# 7153850Listed by: EXP REALTY - New
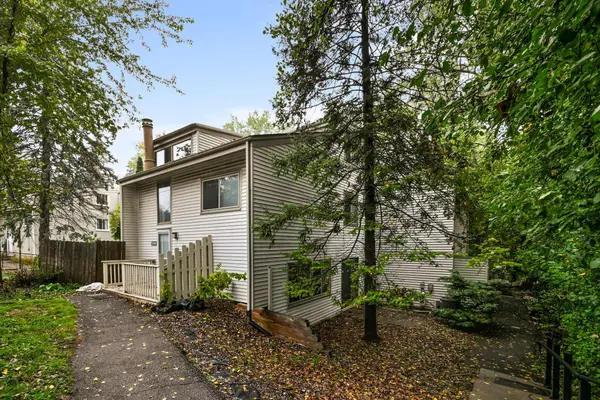 $199,000Active3 beds 2 baths1,500 sq. ft.
5563 E Bavarian Pass, Fridley, MN 55432
MLS# 7153954Listed by: COLDWELL BANKER REALTY - SOUTHWEST REGIONAL - New
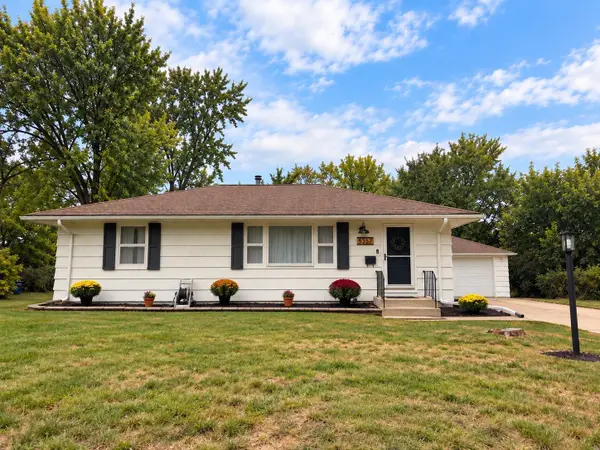 $359,990Active3 beds 2 baths1,610 sq. ft.
5357 Altura Road Ne, Fridley, MN 55421
MLS# 7152936Listed by: SAVVY AVENUE, LLC - Open Sat, 1 to 3pmNew
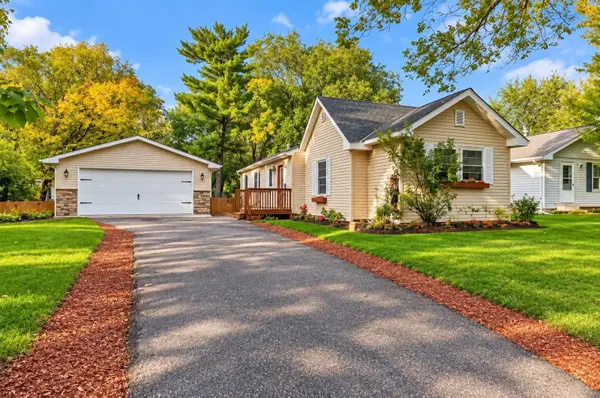 $299,900Active3 beds 1 baths1,715 sq. ft.
71 63 1/2 Way Ne, Fridley, MN 55432
MLS# 7152612Listed by: RE/MAX RESULTS - New
 $524,999Active3 beds 1 baths2,066 sq. ft.
567 Rice Creek Terrace Ne, Fridley, MN 55432
MLS# 7151563Listed by: BUYSELF, INC - New
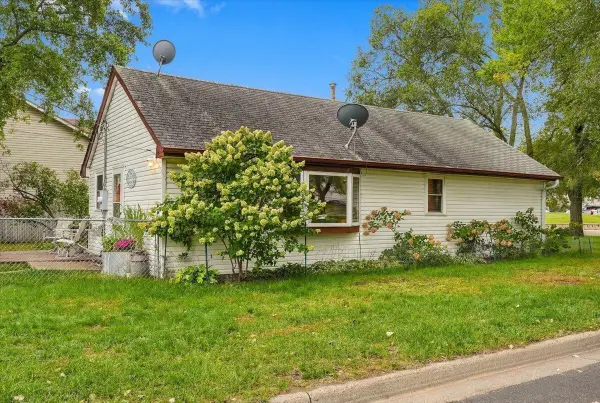 $250,000Active2 beds 1 baths1,200 sq. ft.
5861 Main Street Ne, Fridley, MN 55432
MLS# 7151204Listed by: REALTY ONE GROUP SIMPLIFIED


Protect your home and budget from life's surprises with an Assurant Home Warranty, backed by a partner that supports you through every step of homeownership. Explore Plans.
© 2026 Better Homes and Gardens Real Estate LLC. An Anywhere Real Estate company. All rights reserved. Better Homes and Gardens® Real Estate is a registered trademark owned by Meredith Operations Corporation, licensed to Better Homes and Gardens Real Estate LLC and used with permission. Better Homes and Gardens Real Estate LLC fully supports the principles of the Fair Housing Act and the Equal Opportunity Act. Listing information is deemed reliable but is not guaranteed accurate.
Each office is independently owned and operated.
Any services or products provided by third parties are not provided by, affiliated with or related to Better Homes and Gardens Real Estate LLC, or its affiliated companies.