
5861 Main Street, Fridley, MN 55432
Local realty services provided by:Better Homes and Gardens Real Estate Star Homes
Listed by: amy mccune, jennette achman
Office: realty one group simplified
MLS#:7151204
Source:Metro MLS
5861 Main Street,Fridley, MN 55432
$250,000
- 2 Beds
- 1 Baths
- 1,200 sq. ft.
- Single family
- Active
Price summary
- Price:$250,000
- Price per sq. ft.:$208.33
About this home
Welcome home! This warm and inviting 2-bedroom, 1-bath gem nestled on a beautiful corner lot is surrounded by mature trees, lilacs and strawberry hydrangeas. This wonderful cared for home offers a peaceful, private setting while keeping you conveniently close to shopping, dining, and local parks. Inside, you?ll love the functional open-concept layout, warm flooring, natural woodwork, and sun-filled living room. The inviting kitchen offers plenty of storage along with stainless steel appliances, creating a practical and welcoming space for everyday living and entertaining. The main-level bedroom features a spacious walk-in closet and the conveniently located main-level bath provides easy accessibility, the lower-level bedroom has generous space and features new carpet installed in September 2026. Step outside and enjoy your own private retreat! The fully enclosed backyard features raised garden beds, a wood patio and a covered outdoor space connected to the detached garage to provide the perfect setting for grilling, relaxing, gardening, or entertaining with friends and family. If you?re looking for a home that combines peaceful outdoor living with convenient city access, this charming Fridley property is ready to welcome you home!...
Contact an agent
Home facts
- Year built:1955
- Subdivision & Development:Hyde Park
- Listing ID #:7151204
- Added:1 day(s) ago
- Updated:October 06, 2026 at 03:56 PM
Rooms and interior
- Bedrooms:2
- Total bathrooms:1
- Full bathrooms:1
- Dining Description:On Main Level
- Bathrooms Description:Full on Main
- Kitchen Description:Cooktop, Dishwasher, On Main Level, Range, Refrigerator
- Bedroom Description:Master Bedroom On Main Level, Walk-In Closet(s)
- Basement Description:Finished, Full Size Windows
- Living area:1,200 sq. ft.
Heating and cooling
- Cooling:Central Air, Forced Air
- Heating:Forced Air, Natural Gas
Structure and exterior
- Roof:Shingle
- Year built:1955
- Building area:1,200 sq. ft.
- Lot area:0.13 Acres
- Lot Features:Fences Allowed, Shade Trees
- Construction Materials:Block, Vinyl
- Exterior Features:Patio
- Foundation Description:Block
- Levels:1 Story
Utilities
- Water:Municipal Water
- Sewer:Municipal Sewer
Finances and disclosures
- Price:$250,000
- Price per sq. ft.:$208.33
- Tax amount:$3,018 (2025)
Features and amenities
- Appliances:Dishwasher, Range, Refrigerator, Washer
- Laundry features:Dryer, Washer
- Amenities:Cable, _fea_wood Trim
Parking
- Parking description:Garage - Detached
- Garage spaces:1
New listings near 5861 Main Street
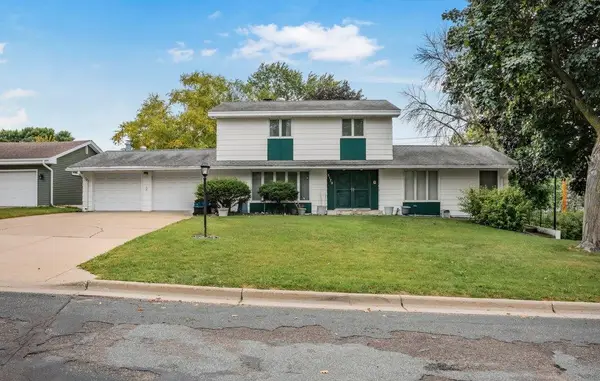 $390,000Pending4 beds 4 baths3,000 sq. ft.
5173 Lincoln Street Ne, Fridley, MN 55421
MLS# 7147845Listed by: KELLER WILLIAMS CLASSIC RLTY NW- New
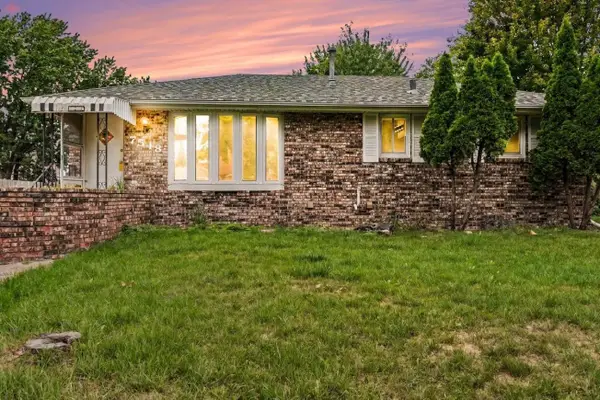 $329,900Active3 beds 2 baths1,905 sq. ft.
7518 4th Street Ne, Fridley, MN 55432
MLS# 7144846Listed by: EDINA REALTY, INC. - New
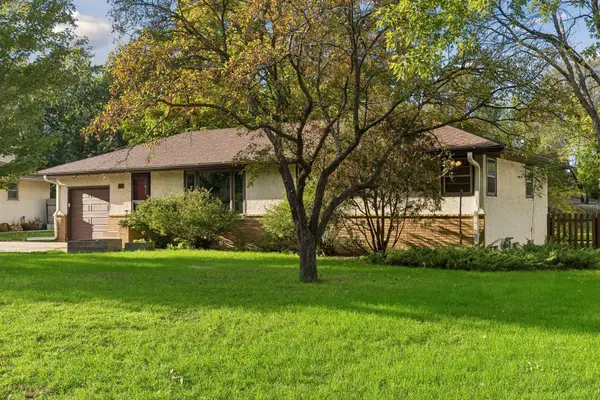 $299,500Active3 beds 2 baths1,628 sq. ft.
21 70th Way Ne, Fridley, MN 55432
MLS# 7154347Listed by: VERVE REALTY - New
 $399,900Active3 beds 2 baths2,022 sq. ft.
133 Craig Way Ne, Fridley, MN 55432
MLS# 7153896Listed by: RE/MAX RESULTS - Open Thu, 11am to 1pmNew
 $325,000Active3 beds 2 baths1,820 sq. ft.
7913 5th Street Ne, Fridley, MN 55432
MLS# 7153850Listed by: EXP REALTY - New
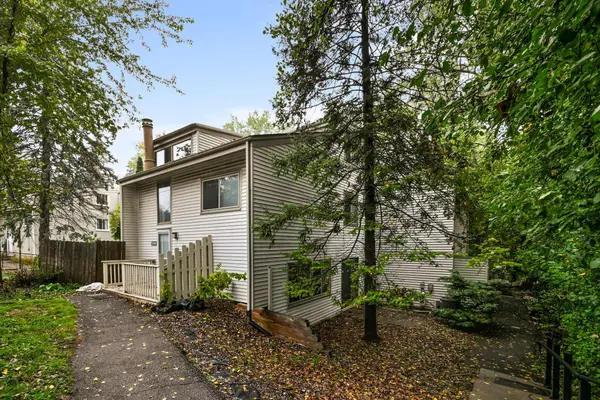 $199,000Active3 beds 2 baths1,500 sq. ft.
5563 E Bavarian Pass, Fridley, MN 55432
MLS# 7153954Listed by: COLDWELL BANKER REALTY - SOUTHWEST REGIONAL - New
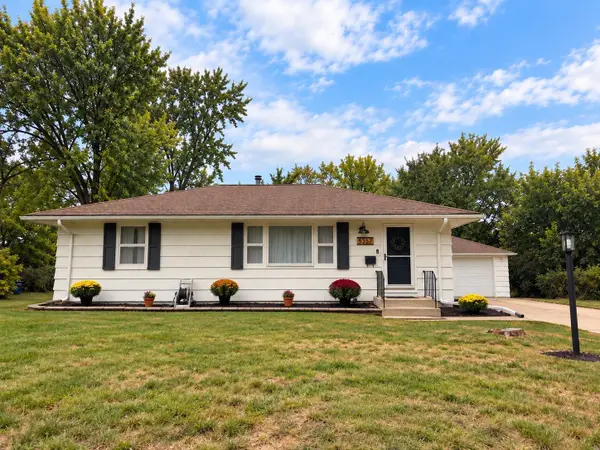 $359,990Active3 beds 2 baths1,610 sq. ft.
5357 Altura Road Ne, Fridley, MN 55421
MLS# 7152936Listed by: SAVVY AVENUE, LLC - Open Sat, 1 to 3pmNew
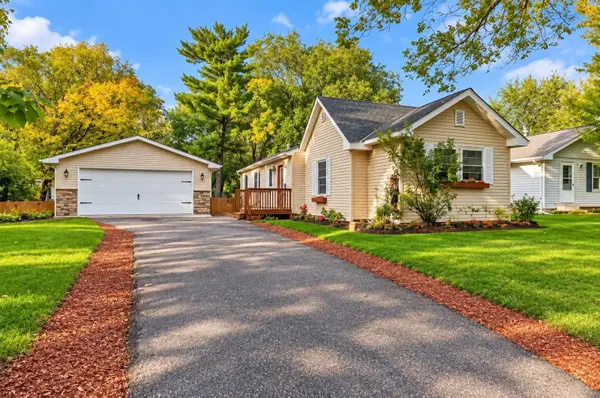 $299,900Active3 beds 1 baths1,715 sq. ft.
71 63 1/2 Way Ne, Fridley, MN 55432
MLS# 7152612Listed by: RE/MAX RESULTS - New
 $524,999Active3 beds 1 baths2,066 sq. ft.
567 Rice Creek Terrace Ne, Fridley, MN 55432
MLS# 7151563Listed by: BUYSELF, INC


Protect your home and budget from life's surprises with an Assurant Home Warranty, backed by a partner that supports you through every step of homeownership. Explore Plans.
© 2026 Better Homes and Gardens Real Estate LLC. An Anywhere Real Estate company. All rights reserved. Better Homes and Gardens® Real Estate is a registered trademark owned by Meredith Operations Corporation, licensed to Better Homes and Gardens Real Estate LLC and used with permission. Better Homes and Gardens Real Estate LLC fully supports the principles of the Fair Housing Act and the Equal Opportunity Act. Listing information is deemed reliable but is not guaranteed accurate.
Each office is independently owned and operated.
Any services or products provided by third parties are not provided by, affiliated with or related to Better Homes and Gardens Real Estate LLC, or its affiliated companies.