
5323 4th Street Ne, Fridley, MN 55421
Local realty services provided by:Better Homes and Gardens Real Estate Advantage One
Listed by: harley hutchinson, papa-kwesi annan
Office: exp realty
MLS#:7117315
Source:ND_FMAAR
Price summary
- Price:$299,900
- Price per sq. ft.:$166.15
About this home
Welcome to this move in ready Fridley home featuring a rare 3-car garage and plenty of updates throughout! The main level offers an updated kitchen and bathroom, refreshed flooring and lighting, and two comfortable bedrooms. Upstairs, you'll find a spacious third bedroom with plenty of room to spread out. The recently refinished basement adds valuable additional living space, perfect for a family room, home office, gym, or entertainment area. Major improvements include an updated heating system and a newly installed sewer liner completed just last month, offering added peace of mind for the next owner. Outside, enjoy a fenced backyard, an oversized parking area, and a neighborhood park with a large playground conveniently located right across the alley. With flexible living space, a 3 car garage, and important updates already completed, this home is ready for its next owner!
Contact an agent
Home facts
- Year built:1948
- Subdivision & Development:Hamiltons Add To Mechanics
- Listing ID #:7117315
- Added:56 day(s) ago
- Updated:September 24, 2026 at 03:53 PM
Rooms and interior
- Bedrooms:3
- Total bathrooms:1
- Full bathrooms:1
- Rooms Total:7
- Living area:1,470 sq. ft.
Heating and cooling
- Cooling:Window Unit(s)
- Heating:Natural Gas
Structure and exterior
- Year built:1948
- Building area:1,470 sq. ft.
- Lot area:0.23 Acres
- Construction Materials:Vinyl
Utilities
- Water:City Water/Connected
- Sewer:City Sewer/Connected
Finances and disclosures
- Price:$299,900
- Price per sq. ft.:$166.15
- Tax amount:$4,025
Parking
- Garage spaces:3
New listings near 5323 4th Street Ne
- Coming Soon
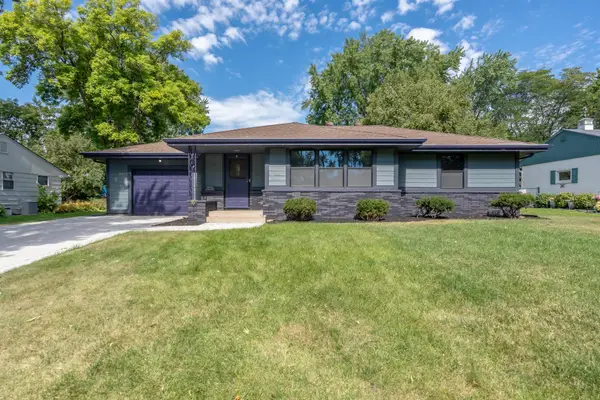 $399,900Coming Soon5 beds 2 baths2,270 sq. ft.
267 Rice Creek Boulevard Ne, Fridley, MN 55432
MLS# 7134855Listed by: RES REALTY - New
 $499,000Active5 beds 3 baths3,367 sq. ft.
7800 Pearson Way Ne, Fridley, MN 55432
MLS# 7143291Listed by: KRIS LINDAHL REAL ESTATE - New
 $450,000Active6 beds 5 baths3,533 sq. ft.
1321 Fireside Drive Ne, Fridley, MN 55432
MLS# 7148030Listed by: JASON MITCHELL GROUP - Open Sat, 11am to 12:30pmNew
 $395,000Active3 beds 4 baths2,042 sq. ft.
5486 W Bavarian Pass, Minneapolis, MN 55432
MLS# 7147981Listed by: EDINA REALTY, INC. - New
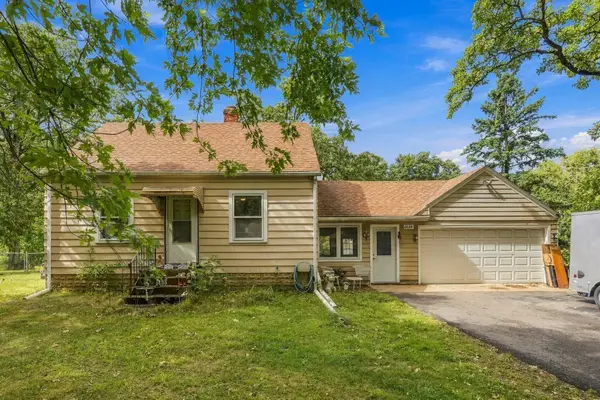 $269,900Active3 beds 2 baths1,261 sq. ft.
6648 Channel Road Ne, Fridley, MN 55432
MLS# 7140553Listed by: COLDWELL BANKER REALTY - SOUTHWEST REGIONAL - New
 $450,000Active4 beds 3 baths2,910 sq. ft.
1495 Trollhagen Drive, Fridley, MN 55421
MLS# 7145702Listed by: METZEN REALTY AND ASSOCIATES CO. - New
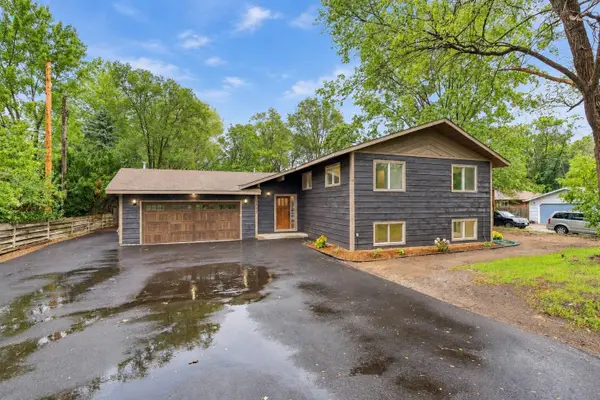 $514,900Active5 beds 3 baths2,402 sq. ft.
6417 Riverview Terrace Ne, Fridley, MN 55432
MLS# 7146551Listed by: FISH MLS REALTY - Open Thu, 9am to 7pmNew
 $360,000Active5 beds 2 baths1,948 sq. ft.
6280 6th Street Ne, Fridley, MN 55432
MLS# 7147090Listed by: OPENDOOR BROKERAGE, LLC - Open Thu, 9am to 7pmNew
 $254,000Active2 beds 2 baths1,284 sq. ft.
214 Christenson Way Ne, Fridley, MN 55432
MLS# 7147098Listed by: OPENDOOR BROKERAGE, LLC - New
 $289,900Active3 beds 2 baths1,510 sq. ft.
6270 6th Street Ne, Fridley, MN 55432
MLS# 7146629Listed by: RESOURCE REALTY GROUP, INC


Protect your home and budget from life's surprises with an Assurant Home Warranty, backed by a partner that supports you through every step of homeownership. Explore Plans.
© 2026 Better Homes and Gardens Real Estate LLC. An Anywhere Real Estate company. All rights reserved. Better Homes and Gardens® Real Estate is a registered trademark owned by Meredith Operations Corporation, licensed to Better Homes and Gardens Real Estate LLC and used with permission. Better Homes and Gardens Real Estate LLC fully supports the principles of the Fair Housing Act and the Equal Opportunity Act. Listing information is deemed reliable but is not guaranteed accurate.
Each office is independently owned and operated.
Any services or products provided by third parties are not provided by, affiliated with or related to Better Homes and Gardens Real Estate LLC, or its affiliated companies.