
5510 Matterhorn Drive Ne, Fridley, MN 55432
Local realty services provided by:Better Homes and Gardens Real Estate First Choice
5510 Matterhorn Drive Ne,Fridley, MN 55432
$369,900
- 4 Beds
- 3 Baths
- 2,584 sq. ft.
- Single family
- Active
Listed by: steven m schleif
Office: edina realty, inc.
MLS#:7172042
Source:NSMLS
Price summary
- Price:$369,900
- Price per sq. ft.:$134.9
About this home
Welcome to 5510 Matterhorn Dr in the North Innsbruck community! Excellent location near several area parks including Moore Lake Park & Innsbruck Nature Park. Also very convenient to area amenities including Lifetime Fitness, Totino Grace High School and Brightwood Hills Golf Course. This home offers 3 beds on upper level, 3 baths including a private primary bath and informal and separate formal dining room with 17' high ceiling. The lower level features a larger 4th bedroom, large family room and a rough-in for a future 4th bath. The kitchen has hardwood floors, white cabinetry and patio door to outdoor exposed aggregate patio area. The raised backyard space is a great wooded adventure are for the kids or pets or a great spot to clear the area for playset and open green space. Some recent improvements include new flooring in primary bedroom & closet, brand new carpet in the lower level and several areas of fresh paint & trim work.
Contact an agent
Home facts
- Year built:1974
- Subdivision & Development:Innsbruck North
- Listing ID #:7172042
- Added:4 day(s) ago
- Updated:November 22, 2026 at 01:28 PM
Rooms and interior
- Bedrooms:4
- Total bathrooms:3
- Full bathrooms:1
- Half bathrooms:1
- Dining Description:Eat In Kitchen, Informal Dining Room, Separate/Formal Dining Room
- Bathrooms Description:Basement, Main Floor 1/2 Bath, Rough In, Upper Level Full Bath
- Kitchen Description:Dishwasher, Microwave, Range, Refrigerator
- Basement:Yes
- Basement Description:Block, Egress Window(s), Finished, Full
- Living area:2,584 sq. ft.
Heating and cooling
- Cooling:Central Air
- Heating:Forced Air
- Central air:Yes
Structure and exterior
- Roof:Asphalt, Pitched
- Year built:1974
- Building area:2,584 sq. ft.
- Lot area:0.24 Acres
- Lot Features:Tree Coverage - Heavy, Tree Coverage - Medium
- Levels:2 Story
Utilities
- Water:City Water - Connected
- Sewer:City Sewer - Connected
Finances and disclosures
- Price:$369,900
- Price per sq. ft.:$134.9
- Tax amount:$4,405 (2026)
Features and amenities
- Appliances:Microwave, Range, Refrigerator, Washer, Water Softener Owned
- Laundry features:Dryer, Washer
- Amenities:Gas Water Heater, Humidifier, Water Softener Owned
Parking
- Parking description:Asphalt, Attached Garage, Garage Door Opener
- Garage:Yes
- Garage spaces:2
New listings near 5510 Matterhorn Drive Ne
- New
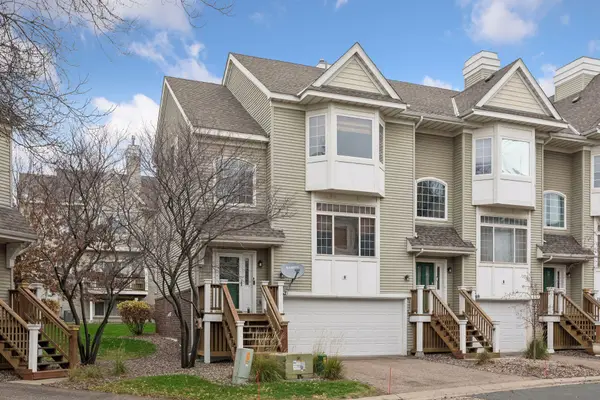 $300,000Active4 beds 3 baths2,019 sq. ft.
167 Christenson Court Ne, Fridley, MN 55432
MLS# 7171395Listed by: EDINA REALTY, INC. - New
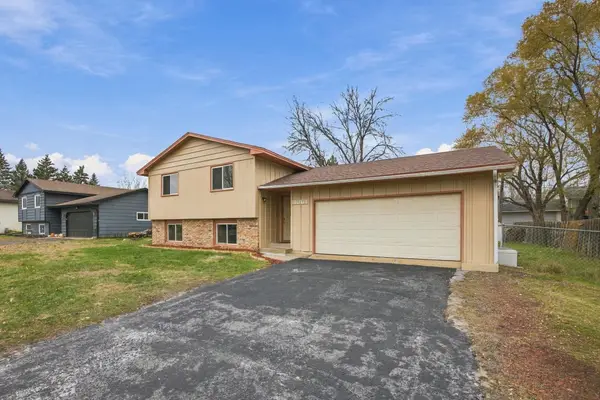 $429,900Active4 beds 2 baths1,936 sq. ft.
1361 Meadowmoor Drive Ne, Fridley, MN 55432
MLS# 7173824Listed by: COLDWELL BANKER REALTY - SOUTHWEST REGIONAL - New
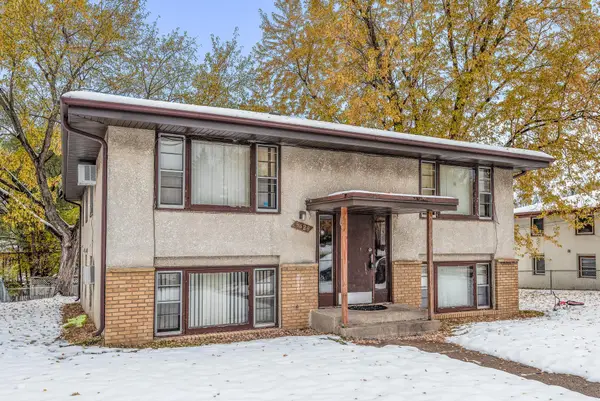 $495,000Active7 beds 7 baths3,132 sq. ft.
5420 5th Street Ne, Fridley, MN 55421
MLS# 7173434Listed by: FISH MLS REALTY 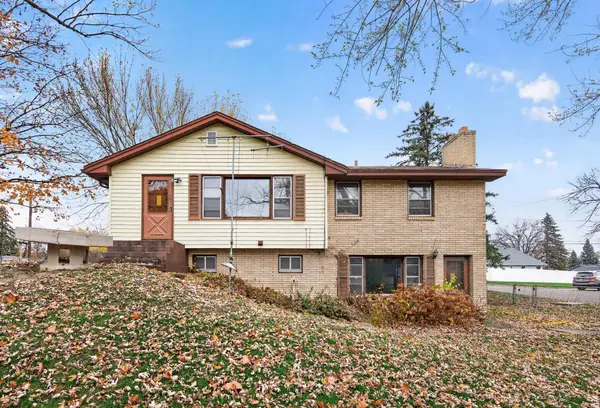 $250,000Pending3 beds 3 baths982 sq. ft.
423 79th Way Ne, Fridley, MN 55432
MLS# 7172508Listed by: HERMAN REALTY, INC $299,900Active3 beds 2 baths1,765 sq. ft.
5457 Horizon Drive Ne, Fridley, MN 55421
MLS# 7170862Listed by: EDINA REALTY, INC. $479,900Active5 beds 2 baths2,990 sq. ft.
1348 Hillcrest Drive Ne, Fridley, MN 55432
MLS# 7170131Listed by: NATIONAL REALTY GUILD $379,000Active5 beds 2 baths2,208 sq. ft.
436 Rice Creek Boulevard Ne, Fridley, MN 55432
MLS# 7170530Listed by: COLDWELL BANKER REALTY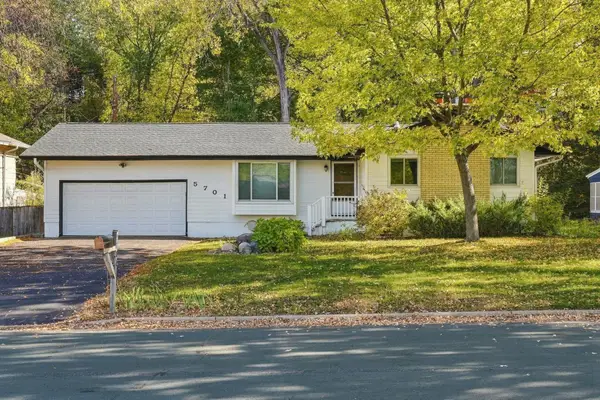 $339,000Active3 beds 2 baths1,969 sq. ft.
5701 Regis Drive Ne, Fridley, MN 55432
MLS# 7166293Listed by: KELLER WILLIAMS REALTY INTEGRITY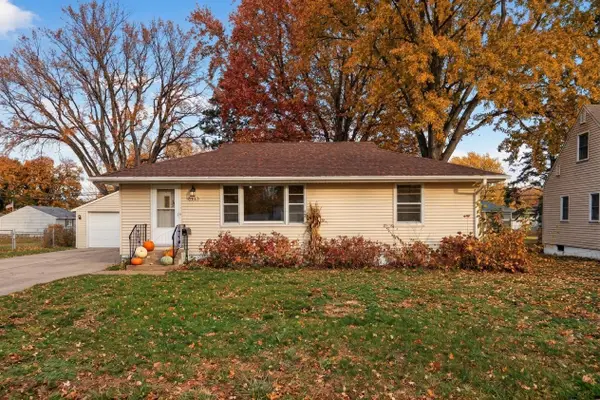 $260,000Pending3 beds 2 baths1,920 sq. ft.
5373 Horizon Drive Ne, Fridley, MN 55421
MLS# 7167065Listed by: COLDWELL BANKER REALTY - LAKES


Protect your home and budget from life's surprises with an Assurant Home Warranty, backed by a partner that supports you through every step of homeownership. Explore Plans.
© 2026 Better Homes and Gardens Real Estate LLC. An Anywhere Real Estate company. All rights reserved. Better Homes and Gardens® Real Estate is a registered trademark owned by Meredith Operations Corporation, licensed to Better Homes and Gardens Real Estate LLC and used with permission. Better Homes and Gardens Real Estate LLC fully supports the principles of the Fair Housing Act and the Equal Opportunity Act. Listing information is deemed reliable but is not guaranteed accurate.
Each office is independently owned and operated.
Any services or products provided by third parties are not provided by, affiliated with or related to Better Homes and Gardens Real Estate LLC, or its affiliated companies.