
7800 Pearson Way Ne, Fridley, MN 55432
Local realty services provided by:Better Homes and Gardens Real Estate Advantage One
Listed by: blake m wallace
Office: counselor realty
MLS#:7113983
Source:ND_FMAAR
Price summary
- Price:$525,000
- Price per sq. ft.:$155.93
About this home
One of the largest lots in Fridley with an optional adjoining lot available! This beautifully updated 5-bedroom, 3-bath home combines space, privacy, and character in a truly one-of-a-kind setting. Surrounded by mature trees, the property features a 2-car garage, private sauna, wine cellar, and flexible living spaces perfect for today's lifestyle. Enjoy the feel of a private retreat while staying just minutes from the Twin Cities. A rare opportunity to own an exceptional property with room to grow, entertain, and create your dream lifestyle. Properties like this don't come along often!
Contact an agent
Home facts
- Year built:1939
- Listing ID #:7113983
- Added:33 day(s) ago
- Updated:August 22, 2026 at 03:37 PM
Rooms and interior
- Bedrooms:5
- Total bathrooms:3
- Full bathrooms:1
- Half bathrooms:1
- Rooms Total:12
- Living area:3,367 sq. ft.
Heating and cooling
- Cooling:Central Air
- Heating:Forced Air, Natural Gas
- Central air:Yes
Structure and exterior
- Year built:1939
- Building area:3,367 sq. ft.
- Lot area:0.73 Acres
- Construction Materials:Wood
Utilities
- Water:City Water/Connected
- Sewer:City Sewer/Connected
Finances and disclosures
- Price:$525,000
- Price per sq. ft.:$155.93
- Tax amount:$6,411
Features and amenities
- Amenities:Hardwood Floors, Tile Floors
Parking
- Parking description:Heated Garage
- Garage spaces:2
New listings near 7800 Pearson Way Ne
- Coming SoonOpen Thu, 4:30 to 6:30pm
 $568,000Coming Soon3 beds 2 baths2,790 sq. ft.
165 Hartman Circle Ne, Fridley, MN 55432
MLS# 7124389Listed by: RE/MAX RESULTS - Coming Soon
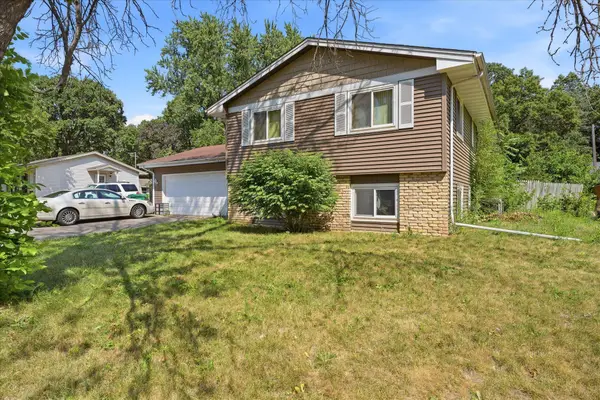 $279,900Coming Soon3 beds 2 baths1,042 sq. ft.
6515 Fridley Street Ne, Fridley, MN 55432
MLS# 7129698Listed by: EXIT REALTY NEXUS - Coming Soon
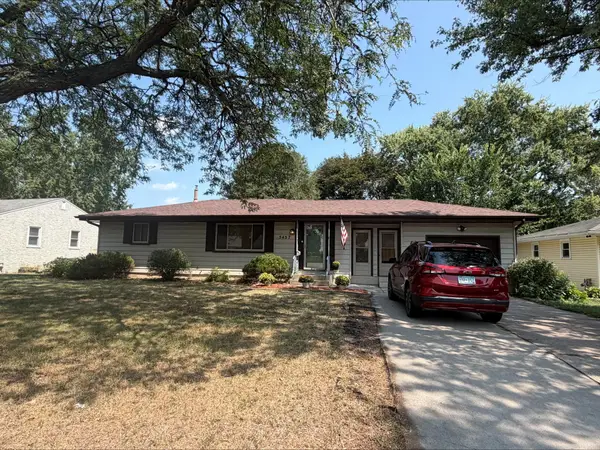 $329,900Coming Soon3 beds 2 baths1,765 sq. ft.
5457 Horizon Drive Ne, Fridley, MN 55421
MLS# 7122303Listed by: EDINA REALTY, INC. - New
 $335,000Active4 beds 2 baths1,936 sq. ft.
1414 76th Avenue Ne, Fridley, MN 55432
MLS# 7130863Listed by: EDINA REALTY, INC. - New
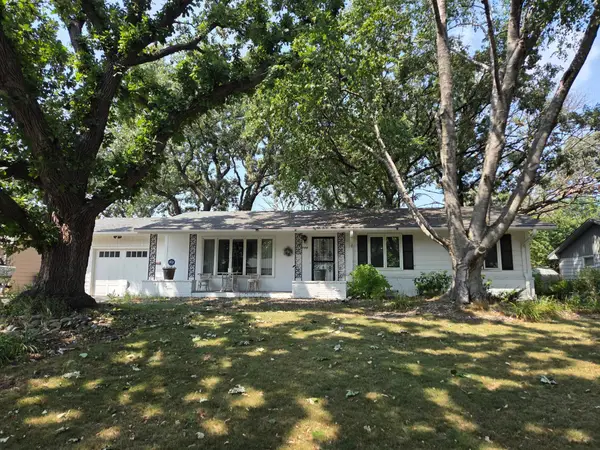 $309,900Active3 beds 2 baths2,310 sq. ft.
7398 Tempo Terrace Ne, Fridley, MN 55432
MLS# 7130850Listed by: KELLER WILLIAMS CLASSIC REALTY - New
 $120,000Active0.43 Acres
TBD Pearson Way Ne, Fridley, MN 55432
MLS# 7129303Listed by: COUNSELOR REALTY 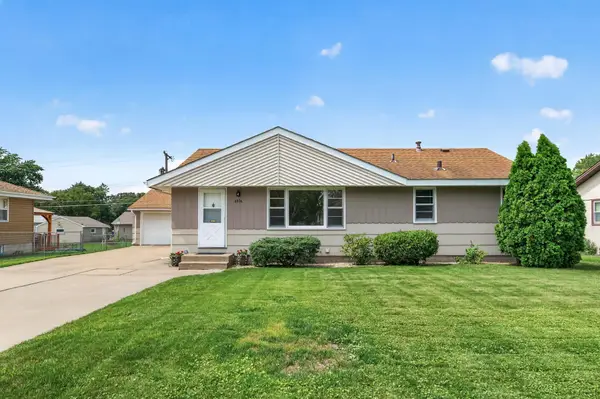 $290,000Pending3 beds 2 baths1,627 sq. ft.
6836 Monroe Street Ne, Fridley, MN 55432
MLS# 7123834Listed by: ENGEL & VOLKERS LAKE MINNETONKA- New
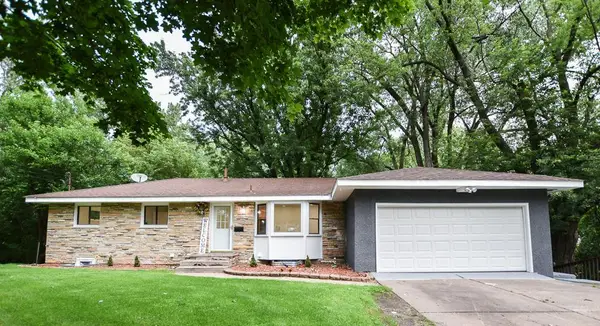 $449,900Active5 beds 2 baths2,616 sq. ft.
315 Rice Creek Terrace Ne, Fridley, MN 55432
MLS# 7129813Listed by: NATIONAL REALTY GUILD - New
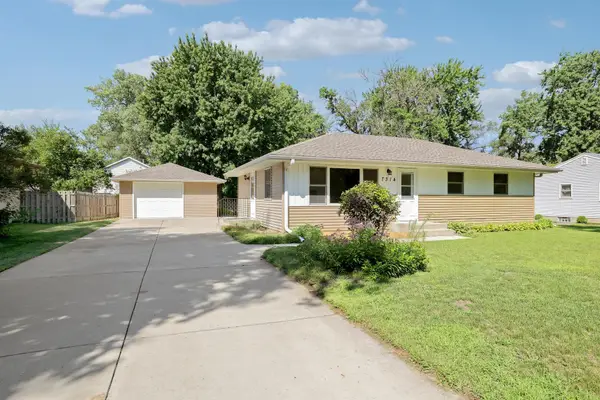 $312,000Active3 beds 2 baths1,232 sq. ft.
7314 Hayes Street Ne, Fridley, MN 55432
MLS# 7124262Listed by: HASTINGS REALTY INC. - Open Sat, 11am to 1pmNew
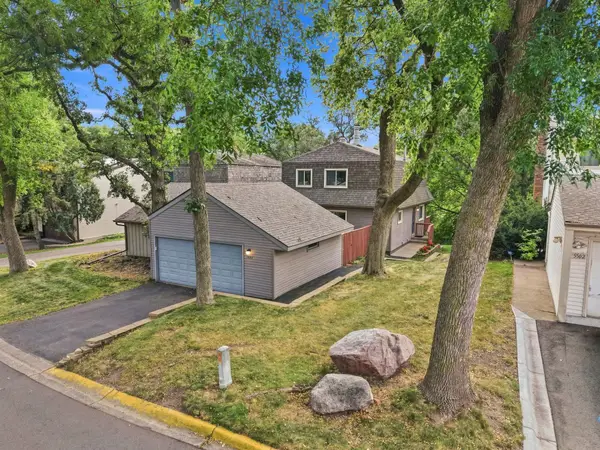 $450,000Active3 beds 4 baths2,042 sq. ft.
5486 W Bavarian Pass, Fridley, MN 55432
MLS# 7098103Listed by: EDINA REALTY, INC.


Protect your home and budget from life's surprises with an Assurant Home Warranty, backed by a partner that supports you through every step of homeownership. Explore Plans.
© 2026 Better Homes and Gardens Real Estate LLC. An Anywhere Real Estate company. All rights reserved. Better Homes and Gardens® Real Estate is a registered trademark owned by Meredith Operations Corporation, licensed to Better Homes and Gardens Real Estate LLC and used with permission. Better Homes and Gardens Real Estate LLC fully supports the principles of the Fair Housing Act and the Equal Opportunity Act. Listing information is deemed reliable but is not guaranteed accurate.
Each office is independently owned and operated.
Any services or products provided by third parties are not provided by, affiliated with or related to Better Homes and Gardens Real Estate LLC, or its affiliated companies.