
523 E 11th Street, Gibbon, MN 55335
Local realty services provided by:Better Homes and Gardens Real Estate First Choice
523 E 11th Street,Gibbon, MN 55335
$90,000
- 3 Beds
- 1 Baths
- 1,350 sq. ft.
- Single family
- Active
Listed by: nancy rowbotham
Office: re/max results
MLS#:6807700
Source:NSMLS
Price summary
- Price:$90,000
- Price per sq. ft.:$39.79
About this home
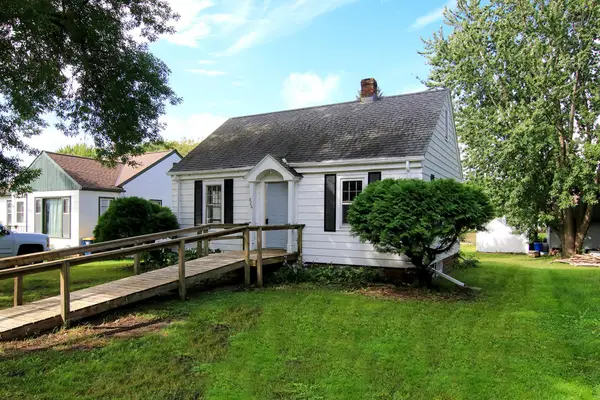
Looking for the opportunity to design your home without having to build new and without the high cost?
This 3-bedroom, 1-bath home offers an accessible layout with the ability to make it your own. The main level features two bedrooms plus a updated, accessible bathroom with a roll-in shower and roll-under sink plus plenty of storage— a rare find. With wood flooring throughout most of the main level, a cute front entry leading to the large living room and into the light-filled dining room, the possibilities are only limited by your imagination. The kitchen is a blank slate ready for your choice of cabinets and appliances.
Upstairs, a huge bonus bedroom awaits your vision with plenty of space to add a second bathroom, a walk-in closet, or even be divided into two bedrooms. The unfinished basement offers even more possibilities for storage or a future finished living space.
With a 7-year-new roof and newer windows, two of the biggest-ticket items are off your to-do list.
This is a true opportunity for a buyer or investor ready to add sweat equity. With some updates, this solid house will shine. The one-car garage features extra parking in the driveway and extra storage space.
Outside, enjoy a large backyard — perfect for outdoor activities or gardening. The location can't be beat on this tree-lined cul-de-sac street close to the new school, sports fields, and area businesses.
Quick closing possible!...
Contact an agent
Home facts
- Year built:1950
- Subdivision & Development:Knipples 7th Add
- Listing ID #:6807700
- Added:61 day(s) ago
- Updated:September 28, 2026 at 02:43 PM
Rooms and interior
- Bedrooms:3
- Total bathrooms:1
- Basement:Yes
- Basement Description:Block, Daylight / Lookout Windows, Drain Tiled, Storage Space, Unfinished
- Living area:1,350 sq. ft.
Heating and cooling
- Heating:Forced Air
Structure and exterior
- Year built:1950
- Building area:1,350 sq. ft.
- Lot area:0.28 Acres
- Lot Features:Tree Coverage - Light
- Levels:2 Story
Utilities
- Water:City Water - Connected
- Sewer:City Sewer - Connected
Finances and disclosures
- Price:$90,000
- Price per sq. ft.:$39.79
- Tax amount:$1,146 (2025)
Features and amenities
- Appliances:Water Softener Owned
- Amenities:Gas Water Heater, Water Softener Owned
Parking
- Parking description:Detached Garage, Driveway - Other Surface, Storage
- Garage:Yes
- Garage spaces:1
New listings near 523 E 11th Street
 $79,900Pending2 beds 1 baths641 sq. ft.
826 Bradley Avenue, Gibbon, MN 55335
MLS# 7138731Listed by: HOMETOWN REALTY, INC $115,000Active4 beds 2 baths2,810 sq. ft.
844 S 1st Avenue, Gibbon, MN 55335
MLS# 7073210Listed by: REAL BROKER, LLC $139,900Pending4 beds 3 baths2,364 sq. ft.
240 W 7th Street, Gibbon, MN 55335
MLS# 7060871Listed by: TODAY'S REALTY $149,900Active2 beds 2 baths1,128 sq. ft.
1043 Chase Avenue, Gibbon, MN 55335
MLS# 6809290Listed by: TRUE REAL ESTATE


Protect your home and budget from life's surprises with an Assurant Home Warranty, backed by a partner that supports you through every step of homeownership. Explore Plans.
© 2026 Better Homes and Gardens Real Estate LLC. An Anywhere Real Estate company. All rights reserved. Better Homes and Gardens® Real Estate is a registered trademark owned by Meredith Operations Corporation, licensed to Better Homes and Gardens Real Estate LLC and used with permission. Better Homes and Gardens Real Estate LLC fully supports the principles of the Fair Housing Act and the Equal Opportunity Act. Listing information is deemed reliable but is not guaranteed accurate.
Each office is independently owned and operated.
Any services or products provided by third parties are not provided by, affiliated with or related to Better Homes and Gardens Real Estate LLC, or its affiliated companies.