
826 Bradley Avenue, Gibbon, MN 55335
Local realty services provided by:Better Homes and Gardens Real Estate First Choice
826 Bradley Avenue,Gibbon, MN 55335
$149,900
- 2 Beds
- 2 Baths
- 616 sq. ft.
- Single family
- Active
Listed by: shannon guetter
Office: re/max realty plus
MLS#:7174418
Source:NSMLS
Price summary
- Price:$149,900
- Price per sq. ft.:$119.25
About this home
This updated 2-bedroom, 1.5-bath home features a renovated kitchen and a large yard with room to garden, play or relax outdoors. Both bedrooms and a full bathroom are on the main level, along with a kitchen featuring all new cabinets, countertops and appliances. The house has been updated with new windows, flooring, bathroom fixtures and lighting throughout complement the fresh paint.
The basement includes a washer and dryer and a half bath. The unfinished attic offers extra space for extra storage. There is a one car, detached garage.
The home was converted to natural gas and has a new high-efficiency furnace and A/C system with a new line set and thermostat. All water lines were replaced, and a new water heater was installed.
Schedule your showing today to see the updates in person!
Contact an agent
Home facts
- Year built:1941
- Subdivision & Development:Petersons 1st Add
- Listing ID #:7174418
- Added:1 day(s) ago
- Updated:November 22, 2026 at 01:27 PM
Rooms and interior
- Bedrooms:2
- Total bathrooms:2
- Full bathrooms:1
- Half bathrooms:1
- Bathrooms Description:1/2 Basement, Main Floor Full Bath
- Basement:Yes
- Basement Description:Unfinished
- Living area:616 sq. ft.
Heating and cooling
- Cooling:Central Air
- Heating:Forced Air
- Central air:Yes
Structure and exterior
- Year built:1941
- Building area:616 sq. ft.
- Lot area:0.19 Acres
- Levels:1 Story
Utilities
- Water:City Water - Connected
- Sewer:City Sewer - Connected
Finances and disclosures
- Price:$149,900
- Price per sq. ft.:$119.25
- Tax amount:$1,258 (2026)
Parking
- Parking description:Detached Garage
- Garage:Yes
- Garage spaces:1
New listings near 826 Bradley Avenue
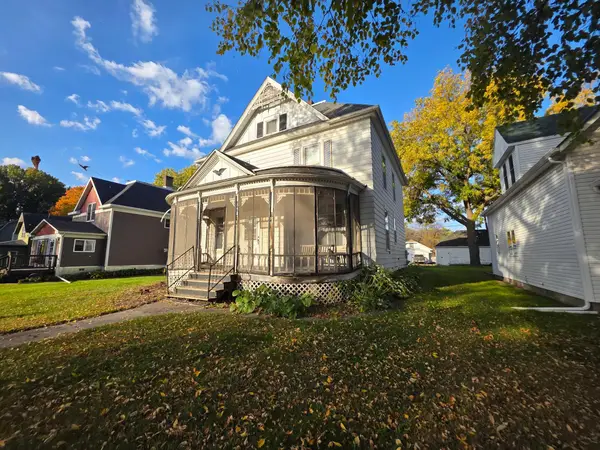 $105,000Active4 beds 3 baths2,810 sq. ft.
844 S 1st Avenue, Gibbon, MN 55335
MLS# 7170174Listed by: REAL BROKER, LLC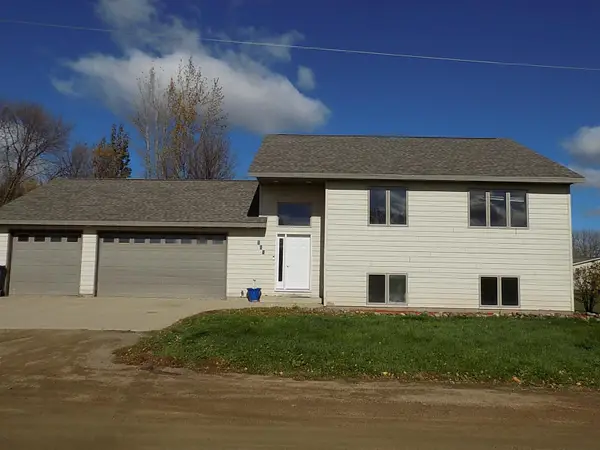 $274,900Active4 beds 2 baths2,544 sq. ft.
559 E 11th Street, Gibbon, MN 55335
MLS# 7163049Listed by: MAGES LAND CO & AUCTION $85,000Active3 beds 1 baths1,350 sq. ft.
523 E 11th Street, Gibbon, MN 55335
MLS# 6807700Listed by: RE/MAX RESULTS $145,000Active2 beds 2 baths1,128 sq. ft.
1043 Chase Avenue, Gibbon, MN 55335
MLS# 6809290Listed by: TRUE REAL ESTATE


Protect your home and budget from life's surprises with an Assurant Home Warranty, backed by a partner that supports you through every step of homeownership. Explore Plans.
© 2026 Better Homes and Gardens Real Estate LLC. An Anywhere Real Estate company. All rights reserved. Better Homes and Gardens® Real Estate is a registered trademark owned by Meredith Operations Corporation, licensed to Better Homes and Gardens Real Estate LLC and used with permission. Better Homes and Gardens Real Estate LLC fully supports the principles of the Fair Housing Act and the Equal Opportunity Act. Listing information is deemed reliable but is not guaranteed accurate.
Each office is independently owned and operated.
Any services or products provided by third parties are not provided by, affiliated with or related to Better Homes and Gardens Real Estate LLC, or its affiliated companies.