
1221 13th Street E, Glencoe, MN 55336
Local realty services provided by:Better Homes and Gardens Real Estate Park Company
1221 13th Street E,Glencoe, MN 55336
$219,900
- 3 Beds
- 2 Baths
- 1,280 sq. ft.
- Single family
- Coming Soon
Listed by: todd k harrington
Office: exp realty
MLS#:7171576
Source:NSMLS
Price summary
- Price:$219,900
- Price per sq. ft.:$100.87
About this home
Charming 3-bedroom, 2-bathroom home featuring hardwood floors, central air conditioning, and an unfinished basement with strong potential for expansion or additional living space. Newer vinyl windows throughout the main and upper levels pair nicely with the updated kitchen and the Enclosed front porch flooring completed in 2026. A spacious yard enclosed by a wooden privacy fence offers plenty of room for outdoor games, bonfires, pets, Chickens/birds or simply quiet private use, complemented by a storage shed and a convenient 2-car detached garage. Recent improvements include a new roof and water heater from 2021, fresh exterior paint in 2026, a radon mitigation system, a newer main drain to the city sewer, a new water meter, and a new washing machine installed in 2025. The kitchen is equipped with a Rilling dishwasher and electric stove. This well-updated home combines comfortable living areas with versatile outdoor space, ready for its next owners. Set up your showing today!
Contact an agent
Home facts
- Year built:1940
- Subdivision & Development:Town Of Glencoe
- Listing ID #:7171576
- Updated:November 12, 2026 at 07:03 PM
Rooms and interior
- Bedrooms:3
- Total bathrooms:2
- Full bathrooms:1
- Half bathrooms:1
- Dining Description:Informal Dining Room, Living/Dining Room
- Bathrooms Description:1/2 Basement, Basement, Main Floor Full Bath
- Kitchen Description:Cooktop, Dishwasher, Exhaust Fan, Wall Oven
- Basement:Yes
- Basement Description:Full
- Living area:1,280 sq. ft.
Heating and cooling
- Cooling:Central Air
- Heating:Forced Air
- Central air:Yes
Structure and exterior
- Roof:Age 8 Years or Less, Asphalt
- Year built:1940
- Building area:1,280 sq. ft.
- Lot area:0.2 Acres
- Lot Features:Cleared, Tree Coverage - Light
- Construction Materials:Block
- Levels:1 1/2 Story
Utilities
- Water:City Water - Connected
- Sewer:City Sewer - Connected
Finances and disclosures
- Price:$219,900
- Price per sq. ft.:$100.87
- Tax amount:$2,130 (2026)
Features and amenities
- Appliances:Exhaust Fan, Wall Oven, Washer
- Laundry features:Dryer, Washer
- Amenities:Gas Water Heater
Parking
- Parking description:Detached Garage
- Garage:Yes
- Garage spaces:2
New listings near 1221 13th Street E
- New
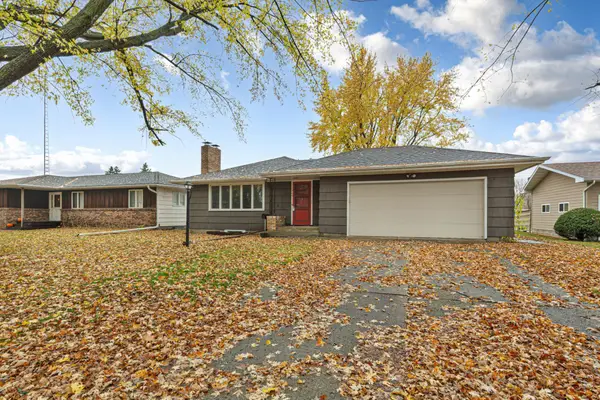 $239,900Active3 beds 2 baths1,142 sq. ft.
1905 12th Street E, Glencoe, MN 55336
MLS# 7168061Listed by: EXP REALTY - Open Sat, 12 to 1:30pm
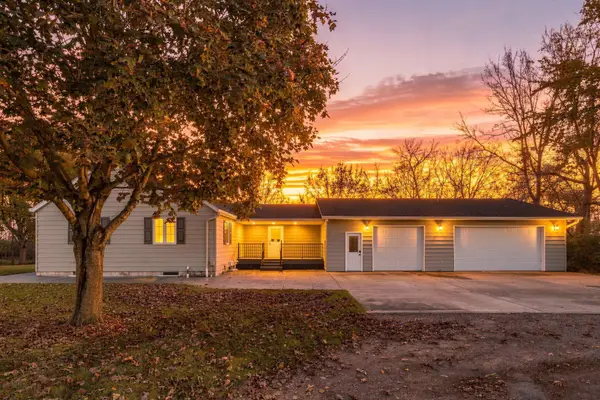 $550,000Active3 beds 3 baths2,218 sq. ft.
1514 23rd Street, Glencoe, MN 55336
MLS# 7165779Listed by: COLDWELL BANKER REALTY 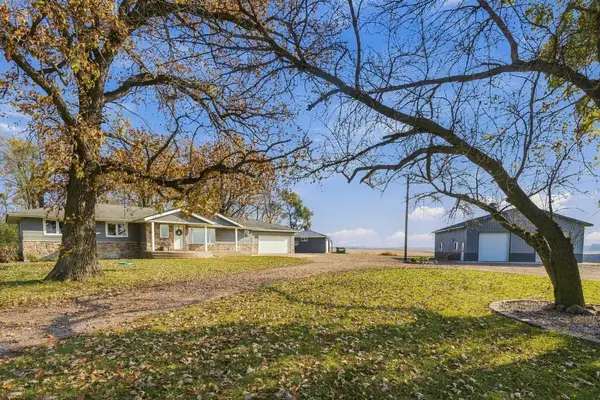 $550,000Active5 beds 4 baths3,236 sq. ft.
12706 Eagle Avenue, Glencoe, MN 55336
MLS# 7146593Listed by: COLDWELL BANKER REALTY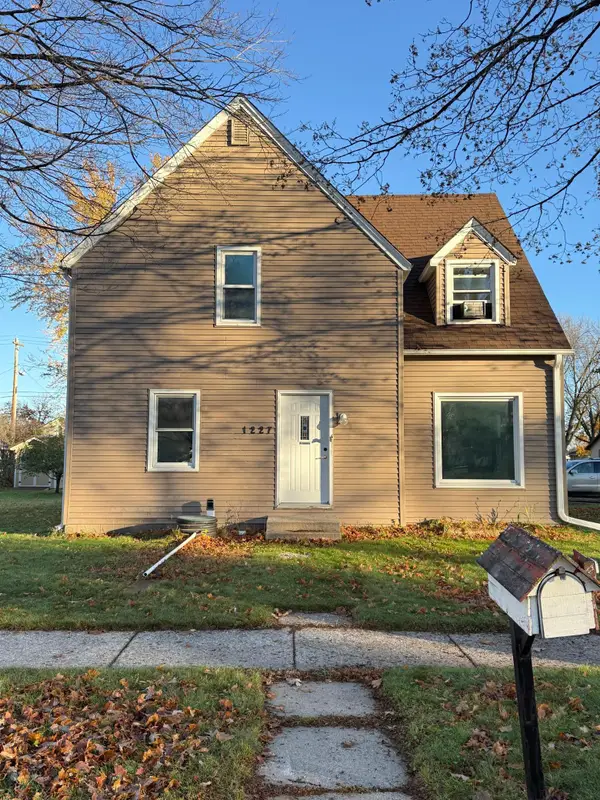 $220,000Active5 beds 3 baths1,684 sq. ft.
1227 14th Street E, Glencoe, MN 55336
MLS# 7163630Listed by: KELLER WILLIAMS REALTY INTEGRITY NORTHWEST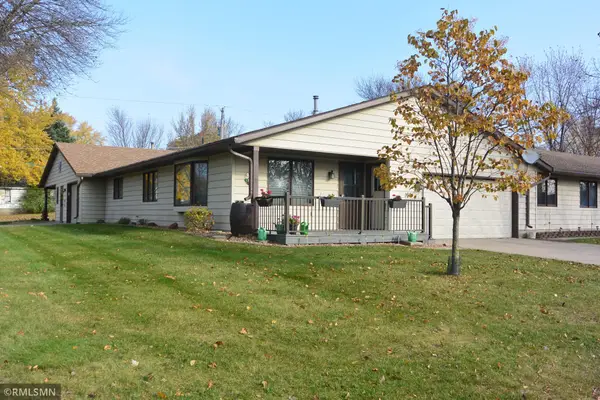 $269,900Active2 beds 2 baths1,400 sq. ft.
1601 9th Street E, Glencoe, MN 55336
MLS# 7164651Listed by: PRIORITY ONE-METROWEST REALTY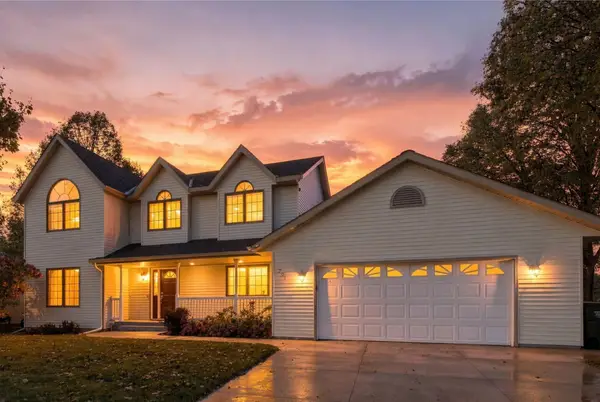 $479,500Active4 beds 4 baths3,363 sq. ft.
201 Douglas Drive, Glencoe, MN 55336
MLS# 7165567Listed by: COLDWELL BANKER REALTY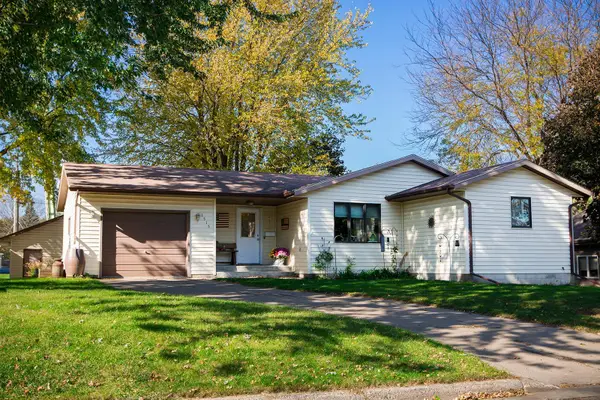 $269,900Active4 beds 2 baths1,757 sq. ft.
1515 Chandler Avenue N, Glencoe, MN 55336
MLS# 7158675Listed by: COLDWELL BANKER REALTY $285,000Active3 beds 2 baths1,924 sq. ft.
305 Wacker Drive, Glencoe, MN 55336
MLS# 7148389Listed by: HOMETOWN REALTY, INC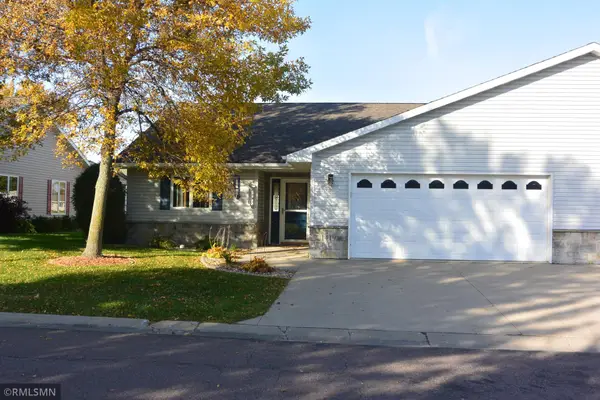 $269,900Active2 beds 2 baths1,459 sq. ft.
1419 Ranger Drive, Glencoe, MN 55336
MLS# 7156335Listed by: PRIORITY ONE-METROWEST REALTY


Protect your home and budget from life's surprises with an Assurant Home Warranty, backed by a partner that supports you through every step of homeownership. Explore Plans.
© 2026 Better Homes and Gardens Real Estate LLC. An Anywhere Real Estate company. All rights reserved. Better Homes and Gardens® Real Estate is a registered trademark owned by Meredith Operations Corporation, licensed to Better Homes and Gardens Real Estate LLC and used with permission. Better Homes and Gardens Real Estate LLC fully supports the principles of the Fair Housing Act and the Equal Opportunity Act. Listing information is deemed reliable but is not guaranteed accurate.
Each office is independently owned and operated.
Any services or products provided by third parties are not provided by, affiliated with or related to Better Homes and Gardens Real Estate LLC, or its affiliated companies.