
19752 Halwood Road, Glenwood, MN 56334
Local realty services provided by:Better Homes and Gardens Real Estate Park Company
19752 Halwood Road,Glenwood, MN 56334
$4,490,000
- 6 Beds
- 7 Baths
- 12,211 sq. ft.
- Single family
- Active
Listed by: peter prudden, jessica prudden
Office: prudden & company
MLS#:7108790
Source:ND_FMAAR
Price summary
- Price:$4,490,000
- Price per sq. ft.:$367.7
About this home
Beyond the custom iron gates, escape to paradise in this stunning 12,211 square foot custom waterfront retreat on 30 acres with 200 feet of private sandy beach. Designed by award-winning architect Rehkamp Larson, this contemporary masterpiece boasts three extraordinary stories with floor-to-ceiling walls of glass offering breathtaking lake panoramas from every room. Inside, fall in love with the unparalleled craftsmanship featuring 6 enormous bedrooms including a main level primary suite, 7 bathrooms, a private bell tower office, library, and sunroom with bi-folding doors to connect you with nature. Entertain in the state-of-the-art kitchen that includes top-of-the-line appliances such as a Sub Zero, Wolf, and Miele. Unwind in the cinema, workout in the gym, or relax in your preference sauna or steam room. Unwind in the jacuzzi, just off the lower-level billiards room. Enjoy the 3,305 sqft. four garage guest house for storing of your motorized vehicles used to explore the 30+ acres.
Contact an agent
Home facts
- Year built:2006
- Subdivision & Development:Halwood 7th Add
- Listing ID #:7108790
- Added:92 day(s) ago
- Updated:October 14, 2026 at 03:34 PM
Rooms and interior
- Bedrooms:6
- Total bathrooms:7
- Full bathrooms:5
- Half bathrooms:2
- Rooms Total:13
- Living area:12,211 sq. ft.
Heating and cooling
- Cooling:Central Air
- Central air:Yes
Structure and exterior
- Year built:2006
- Building area:12,211 sq. ft.
- Lot area:30.7 Acres
Utilities
- Water:Well
- Sewer:Private Sewer
Finances and disclosures
- Price:$4,490,000
- Price per sq. ft.:$367.7
- Tax amount:$25,190
Parking
- Parking description:Heated Garage
- Garage spaces:7
New listings near 19752 Halwood Road
- New
 $755,000Active4 beds 4 baths3,341 sq. ft.
25359 190th Street, Glenwood, MN 56334
MLS# 7159251Listed by: GLENWOOD STATE REAL ESTATE - New
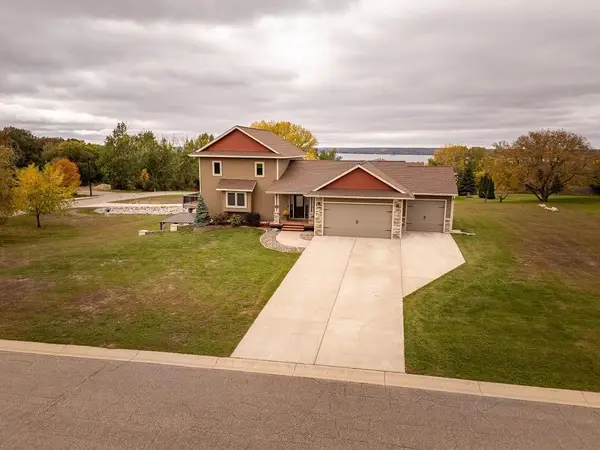 $489,900Active4 beds 3 baths2,826 sq. ft.
651 Depree Way, Glenwood, MN 56334
MLS# 7159744Listed by: GLENWOOD STATE REAL ESTATE - New
 $165,000Active3 beds 2 baths1,260 sq. ft.
221 1st Avenue Se, Glenwood, MN 56334
MLS# 7157346Listed by: COUNSELOR REALTY INC OF ALEX - New
 $69,900Active5 Acres
TBD 190th Street, Glenwood, MN 56334
MLS# 7156385Listed by: GLENWOOD STATE REAL ESTATE - New
 $649,500Active3 beds 2 baths1,704 sq. ft.
13174 Maple Island Drive Se, Glenwood, MN 56334
MLS# 7156660Listed by: CENTRAL MN REALTY LLC - New
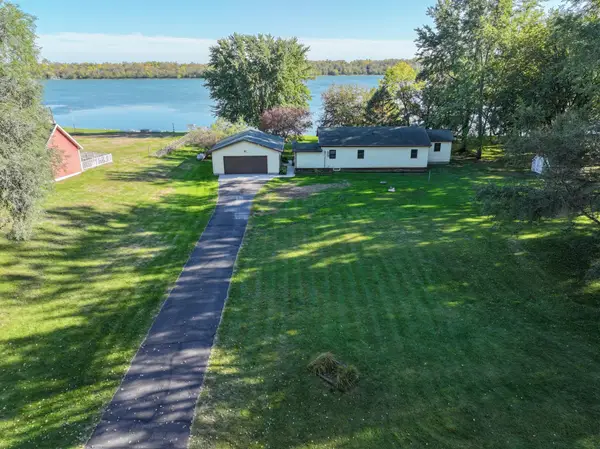 $419,900Active2 beds 1 baths1,208 sq. ft.
25547 Nordic Point Drive, Glenwood, MN 56334
MLS# 7152094Listed by: COUNSELOR REALTY INC OF ALEX - New
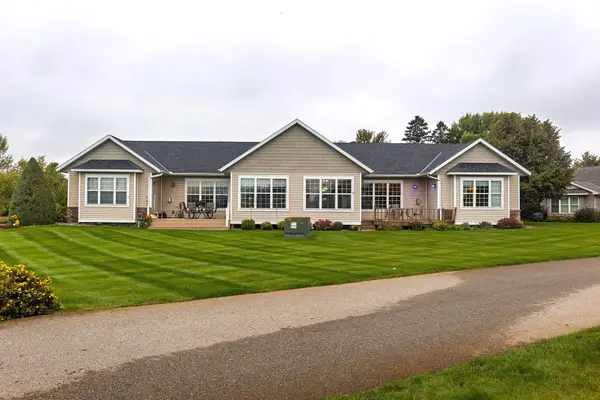 $500,000Active3 beds 2 baths1,871 sq. ft.
17953 Westwood Lane, Glenwood, MN 56334
MLS# 7141452Listed by: COLDWELL BANKER REALTY  $199,900Pending2 beds 2 baths1,759 sq. ft.
23 1st Avenue Sw, Glenwood, MN 56334
MLS# 7152158Listed by: RE/MAX RESULTS $399,000Active4 beds 3 baths2,576 sq. ft.
17771 160th Street, Glenwood, MN 56334
MLS# 7147637Listed by: COUNSELOR REALTY INC OF ALEX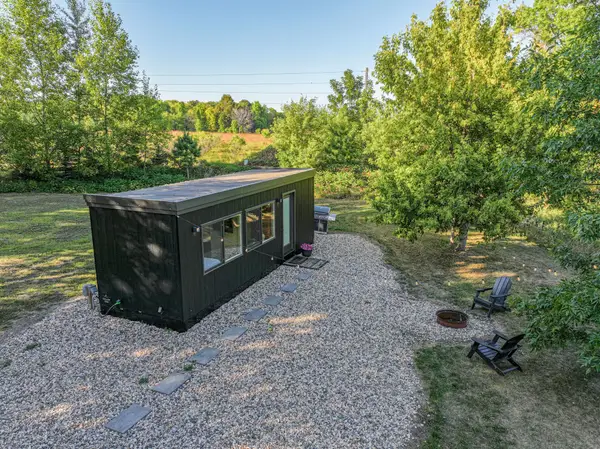 $215,000Active1 beds 1 baths306 sq. ft.
10972 County Road 22, Glenwood, MN 56334
MLS# 7141096Listed by: REAL ESTATE BY JO, LLC


Protect your home and budget from life's surprises with an Assurant Home Warranty, backed by a partner that supports you through every step of homeownership. Explore Plans.
© 2026 Better Homes and Gardens Real Estate LLC. An Anywhere Real Estate company. All rights reserved. Better Homes and Gardens® Real Estate is a registered trademark owned by Meredith Operations Corporation, licensed to Better Homes and Gardens Real Estate LLC and used with permission. Better Homes and Gardens Real Estate LLC fully supports the principles of the Fair Housing Act and the Equal Opportunity Act. Listing information is deemed reliable but is not guaranteed accurate.
Each office is independently owned and operated.
Any services or products provided by third parties are not provided by, affiliated with or related to Better Homes and Gardens Real Estate LLC, or its affiliated companies.