
1037 Orkla Drive, Golden Valley, MN 55427
Local realty services provided by:Better Homes and Gardens Real Estate First Choice
Upcoming open houses
- Sat, Aug 1511:00 am - 01:00 pm
Listed by: troy l koenig, amanda a bowering
Office: coldwell banker realty
MLS#:7124450
Source:NSMLS
Price summary
- Price:$474,900
- Price per sq. ft.:$220.58
About this home
Welcome home to this light-filled, beautifully updated 3-bedroom, 2-bath rambler set on a gorgeous lot with mature trees! From the moment you step inside, you’ll appreciate how thoughtfully this home has been updated and meticulously maintained.
The stunning renovated kitchen is the heart of the home, featuring soft-close cabinetry, quartz countertops, stylish backsplash, updated lighting, LVP flooring and newer sink and garbage disposal. Beautiful hardwood floors, a formal dining room, updated baths and a spacious mudroom leading to the attached 2-car garage complete the main level.
The finished lower level offers the perfect space to relax and entertain, with a spacious family room, cozy wood-burning fireplace, renovated bar with shiplap and quartz countertops, updated 3/4 bath, new flooring and a private sauna—the perfect place to unwind at the end of the day.
Outside, enjoy the large lot, mature trees, huge storage shed, beautiful landscaping, deck and paved patio—ideal for summer gatherings and everyday enjoyment. Major updates include a new driveway, roof and gutters, upgraded plumbing, and fresh interior and exterior paint. An in-ground pet fence is an added bonus for your four-legged family members.
Beautifully updated, exceptionally well maintained and truly move-in ready—this is the one you’ve been waiting for!...
Contact an agent
Home facts
- Year built:1949
- Subdivision & Development:Golden Oaks Golden Valley
- Listing ID #:7124450
- Added:1 day(s) ago
- Updated:August 14, 2026 at 03:38 PM
Rooms and interior
- Bedrooms:3
- Total bathrooms:2
- Full bathrooms:1
- Dining Description:Breakfast Area, Eat In Kitchen, Informal Dining Room, Living/Dining Room
- Bathrooms Description:3/4 Basement, Main Floor Full Bath
- Kitchen Description:Dishwasher, Disposal, Microwave, Range, Refrigerator, Stainless Steel Appliances
- Basement:Yes
- Basement Description:Block, Daylight / Lookout Windows, Egress Window(s), Finished, Full, Sump Pump
- Living area:1,898 sq. ft.
Heating and cooling
- Cooling:Central Air
- Heating:Forced Air
- Central air:Yes
Structure and exterior
- Roof:Age 8 Years or Less, Asphalt, Pitched
- Year built:1949
- Building area:1,898 sq. ft.
- Lot area:0.34 Acres
- Lot Features:Public Transit (w/in 6 blks), Tree Coverage - Medium
- Construction Materials:Block
- Levels:1 Story
Utilities
- Water:City Water - Connected
- Sewer:City Sewer - Connected
Finances and disclosures
- Price:$474,900
- Price per sq. ft.:$220.58
- Tax amount:$5,506 (2026)
Features and amenities
- Appliances:Disposal, Microwave, Range, Refrigerator, Stainless Steel Appliances, Washer
- Laundry features:Dryer, Washer
- Amenities:Gas Water Heater
Parking
- Parking description:Asphalt, Attached Garage, Garage Door Opener
- Garage:Yes
- Garage spaces:2
New listings near 1037 Orkla Drive
- New
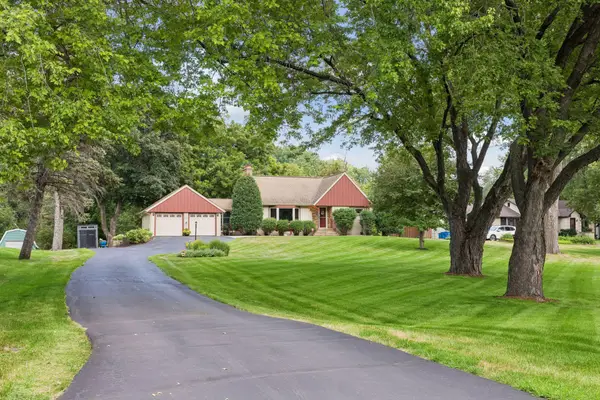 $469,900Active4 beds 3 baths2,440 sq. ft.
3240 Lilac Drive N, Golden Valley, MN 55422
MLS# 7126874Listed by: EDINA REALTY, INC. - Open Thu, 4 to 6pmNew
 $350,000Active3 beds 2 baths1,223 sq. ft.
6140 Saint Croix Avenue N, Minneapolis, MN 55422
MLS# 7103185Listed by: KELLER WILLIAMS REALTY INTEGRITY - New
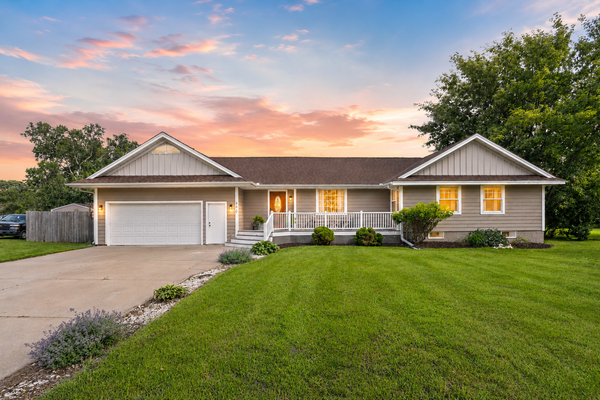 $585,000Active5 beds 3 baths3,795 sq. ft.
400 Decatur Avenue N, Golden Valley, MN 55427
MLS# 7126302Listed by: COUNSELOR REALTY, INC. - Open Fri, 4:30 to 6pmNew
 $499,000Active3 beds 2 baths2,235 sq. ft.
5221 Olson Memorial Highway, Golden Valley, MN 55422
MLS# 7102094Listed by: DRG - New
 $409,777Active4 beds 3 baths1,238 sq. ft.
1312 Gettysburg Avenue N, Golden Valley, MN 55427
MLS# 7120170Listed by: KELLER WILLIAMS INTEGRITY NW - New
 $114,900Active2 beds 1 baths791 sq. ft.
9141 Highway 55 #101, Golden Valley, MN 55427
MLS# 7125291Listed by: COLDWELL BANKER REALTY - LAKES - New
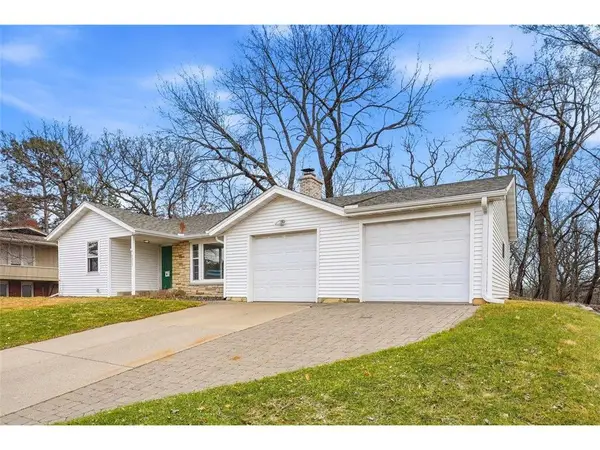 $447,000Active4 beds 2 baths2,235 sq. ft.
4015 Wayzata Boulevard, Golden Valley, MN 55416
MLS# 7122897Listed by: PROPERTY EXECUTIVES REALTY - Open Sun, 2 to 4pmNew
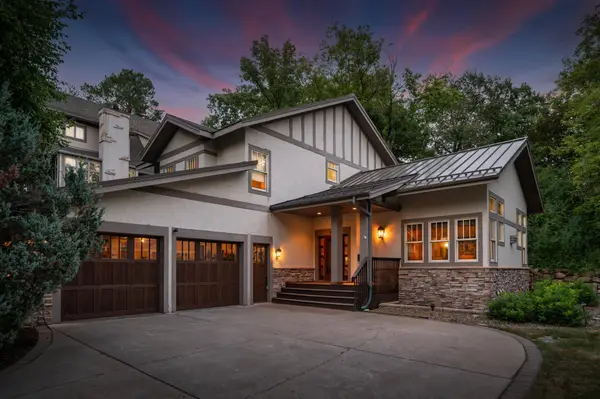 $1,195,000Active4 beds 4 baths3,646 sq. ft.
1423 June Avenue S, Golden Valley, MN 55416
MLS# 7085513Listed by: RE/MAX RESULTS - Open Sat, 11:30am to 1:30pmNew
 $370,000Active3 beds 2 baths1,425 sq. ft.
7729 Plymouth Avenue N, Golden Valley, MN 55427
MLS# 7122040Listed by: COLDWELL BANKER REALTY - SOUTHWEST REGIONAL


Protect your home and budget from life's surprises with an Assurant Home Warranty, backed by a partner that supports you through every step of homeownership. Explore Plans.
© 2026 Better Homes and Gardens Real Estate LLC. An Anywhere Real Estate company. All rights reserved. Better Homes and Gardens® Real Estate is a registered trademark owned by Meredith Operations Corporation, licensed to Better Homes and Gardens Real Estate LLC and used with permission. Better Homes and Gardens Real Estate LLC fully supports the principles of the Fair Housing Act and the Equal Opportunity Act. Listing information is deemed reliable but is not guaranteed accurate.
Each office is independently owned and operated.
Any services or products provided by third parties are not provided by, affiliated with or related to Better Homes and Gardens Real Estate LLC, or its affiliated companies.