
1405 Skyline Drive, Golden Valley, MN 55422
Local realty services provided by:Better Homes and Gardens Real Estate First Choice
1405 Skyline Drive,Golden Valley, MN 55422
$1,100,000
- 3 Beds
- 3 Baths
- 3,448 sq. ft.
- Townhouse
- Pending
Listed by: jacqueline day & partners sara kranz 612-968-8808, jacqueline day & partners, jen cutter
Office: edina realty, inc.
MLS#:7058499
Source:NSMLS
Price summary
- Price:$1,100,000
- Price per sq. ft.:$282.92
- Monthly HOA dues:$476
About this home
Spectacular Charles Cudd villa home in desirable Hidden Lakes! Enjoy complete privacy with an open, airy plan perfectly paired with suggestions of formal spaces, creating a beautiful flow for entertaining and comfortable living. Captivating living and dining rooms boast a 16x13 wall of glass showcasing treetop and nature views. Chef’s kitchen with Wolf/Subzero/JennAir appliances is open to the hearth room with 2-sided fireplace which walks out to the Trex deck and amazing wildlife. 3 generously sized bedrooms include a main level primary suite with a renovated marble/granite bath, expanded walk-in shower, freestanding soaking tub and dressing closet with custom shelving. An officette, powder bath, and laundry room complete the main. Fabulous walkout level with secondary bedrooms includes a large recreation room with wet-bar, game area and media center plus banks of windows and sliding glass doors out to the patio. An unfinished room in the lower level could be finished as an exercise room or office. Double heated garage has epoxy floor. Direct access from Hidden Lakes to Wirth Park offering endless trails plus dock access to Sweeney Lake for non-motorized watercraft. Hike, bike, fish, swim, and paddle all summer long! Snow ski Wirth in the winter. Healthy association with an active community features a neighborhood book club, mahjong club, garden club and more! Catch a show or game downtown, just 5 minutes away! Perfection!...
Contact an agent
Home facts
- Year built:1999
- Subdivision & Development:Hidden Lakes
- Listing ID #:7058499
- Added:90 day(s) ago
- Updated:August 25, 2026 at 08:28 AM
Rooms and interior
- Bedrooms:3
- Total bathrooms:3
- Full bathrooms:2
- Half bathrooms:1
- Dining Description:Breakfast Bar, Informal Dining Room, Kitchen/Dining Room, Separate/Formal Dining Room
- Bathrooms Description:Full Basement, Main Floor 1/2 Bath, Separate Shower and Tub
- Kitchen Description:Dishwasher, Exhaust Fan, Microwave, Range, Refrigerator, Stainless Steel Appliances, Wall Oven, Wine Cooler
- Basement:Yes
- Basement Description:Drain Tiled, Finished, Full, Storage Space, Sump Pump, Walkout
- Living area:3,448 sq. ft.
Heating and cooling
- Cooling:Central Air
- Heating:Forced Air
- Central air:Yes
Structure and exterior
- Roof:Age 8 Years or Less, Asphalt
- Year built:1999
- Building area:3,448 sq. ft.
- Lot area:0.22 Acres
- Lot Features:Tree Coverage - Light
- Exterior Features:Dock, In-Ground Sprinkler System
- Levels:1 Story
Utilities
- Water:City Water - Connected
- Sewer:City Sewer - Connected
Finances and disclosures
- Price:$1,100,000
- Price per sq. ft.:$282.92
- Tax amount:$13,969 (2025)
Features and amenities
- Appliances:Exhaust Fan, Microwave, Range, Refrigerator, Stainless Steel Appliances, Wall Oven, Washer, Water Softener Owned, Wine Cooler
- Laundry features:Dryer, Washer
- Amenities:Gas Water Heater, Humidifier, Water Filtration System, Water Softener Owned
Parking
- Parking description:Attached Garage, Garage Door Opener, Heated Garage, Insulated Garage
- Garage:Yes
- Garage spaces:2
New listings near 1405 Skyline Drive
- Coming Soon
 $520,000Coming Soon4 beds 3 baths3,042 sq. ft.
3810 Bassett Creek Drive, Golden Valley, MN 55422
MLS# 7131975Listed by: PRO FLAT FEE REALTY LLC - Coming Soon
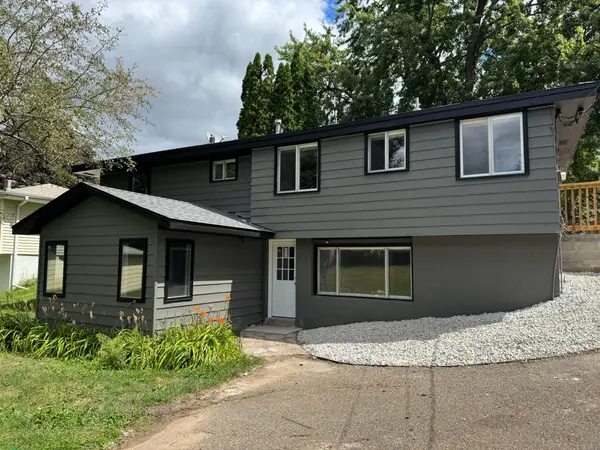 $499,900Coming Soon5 beds 4 baths2,321 sq. ft.
1401 Winnetka Avenue N, Golden Valley, MN 55427
MLS# 7127999Listed by: RE/MAX ADVANTAGE PLUS - Coming Soon
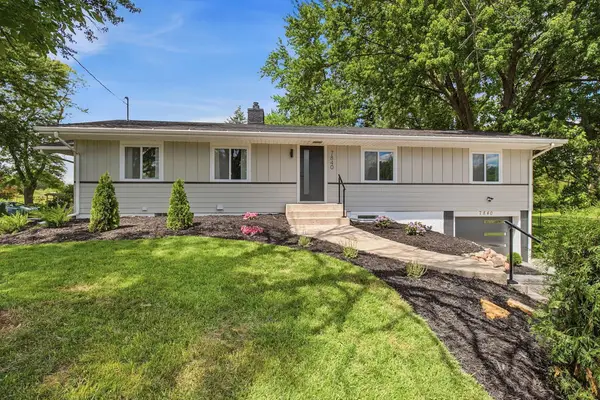 $619,900Coming Soon4 beds 3 baths2,608 sq. ft.
7840 Harold Avenue, Golden Valley, MN 55427
MLS# 7098956Listed by: COLDWELL BANKER REALTY - LAKES - Open Tue, 12:30 to 2pmNew
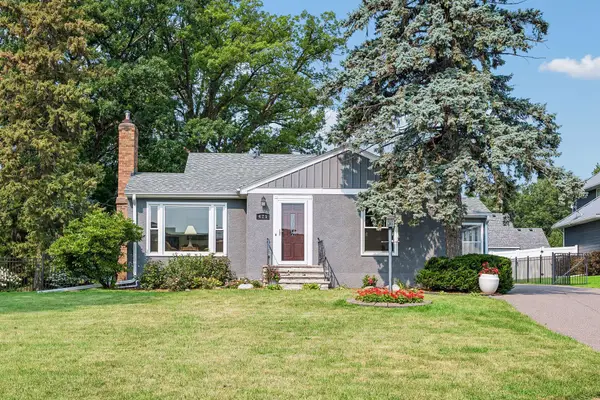 $499,000Active2 beds 2 baths1,574 sq. ft.
425 Turners Crossroad N, Golden Valley, MN 55422
MLS# 7131668Listed by: COLDWELL BANKER REALTY - New
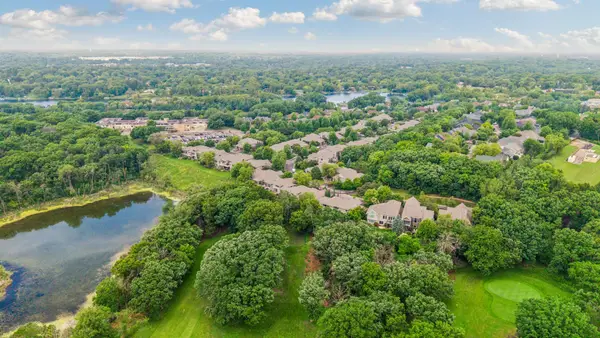 $918,000Active3 beds 4 baths3,871 sq. ft.
1329 Waterford Drive, Golden Valley, MN 55422
MLS# 7130701Listed by: COLDWELL BANKER REALTY - LAKES - New
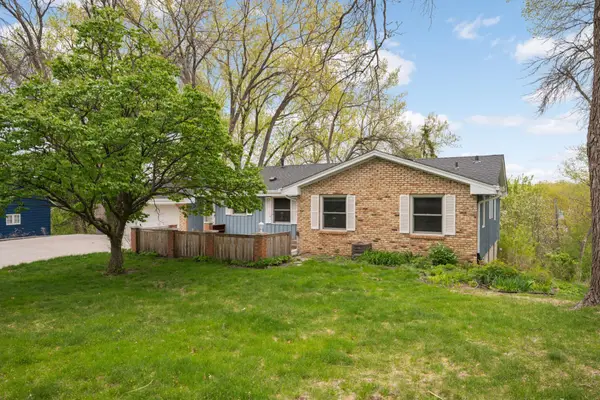 $575,000Active5 beds 3 baths3,593 sq. ft.
4030 Wasatch Lane, Golden Valley, MN 55422
MLS# 7129606Listed by: ERA PROSPERA REAL ESTATE - New
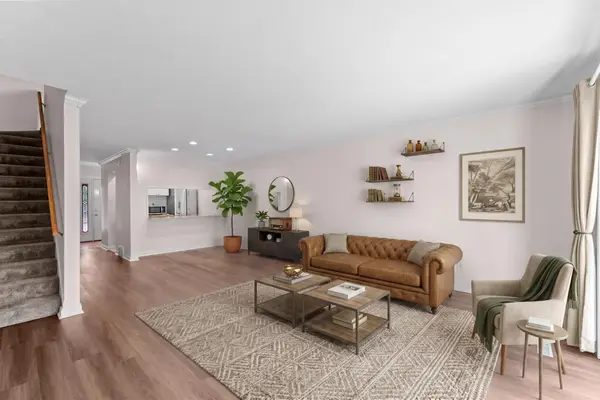 $199,900Active2 beds 2 baths1,539 sq. ft.
6016 Golden Valley Road, Minneapolis, MN 55422
MLS# 7128786Listed by: KELLER WILLIAMS INTEGRITY NW - New
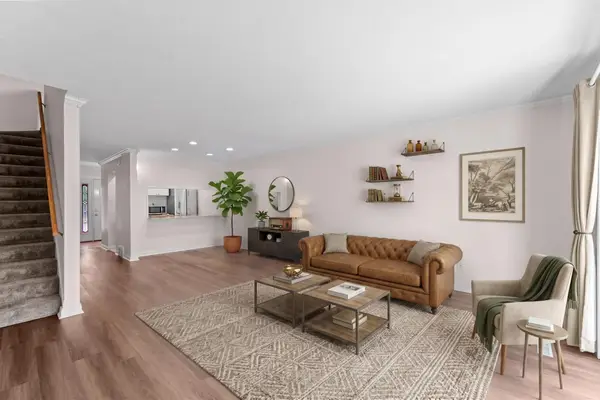 $199,900Active2 beds 2 baths1,539 sq. ft.
6016 Golden Valley Road, Golden Valley, MN 55422
MLS# 7128786Listed by: KELLER WILLIAMS INTEGRITY NW - New
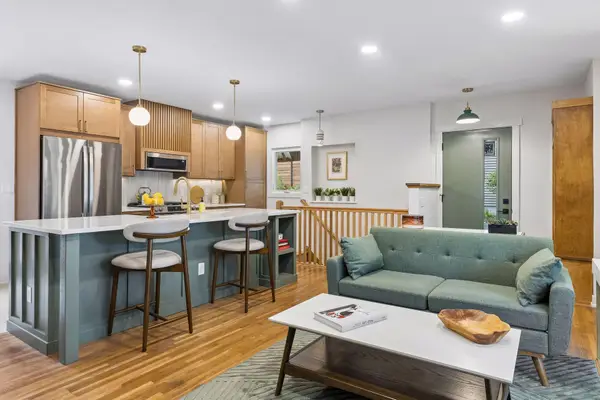 $525,000Active4 beds 3 baths2,238 sq. ft.
3037 Kyle Avenue N, Golden Valley, MN 55422
MLS# 7128023Listed by: EDINA REALTY, INC. - New
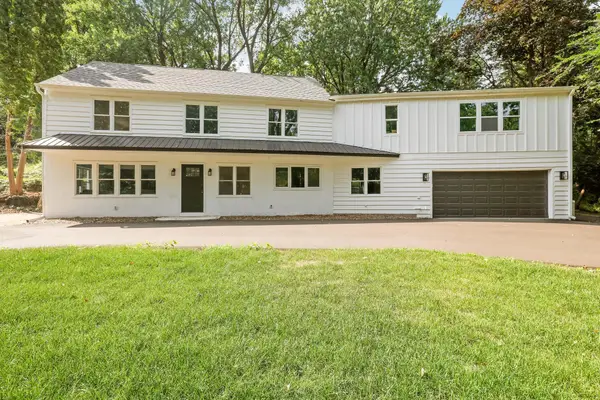 $780,000Active4 beds 3 baths3,530 sq. ft.
5111 Colonial Drive, Golden Valley, MN 55416
MLS# 7127644Listed by: CENTURY 21 ATWOOD


Protect your home and budget from life's surprises with an Assurant Home Warranty, backed by a partner that supports you through every step of homeownership. Explore Plans.
© 2026 Better Homes and Gardens Real Estate LLC. An Anywhere Real Estate company. All rights reserved. Better Homes and Gardens® Real Estate is a registered trademark owned by Meredith Operations Corporation, licensed to Better Homes and Gardens Real Estate LLC and used with permission. Better Homes and Gardens Real Estate LLC fully supports the principles of the Fair Housing Act and the Equal Opportunity Act. Listing information is deemed reliable but is not guaranteed accurate.
Each office is independently owned and operated.
Any services or products provided by third parties are not provided by, affiliated with or related to Better Homes and Gardens Real Estate LLC, or its affiliated companies.