
4820 13th STREET, Goodview, MN 55987
Local realty services provided by:Better Homes and Gardens Real Estate Star Homes
Listed by: gayle dolle
Office: re/max results
MLS#:1975609
Source:Metro MLS
4820 13th STREET,Goodview, MN 55987
$384,900
- 4 Beds
- 4 Baths
- 2,720 sq. ft.
- Single family
- Active
Price summary
- Price:$384,900
- Price per sq. ft.:$141.51
About this home
Tucked away on a whisper-quiet Goodview cul-de-sac, this exceptionally built 4-bed, 3.5-bath walkout rambler offers peace and space. Vaulted cathedral ceilings let natural light cascade through the open layout. Beautiful luxury vinyl plank floors ground the main level for modern style. Step out onto your large deck overlooking spectacular, vibrant landscaping. The garden creates a private retreat, attracting hummingbirds and pollinators. Daily life is a breeze with main-floor laundry and a central vacuum system. The attached garage features a dedicated work nook and a handy water faucet. Enjoy absolute peace of mind with a four-year-old roof and three-year-old mechanicals! This serene home effortlessly blends nature, comfort, and ultimate convenience. Schedule your private tour right away!
Contact an agent
Home facts
- Year built:1992
- Listing ID #:1975609
- Added:3 day(s) ago
- Updated:August 14, 2026 at 04:02 PM
Rooms and interior
- Bedrooms:4
- Total bathrooms:4
- Full bathrooms:3
- Dining Description:On Main Level
- Bathrooms Description:Master Bedroom Bath, Master Bedroom Bath: Walk-In Shower, Shower Stall, Shower on Lower, Tub Only
- Kitchen Description:Dishwasher, On Main Level, Oven, Refrigerator
- Bedroom Description:Master Bedroom On Main Level
- Basement Description:Finished, Full, Full Size Windows, Walk Out/Outer Door
- Living area:2,720 sq. ft.
Heating and cooling
- Cooling:Central Air, Forced Air
- Heating:Forced Air, Natural Gas
Structure and exterior
- Year built:1992
- Building area:2,720 sq. ft.
- Lot area:0.23 Acres
- Architectural Style:Ranch
- Construction Materials:Brick, Brick/Stone, Fiber Cement
- Exterior Features:Deck
- Foundation Description:Poured Concrete
- Levels:1 Story
Utilities
- Water:Municipal Water
- Sewer:Municipal Sewer
Finances and disclosures
- Price:$384,900
- Price per sq. ft.:$141.51
- Tax amount:$3,276 (2025)
Features and amenities
- Appliances:Dishwasher, Oven, Refrigerator
- Amenities:Cable/Satellite Available, Cathedral/Vaulted Ceiling, High Speed Internet
Parking
- Parking description:2 Car Garage, Garage - Attached, Garage Opener Included
- Garage spaces:2
New listings near 4820 13th STREET
- New
 $384,900Active4 beds 5 baths2,720 sq. ft.
4820 13th Street, Winona, MN 55987
MLS# 7124774Listed by: RE/MAX RESULTS 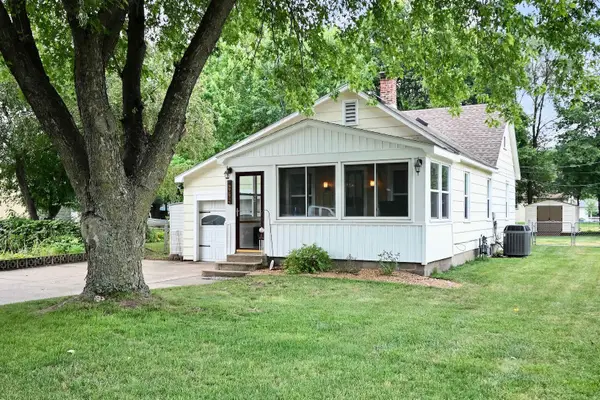 $219,900Pending4 beds 1 baths1,077 sq. ft.
4225 W 7th Street, Winona, MN 55987
MLS# 7120996Listed by: REAL BROKER, LLC.- New
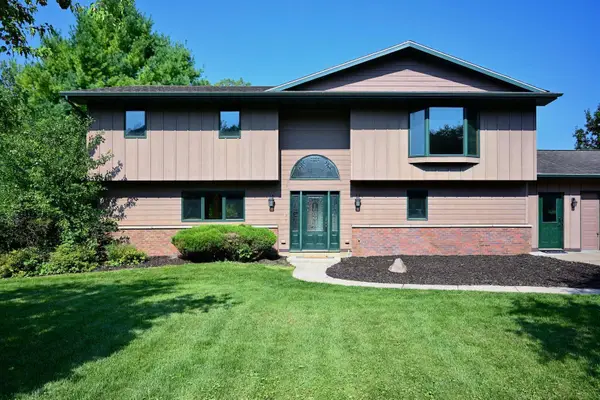 $379,000Active3 beds 3 baths2,736 sq. ft.
1265 Sherry Drive, Minnesota City, MN 55959
MLS# 7121208Listed by: EDINA REALTY, INC.  $495,000Active5 beds 4 baths3,991 sq. ft.
1555 48th Avenue, Winona, MN 55987
MLS# 7113201Listed by: EDINA REALTY, INC. $330,000Pending2 beds 2 baths1,736 sq. ft.
770 52nd AVENUE, Winona, MN 55987
MLS# 1971906Listed by: EDINA REALTY, INC $284,900Active4 beds 3 baths2,175 sq. ft.
3525 W 7th Street #B, Winona, MN 55987
MLS# 7110271Listed by: EDINA REALTY, INC.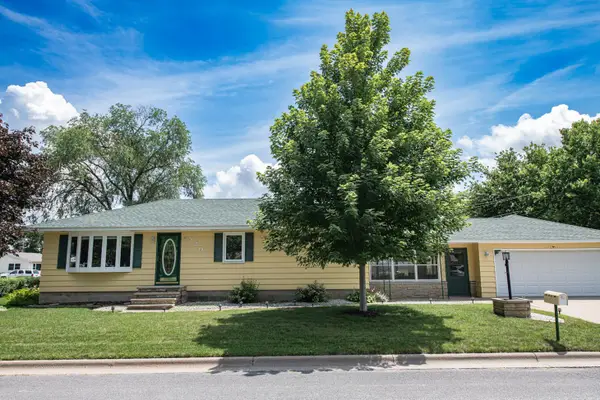 $289,900Pending3 beds 2 baths1,656 sq. ft.
520 39th Avenue, Winona, MN 55987
MLS# 7107519Listed by: COLDWELL BANKER RIVER VALLEY, REALTORS $429,900Pending5 beds 4 baths2,742 sq. ft.
1475 48th Avenue, Winona, MN 55987
MLS# 7097214Listed by: EXP REALTY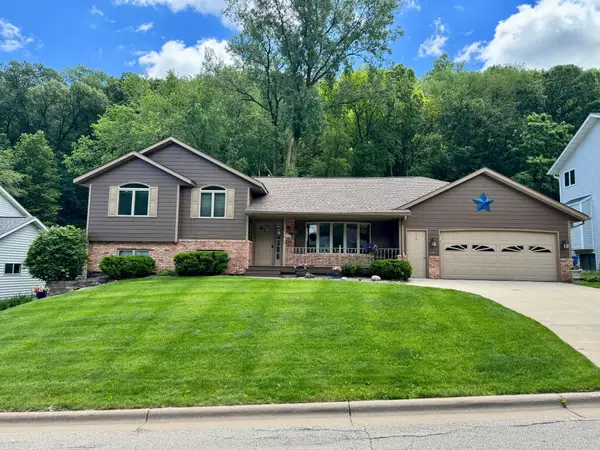 $395,900Pending4 beds 3 baths2,293 sq. ft.
1570 48th Avenue, Winona, MN 55987
MLS# 7095962Listed by: REAL BROKER, LLC.


Protect your home and budget from life's surprises with an Assurant Home Warranty, backed by a partner that supports you through every step of homeownership. Explore Plans.
© 2026 Better Homes and Gardens Real Estate LLC. An Anywhere Real Estate company. All rights reserved. Better Homes and Gardens® Real Estate is a registered trademark owned by Meredith Operations Corporation, licensed to Better Homes and Gardens Real Estate LLC and used with permission. Better Homes and Gardens Real Estate LLC fully supports the principles of the Fair Housing Act and the Equal Opportunity Act. Listing information is deemed reliable but is not guaranteed accurate.
Each office is independently owned and operated.
Any services or products provided by third parties are not provided by, affiliated with or related to Better Homes and Gardens Real Estate LLC, or its affiliated companies.