
11284 W Splithand Road, Grand Rapids, MN 55744
Local realty services provided by:Better Homes and Gardens Real Estate First Choice
11284 W Splithand Road,Grand Rapids, MN 55744
$350,000
- 2 Beds
- 1 Baths
- 1,708 sq. ft.
- Single family
- Active
Listed by: jackie lawson
Office: move it real estate group/lakehomes.com
MLS#:7112737
Source:NSMLS
Price summary
- Price:$350,000
- Price per sq. ft.:$173.61
About this home
Enjoy privacy with 2.39 acres and 344' on Splithand Lake. The home features metal siding, vaulted ceilings, roomy main floor bedroom with bay window, main floor laundry, eat in kitchen/dining area with patio door to the deck and a lower-level family room. There is potential for more bedrooms in the lower level with the partially finished rooms.
Attached 2 stall garage,24 X 32 pole building, off peak electric and circle drive. Splithand is well known for its great fishing.
Contact an agent
Home facts
- Year built:1997
- Listing ID #:7112737
- Added:47 day(s) ago
- Updated:September 08, 2026 at 12:01 PM
Rooms and interior
- Bedrooms:2
- Total bathrooms:1
- Full bathrooms:1
- Bathrooms Description:Main Floor Full Bath
- Kitchen Description:Range, Refrigerator
- Basement:Yes
- Basement Description:Full
- Living area:1,708 sq. ft.
Heating and cooling
- Heating:Baseboard, Dual Fuel/Off Peak, Fireplace(s)
Structure and exterior
- Roof:Age Over 8 Years, Asphalt
- Year built:1997
- Building area:1,708 sq. ft.
- Lot area:2.39 Acres
- Lot Features:Accessible Shoreline, Tree Coverage - Medium
- Levels:1 Story
Utilities
- Water:Well
- Sewer:Private Sewer, Septic System Compliant - No
Finances and disclosures
- Price:$350,000
- Price per sq. ft.:$173.61
- Tax amount:$2,709 (2026)
Features and amenities
- Appliances:Range, Refrigerator
Parking
- Parking description:Attached Garage, Detached Garage
- Garage:Yes
- Garage spaces:4
New listings near 11284 W Splithand Road
- New
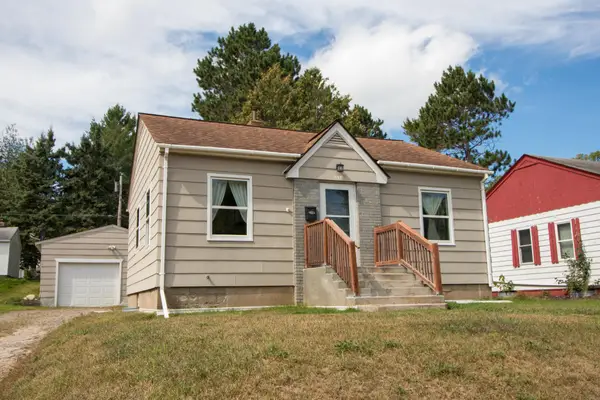 $174,900Active2 beds 1 baths728 sq. ft.
517 NE 10th Avenue, Grand Rapids, MN 55744
MLS# 7140007Listed by: PEMBERTON RE - New
 $285,000Active3 beds 2 baths2,016 sq. ft.
34172 Cimarron Lane, Grand Rapids, MN 55744
MLS# 7139100Listed by: MN DIRECT PROPERTIES - New
 $274,900Active2 beds 1 baths641 sq. ft.
31837 Macdougal Bay Road, Grand Rapids, MN 55744
MLS# 7138180Listed by: RE/MAX RESULTS - NISSWA - New
 $259,000Active4 beds 2 baths1,976 sq. ft.
915 NE 7th Avenue, Grand Rapids, MN 55744
MLS# 7131887Listed by: MN DIRECT PROPERTIES - New
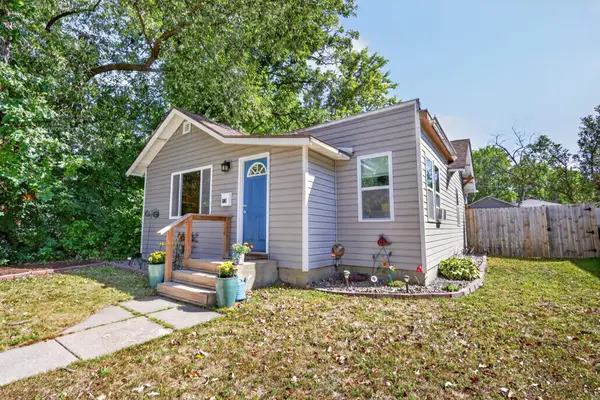 $169,000Active2 beds 1 baths1,008 sq. ft.
608 NE 3rd Avenue, Grand Rapids, MN 55744
MLS# 7136190Listed by: EDGE OF THE WILDERNESS REALTY - New
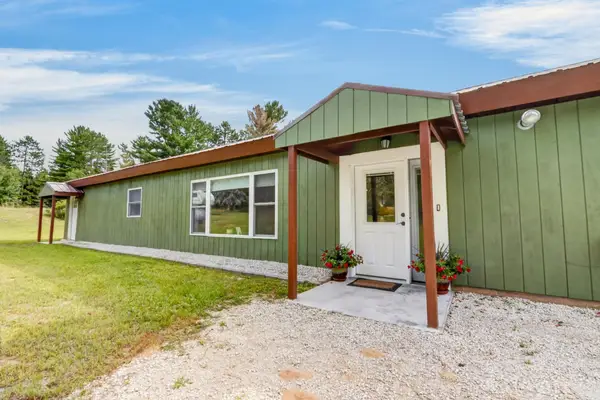 $449,900Active3 beds 3 baths1,794 sq. ft.
32900 Wabana Road, Grand Rapids, MN 55744
MLS# 7125777Listed by: PEMBERTON RE - New
 $449,900Active3 beds 2 baths3,600 sq. ft.
20118 Moose Point Road, Grand Rapids, MN 55744
MLS# 7136575Listed by: MN DIRECT PROPERTIES - New
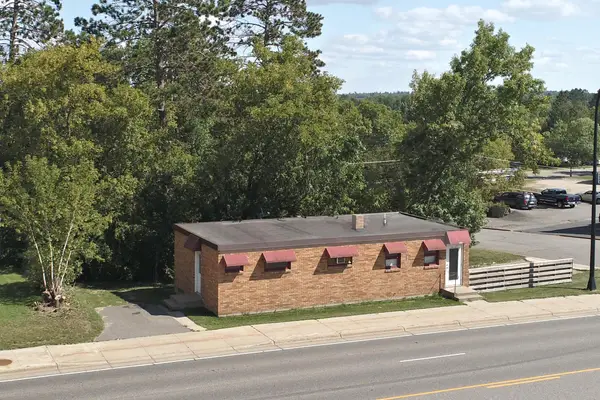 $169,000Active3 beds 2 baths1,848 sq. ft.
420 S Pokegama Avenue, Grand Rapids, MN 55744
MLS# 7133242Listed by: MOVE IT REAL ESTATE GROUP/LAKEHOMES.COM - New
 $410,000Active3 beds 2 baths1,680 sq. ft.
1329 Isleview Road, Grand Rapids, MN 55744
MLS# 7131944Listed by: MN DIRECT PROPERTIES  $129,000Active2 beds 1 baths924 sq. ft.
4171 State Highway 38, Grand Rapids, MN 55744
MLS# 7133045Listed by: PEMBERTON RE


Protect your home and budget from life's surprises with an Assurant Home Warranty, backed by a partner that supports you through every step of homeownership. Explore Plans.
© 2026 Better Homes and Gardens Real Estate LLC. An Anywhere Real Estate company. All rights reserved. Better Homes and Gardens® Real Estate is a registered trademark owned by Meredith Operations Corporation, licensed to Better Homes and Gardens Real Estate LLC and used with permission. Better Homes and Gardens Real Estate LLC fully supports the principles of the Fair Housing Act and the Equal Opportunity Act. Listing information is deemed reliable but is not guaranteed accurate.
Each office is independently owned and operated.
Any services or products provided by third parties are not provided by, affiliated with or related to Better Homes and Gardens Real Estate LLC, or its affiliated companies.