
1218 NE 11th Avenue, Grand Rapids, MN 55744
Local realty services provided by:Better Homes and Gardens Real Estate First Choice
1218 NE 11th Avenue,Grand Rapids, MN 55744
$399,000
- 4 Beds
- 2 Baths
- 2,048 sq. ft.
- Single family
- Active
Listed by: molly tulek
Office: edge of the wilderness realty
MLS#:7163778
Source:NSMLS
Price summary
- Price:$399,000
- Price per sq. ft.:$194.82
About this home
Enjoy the best of both worlds with this charming, beautifully updated 4-bedroom home situated on a sprawling 2 acres right in the heart of Grand Rapids! Offering an out-of-town feel with in-town convenience, this immaculate property is just minutes from schools, athletic fields, the arena, the Reif Center, and downtown amenities. Thoughtfully maintained and updated throughout, the home features a new Morton garage, new mini-split systems, a new boiler, new ROOF, updated flooring, doors, and more! Relax with your morning coffee on the inviting covered front porch or enjoy the privacy and space of the expansive yard. With plenty of room to spread out, both inside and out, this property offers a rare combination of acreage, charm, updates, and an unbeatable location. Move-in ready and a must-see!
Contact an agent
Home facts
- Year built:1959
- Listing ID #:7163778
- Added:2 day(s) ago
- Updated:November 12, 2026 at 02:04 PM
Rooms and interior
- Bedrooms:4
- Total bathrooms:2
- Full bathrooms:2
- Dining Description:Kitchen/Dining Room
- Kitchen Description:Dishwasher, Microwave, Tankless Water Heater
- Basement:Yes
- Basement Description:Block, Full
- Living area:2,048 sq. ft.
Heating and cooling
- Cooling:Ductless Mini-Split
- Heating:Boiler
Structure and exterior
- Roof:Asphalt
- Year built:1959
- Building area:2,048 sq. ft.
- Lot area:2 Acres
- Lot Features:Tree Coverage - Light
- Construction Materials:Block
- Levels:2 Story
Utilities
- Water:City Water - Connected
- Sewer:City Sewer - Connected
Finances and disclosures
- Price:$399,000
- Price per sq. ft.:$194.82
- Tax amount:$4,069 (2026)
Features and amenities
- Appliances:Microwave, Tankless Water Heater
- Amenities:Tankless Water Heater
Parking
- Parking description:Detached Garage
- Garage:Yes
- Garage spaces:4
New listings near 1218 NE 11th Avenue
- Coming Soon
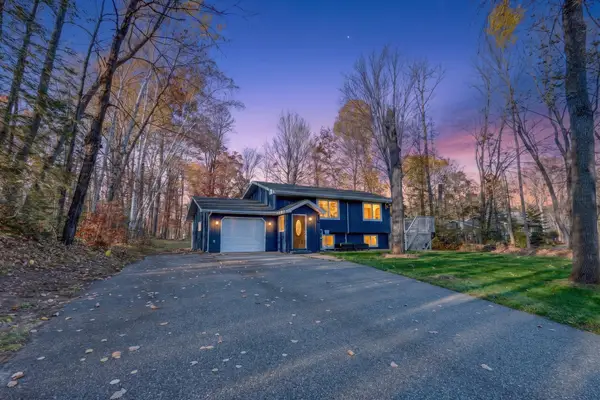 $279,900Coming Soon3 beds 2 baths1,368 sq. ft.
33438 Chippewa Dr, Grand Rapids, MN 55744
MLS# 7165570Listed by: EDGE OF THE WILDERNESS REALTY - New
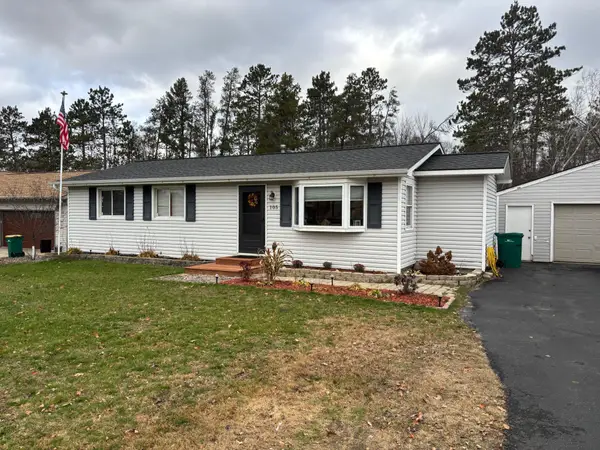 $285,000Active4 beds 2 baths2,088 sq. ft.
105 NE 20th Street, Grand Rapids, MN 55744
MLS# 7171948Listed by: MCGREGOR REALTY & PROPERTY - New
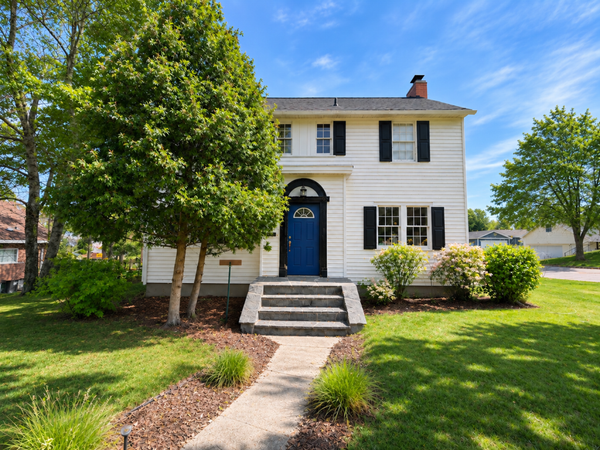 $327,000Active3 beds 2 baths3,444 sq. ft.
120 S Pokegama Avenue, Grand Rapids, MN 55744
MLS# 7170770Listed by: CENTURY 21 LAND OF LAKES - New
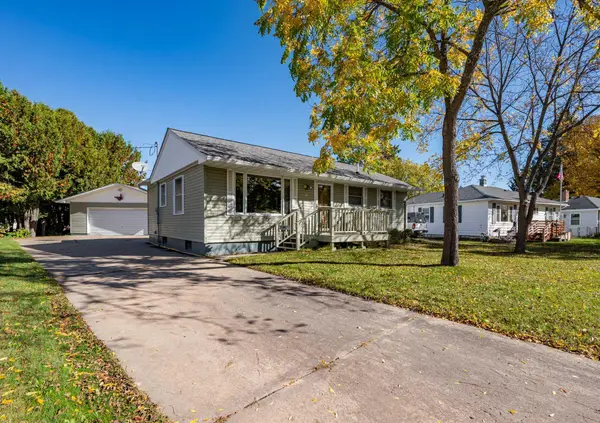 $199,900Active3 beds 2 baths966 sq. ft.
103 Hacar Place, Grand Rapids, MN 55744
MLS# 7170538Listed by: COLDWELL BANKER NORTHWOODS - New
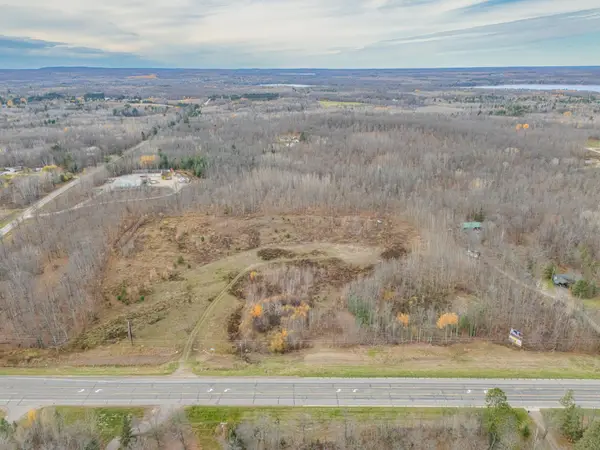 $250,000Active13.75 Acres
19097 Us Hwy 169, Grand Rapids, MN 55744
MLS# 7168357Listed by: COLDWELL BANKER NORTHWOODS 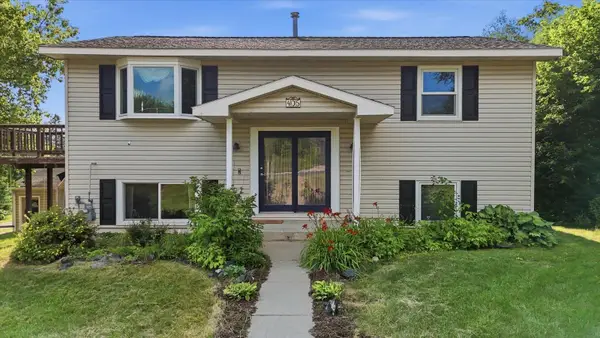 $230,000Active4 beds 2 baths1,728 sq. ft.
405 SW 1st Avenue, Grand Rapids, MN 55744
MLS# 7166224Listed by: COLDWELL BANKER CROWN REALTORS $239,999Active3 beds 2 baths1,307 sq. ft.
710 NW 9th Street, Grand Rapids, MN 55744
MLS# 7165475Listed by: PEMBERTON RE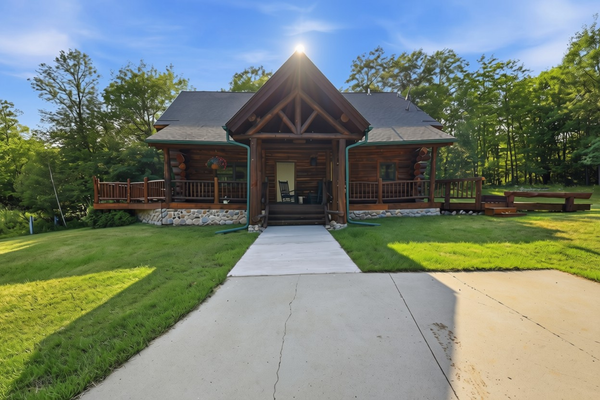 $355,000Active2 beds 4 baths1,800 sq. ft.
18583 Unger Lane, Grand Rapids, MN 55744
MLS# 7162122Listed by: GRAND PROPERTIES REAL ESTATE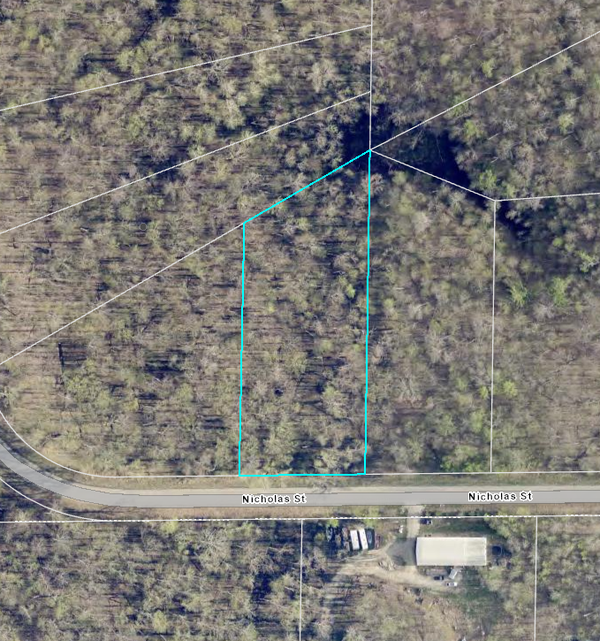 $70,000Pending1.88 Acres
TBD Nicholas Street, Grand Rapids, MN 55744
MLS# 7161513Listed by: KELLER WILLIAMS CLASSIC REALTY


Protect your home and budget from life's surprises with an Assurant Home Warranty, backed by a partner that supports you through every step of homeownership. Explore Plans.
© 2026 Better Homes and Gardens Real Estate LLC. An Anywhere Real Estate company. All rights reserved. Better Homes and Gardens® Real Estate is a registered trademark owned by Meredith Operations Corporation, licensed to Better Homes and Gardens Real Estate LLC and used with permission. Better Homes and Gardens Real Estate LLC fully supports the principles of the Fair Housing Act and the Equal Opportunity Act. Listing information is deemed reliable but is not guaranteed accurate.
Each office is independently owned and operated.
Any services or products provided by third parties are not provided by, affiliated with or related to Better Homes and Gardens Real Estate LLC, or its affiliated companies.