
618 NW 5th Avenue, Grand Rapids, MN 55744
Local realty services provided by:Better Homes and Gardens Real Estate First Choice
618 NW 5th Avenue,Grand Rapids, MN 55744
$275,000
- 3 Beds
- 2 Baths
- 1,503 sq. ft.
- Single family
- Pending
Listed by: dan nielsen
Office: real broker,llc
MLS#:7060962
Source:NSMLS
Price summary
- Price:$275,000
- Price per sq. ft.:$106.55
About this home
Beautifully maintained and full of character, this move-in ready 3-bedroom, 2-bath home in Northwest Grand Rapids offers the perfect blend of charm, functionality, and thoughtful updates throughout. From the moment you arrive, you can feel the care and pride of ownership that has gone into this property inside and out.
The home features inviting living spaces, beautiful woodwork, an updated kitchen, and a layout that offers both comfort and flexibility. One unique feature that truly sets this property apart is the additional front entrance leading into a separate area of the home, ideal for anyone looking to run a small home-based business, office, salon space, massage studio, tax/accounting setup, or private client-facing workspace while still maintaining separation from the main living area.
Outside, enjoy the convenience of a detached two-stall garage, a well-kept yard, beautiful flowers and a location close to parks, schools, shopping, and everyday amenities. Situated in a beautiful Northwest Grand Rapids neighborhood, this property offers not only a fantastic place to live, but also flexibility and opportunity that are hard to find.
Homes with this much character, versatility, and care do not come along often, come take a look for yourself!...
Contact an agent
Home facts
- Year built:1920
- Subdivision & Development:Grand Rapids Second Div
- Listing ID #:7060962
- Added:112 day(s) ago
- Updated:August 14, 2026 at 08:46 AM
Rooms and interior
- Bedrooms:3
- Total bathrooms:2
- Dining Description:Separate/Formal Dining Room
- Bathrooms Description:1/2 Basement, Main Floor 3/4 Bath
- Kitchen Description:Dishwasher, Microwave, Range, Refrigerator
- Basement:Yes
- Basement Description:Storage Space, Unfinished
- Living area:1,503 sq. ft.
Heating and cooling
- Cooling:Central Air
- Heating:Fireplace(s), Forced Air
- Central air:Yes
Structure and exterior
- Roof:Asphalt
- Year built:1920
- Building area:1,503 sq. ft.
- Lot area:0.25 Acres
- Levels:2 Story
Utilities
- Water:City Water - Connected
- Sewer:City Sewer - Connected
Finances and disclosures
- Price:$275,000
- Price per sq. ft.:$106.55
- Tax amount:$2,633 (2025)
Features and amenities
- Appliances:Microwave, Range, Refrigerator, Washer
- Laundry features:Dryer, Washer
Parking
- Parking description:Detached Garage
- Garage:Yes
- Garage spaces:2
New listings near 618 NW 5th Avenue
- New
 $28,000Active0.39 Acres
TBD Ridgwood, Grand Rapids, MN 55744
MLS# 7124661Listed by: COLDWELL BANKER NORTHWOODS - New
 $260,000Active4 beds 1 baths1,530 sq. ft.
34264 N Shoal Lake Road, Grand Rapids, MN 55744
MLS# 7124069Listed by: COLDWELL BANKER NORTHWOODS - New
 $249,900Active3 beds 1 baths1,155 sq. ft.
515 NW 6th Street, Grand Rapids, MN 55744
MLS# 7125914Listed by: CENTURY 21 LAND OF LAKES 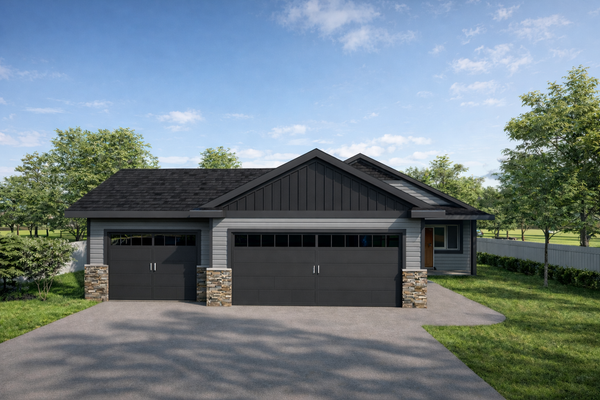 $424,113Pending3 beds 2 baths1,585 sq. ft.
830 SW 22nd Avenue, Grand Rapids, MN 55744
MLS# 7121817Listed by: KELLER WILLIAMS CLASSIC REALTY $440,948Pending4 beds 3 baths2,338 sq. ft.
865 SW 22nd Avenue, Grand Rapids, MN 55744
MLS# 7121827Listed by: KELLER WILLIAMS CLASSIC REALTY- New
 $829,900Active4 beds 2 baths2,220 sq. ft.
33231 Sky West Trail, Grand Rapids, MN 55744
MLS# 7121681Listed by: RE/MAX PREFERRED - New
 $499,900Active2 beds 2 baths1,500 sq. ft.
11002 W Splithand Road, Grand Rapids, MN 55744
MLS# 7125041Listed by: DANE ARTHUR REAL ESTATE AGENCY-CROSSLAKE - New
 $296,000Active3 beds 2 baths1,248 sq. ft.
185 Peterson Road, Grand Rapids, MN 55744
MLS# 7124271Listed by: MN DIRECT PROPERTIES - New
 $175,000Active2 beds 1 baths940 sq. ft.
33826 Red Oak Lane, Grand Rapids, MN 55744
MLS# 7123972Listed by: PEMBERTON RE - New
 $199,900Active3 beds 1 baths1,440 sq. ft.
27679 Splithand Road, Grand Rapids, MN 55744
MLS# 7119741Listed by: PEMBERTON RE


Protect your home and budget from life's surprises with an Assurant Home Warranty, backed by a partner that supports you through every step of homeownership. Explore Plans.
© 2026 Better Homes and Gardens Real Estate LLC. An Anywhere Real Estate company. All rights reserved. Better Homes and Gardens® Real Estate is a registered trademark owned by Meredith Operations Corporation, licensed to Better Homes and Gardens Real Estate LLC and used with permission. Better Homes and Gardens Real Estate LLC fully supports the principles of the Fair Housing Act and the Equal Opportunity Act. Listing information is deemed reliable but is not guaranteed accurate.
Each office is independently owned and operated.
Any services or products provided by third parties are not provided by, affiliated with or related to Better Homes and Gardens Real Estate LLC, or its affiliated companies.