
810 SE 7th Street, Grand Rapids, MN 55744
Local realty services provided by:Better Homes and Gardens Real Estate First Choice
810 SE 7th Street,Grand Rapids, MN 55744
$225,000
- 3 Beds
- 2 Baths
- 1,368 sq. ft.
- Single family
- Active
Listed by: matt huebscher
Office: pemberton re
MLS#:7114016
Source:NSMLS
Price summary
- Price:$225,000
- Price per sq. ft.:$164.47
About this home
Welcome to 810 SE 7th Street in Grand Rapids, Minnesota! This well-located 3-bedroom, 2-bathroom single-level home offers approximately 1,368 square feet of living space on a spacious 0.44-acre lot. The home features an open dining area, comfortable main-level living, a full basement, and a newer washer and dryer.
Enjoy the nice backyard, offering a pleasant outdoor space for relaxing, gardening, entertaining, or enjoying time with family and friends. A major highlight of the property is the insulated detached 3-car garage, offering plenty of room for vehicles, storage, hobbies, or a workshop.
The convenient location puts you close to dining, restaurants, parks, shopping, and other amenities in Grand Rapids. With three bedrooms, two bathrooms, a nice backyard, excellent garage capacity, and a convenient in-town location, 810 SE 7th Street offers a great opportunity for comfortable living with plenty of space to enjoy.
Contact an agent
Home facts
- Year built:1977
- Listing ID #:7114016
- Added:1 day(s) ago
- Updated:July 24, 2026 at 02:43 PM
Rooms and interior
- Bedrooms:3
- Total bathrooms:2
- Full bathrooms:2
- Bathrooms Description:Main Floor Full Bath
- Kitchen Description:Dishwasher, Exhaust Fan, Range, Refrigerator
- Basement:Yes
- Basement Description:Full
- Living area:1,368 sq. ft.
Heating and cooling
- Cooling:Central Air
- Heating:Baseboard
- Central air:Yes
Structure and exterior
- Year built:1977
- Building area:1,368 sq. ft.
- Lot area:0.44 Acres
- Levels:1 Story
Utilities
- Water:City Water - Connected
- Sewer:City Sewer - Connected
Finances and disclosures
- Price:$225,000
- Price per sq. ft.:$164.47
- Tax amount:$1,808 (2026)
Features and amenities
- Appliances:Exhaust Fan, Range, Refrigerator, Washer
- Laundry features:Dryer, Washer
Parking
- Parking description:Detached Garage
- Garage:Yes
- Garage spaces:3
New listings near 810 SE 7th Street
- New
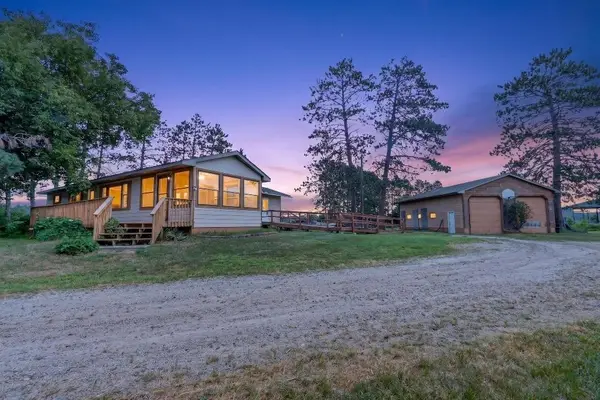 $359,900Active3 beds 1 baths1,429 sq. ft.
16770 River Road, Grand Rapids, MN 55744
MLS# 7115408Listed by: CENTURY 21 LAND OF LAKES - New
 $330,000Active3 beds 2 baths1,728 sq. ft.
1705 Fraser Drive, Grand Rapids, MN 55744
MLS# 7115261Listed by: REAL BROKER,LLC - New
 $370,000Active2 beds 1 baths1,708 sq. ft.
11284 W Splithand Road, Grand Rapids, MN 55744
MLS# 7112737Listed by: MOVE IT REAL ESTATE GROUP/LAKEHOMES.COM - New
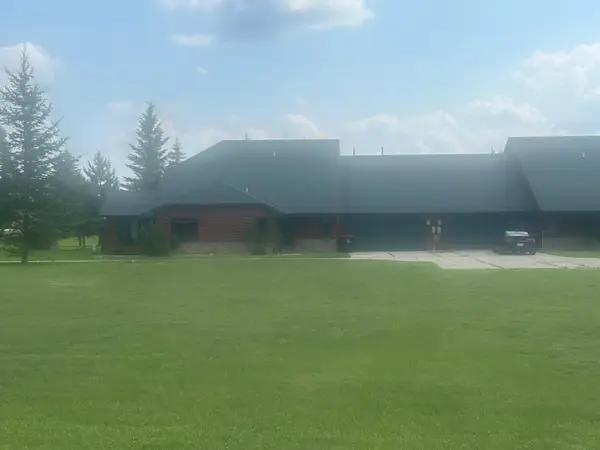 $259,000Active2 beds 2 baths1,446 sq. ft.
20371 Golf Crest Drive, Grand Rapids, MN 55744
MLS# 7111944Listed by: MN DIRECT PROPERTIES - New
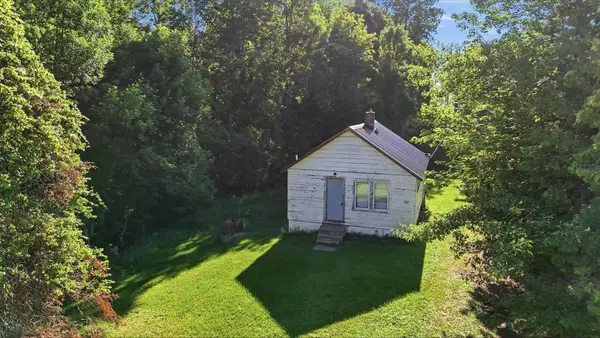 $49,900Active2 beds 1 baths720 sq. ft.
310 SW 8th Avenue, Grand Rapids, MN 55744
MLS# 7093602Listed by: PEMBERTON RE - New
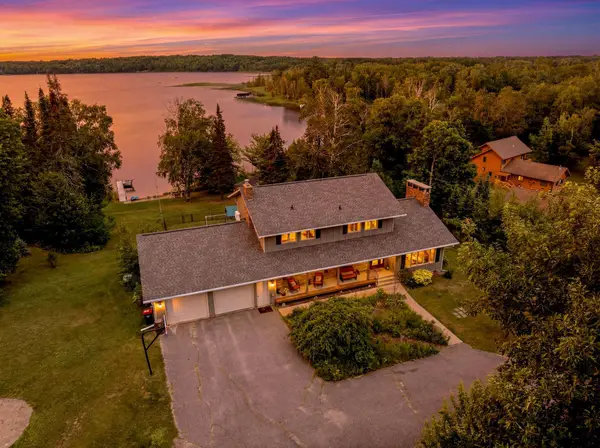 $750,000Active5 beds 4 baths3,728 sq. ft.
36045 Little Bass Drive, Grand Rapids, MN 55744
MLS# 7111435Listed by: REAL BROKER,LLC 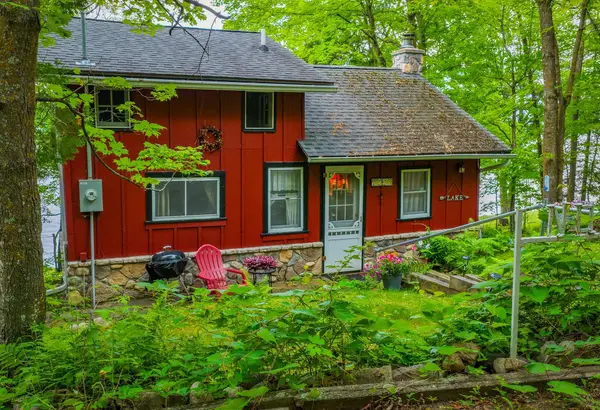 $499,900Pending2 beds 3 baths660 sq. ft.
20876 S Moose Point Road, Grand Rapids, MN 55744
MLS# 7111068Listed by: EDINA REALTY, INC.- New
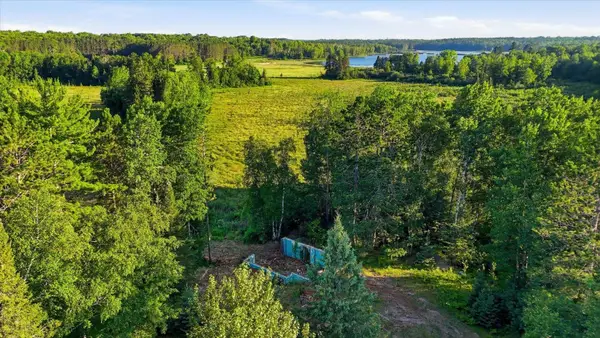 $59,900Active29.69 Acres
34488 Clearwater Road, Grand Rapids, MN 55744
MLS# 7110330Listed by: PEMBERTON RE - New
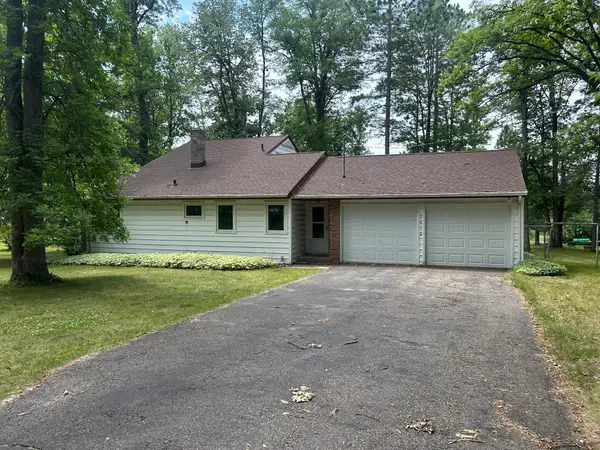 $259,000Active4 beds 2 baths1,759 sq. ft.
2614 Audrey Lane, Grand Rapids, MN 55744
MLS# 7110373Listed by: MN DIRECT PROPERTIES


Protect your home and budget from life's surprises with an Assurant Home Warranty, backed by a partner that supports you through every step of homeownership. Explore Plans.
© 2026 Better Homes and Gardens Real Estate LLC. An Anywhere Real Estate company. All rights reserved. Better Homes and Gardens® Real Estate is a registered trademark owned by Meredith Operations Corporation, licensed to Better Homes and Gardens Real Estate LLC and used with permission. Better Homes and Gardens Real Estate LLC fully supports the principles of the Fair Housing Act and the Equal Opportunity Act. Listing information is deemed reliable but is not guaranteed accurate.
Each office is independently owned and operated.
Any services or products provided by third parties are not provided by, affiliated with or related to Better Homes and Gardens Real Estate LLC, or its affiliated companies.