
7370 Keswick Court, Grant, MN 55082
Local realty services provided by:Better Homes and Gardens Real Estate Advantage One
7370 Keswick Court,Grant, MN 55082
$2,995,000
- 5 Beds
- 5 Baths
- 5,915 sq. ft.
- Single family
- Active
Listed by: yocum real estate group - jodi klepac, yocum real estate group - sara yocum
Office: edina realty, inc.
MLS#:7106407
Source:NSMLS
Price summary
- Price:$2,995,000
- Price per sq. ft.:$384.02
- Monthly HOA dues:$190.67
About this home
With acreage, privacy, and resort-style amenities rarely found together, this exceptional home offers a lifestyle as much as an address. Elliott Crossing Homeowners are eligible to become members at Indian Hills Golf Club (bypassing a long waiting list). Golf carts are welcome to travel from Elliott Crossing to the Indian Hills cart paths!
Set on 7.5 picturesque acres, every space has been thoughtfully designed for gathering, entertaining and wellness.
The heart of the home is an open-concept kitchen and gathering space that flows into a sunroom and outdoor patio. Expansive windows frame peaceful views in every season, bringing the surrounding landscape into nearly every room.
The main-level living spaces are complemented by thoughtful architectural details and warm, natural materials that create an inviting yet refined atmosphere. Upstairs, the primary suite offers a true retreat with heated floors, a spa-inspired bath, and a calming, private setting overlooking the property.
The lower level is designed for recreation and wellness, featuring 9-foot ceilings, a 1,000-square-foot indoor sport court, dedicated exercise room, sauna, and generous gathering spaces that make hosting effortless.
Completing the home is a heated garage with epoxy floors and EV charging capability, blending modern convenience with exceptional craftsmanship. Offering the rare combination of acreage, resort-style amenities, and thoughtfully designed living spaces, this is more than a home—it's a place where every day feels like a getaway....
Contact an agent
Home facts
- Year built:2026
- Listing ID #:7106407
- Added:46 day(s) ago
- Updated:August 24, 2026 at 12:28 PM
Rooms and interior
- Bedrooms:5
- Total bathrooms:5
- Full bathrooms:2
- Half bathrooms:1
- Dining Description:Informal Dining Room
- Bathrooms Description:3/4 Basement, Bathroom Ensuite, Main Floor 1/2 Bath, Separate Shower and Tub
- Kitchen Description:Dishwasher, Exhaust Fan, Microwave, Range, Refrigerator
- Basement:Yes
- Basement Description:Daylight / Lookout Windows, Egress Window(s), Finished, Full, Storage Space
- Living area:5,915 sq. ft.
Heating and cooling
- Cooling:Central Air
- Heating:Fireplace(s), Forced Air
- Central air:Yes
Structure and exterior
- Roof:Age 8 Years or Less
- Year built:2026
- Building area:5,915 sq. ft.
- Lot area:7.5 Acres
- Lot Features:Tree Coverage - Heavy
- Levels:2 Story
Utilities
- Water:Well
- Sewer:Septic System Compliant - Yes
Finances and disclosures
- Price:$2,995,000
- Price per sq. ft.:$384.02
- Tax amount:$5,675 (2026)
Features and amenities
- Appliances:Exhaust Fan, Microwave, Range, Refrigerator, Washer
- Laundry features:Dryer, Washer
- Amenities:Air-To-Air Exchanger, Gas Water Heater
Parking
- Parking description:Asphalt, Attached Garage, Garage Door Opener, Heated Garage, Insulated Garage
- Garage:Yes
- Garage spaces:4
New listings near 7370 Keswick Court
- Coming Soon
 $1,650,000Coming Soon4 beds 4 baths4,642 sq. ft.
7800 Kimbro Avenue N, Grant, MN 55082
MLS# 7130922Listed by: RE/MAX ADVANTAGE PLUS - New
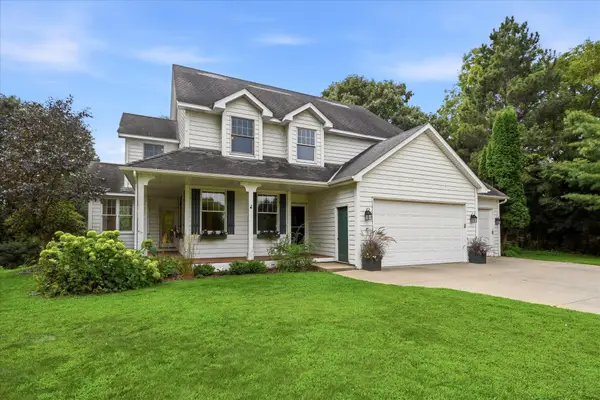 $795,000Active4 beds 3 baths2,640 sq. ft.
9111 107th Street N, Grant, MN 55082
MLS# 7131565Listed by: EDINA REALTY, INC.  $1,479,900Active3 beds 3 baths3,582 sq. ft.
11945 Isleton Avenue N, Grant, MN 55082
MLS# 7123928Listed by: RE/MAX RESULTS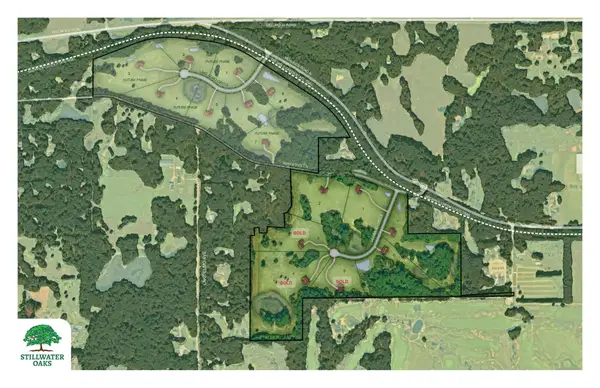 $750,000Active11 Acres
11491 Leeward Circle, Grant, MN 55082
MLS# 7121761Listed by: GREENKEY REAL ESTATE GROUP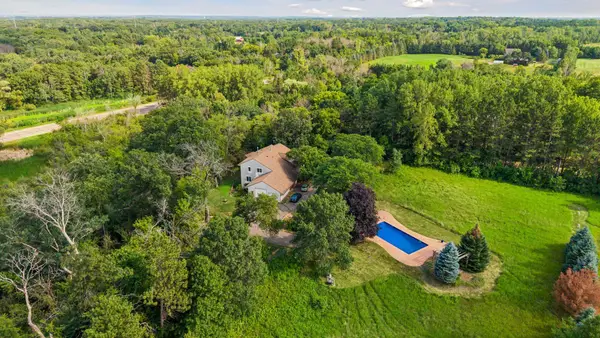 $895,000Pending4 beds 4 baths4,921 sq. ft.
8920 80th Street N, Grant, MN 55082
MLS# 7111662Listed by: EDINA REALTY, INC.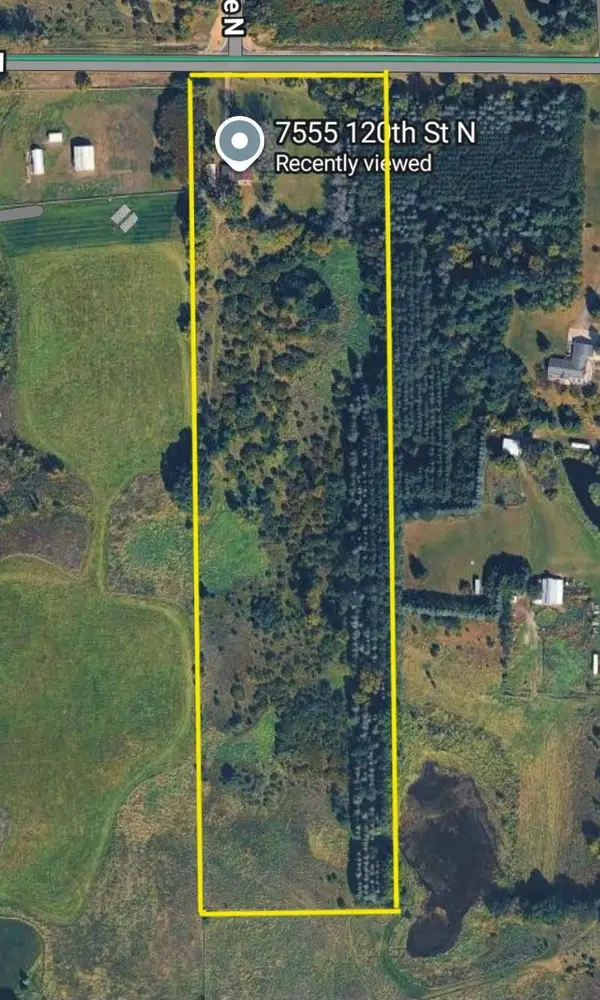 $630,000Active4 beds 2 baths2,530 sq. ft.
7555 120th Street N, Grant, MN 55038
MLS# 7116338Listed by: EDINA REALTY, INC.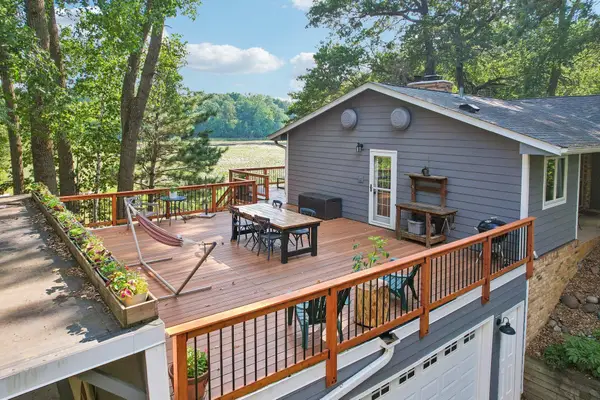 $650,000Active4 beds 3 baths3,177 sq. ft.
10256 Kismet Lane N, Stillwater, MN 55082
MLS# 7117500Listed by: COLDWELL BANKER REALTY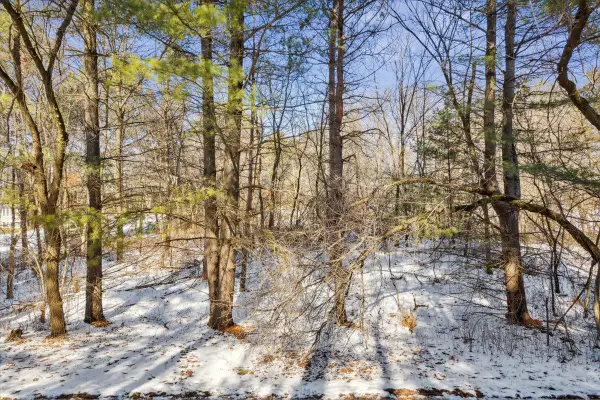 $150,000Active1.14 Acres
XXX 89th St. N., Grant, MN 55115
MLS# 7119072Listed by: KELLER WILLIAMS INTEGRITY REALTY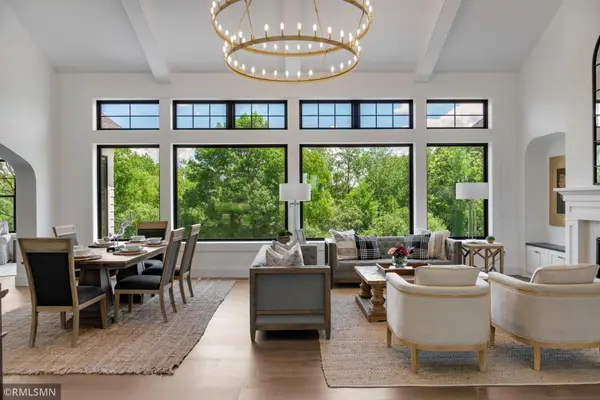 $1,995,000Active4 beds 4 baths4,200 sq. ft.
7315 Keswick Court N, Grant, MN 55082
MLS# 7117846Listed by: MICHAEL LEE, INC.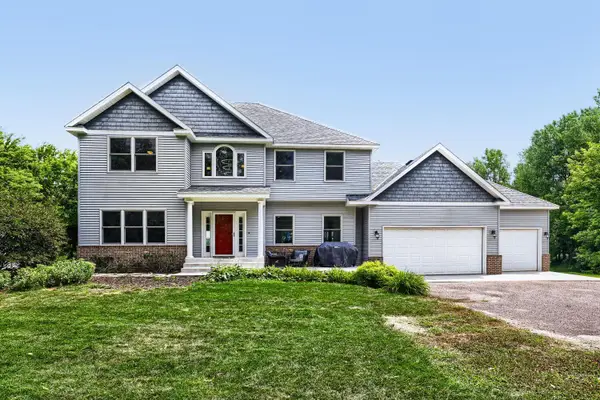 $1,495,000Active4 beds 4 baths3,890 sq. ft.
11959 Imperial Avenue N, Hugo, MN 55038
MLS# 7115264Listed by: BRIDGE REALTY, LLC


Protect your home and budget from life's surprises with an Assurant Home Warranty, backed by a partner that supports you through every step of homeownership. Explore Plans.
© 2026 Better Homes and Gardens Real Estate LLC. An Anywhere Real Estate company. All rights reserved. Better Homes and Gardens® Real Estate is a registered trademark owned by Meredith Operations Corporation, licensed to Better Homes and Gardens Real Estate LLC and used with permission. Better Homes and Gardens Real Estate LLC fully supports the principles of the Fair Housing Act and the Equal Opportunity Act. Listing information is deemed reliable but is not guaranteed accurate.
Each office is independently owned and operated.
Any services or products provided by third parties are not provided by, affiliated with or related to Better Homes and Gardens Real Estate LLC, or its affiliated companies.