
330 Main Street, Green Isle, MN 55338
Local realty services provided by:Better Homes and Gardens Real Estate First Choice
330 Main Street,Green Isle, MN 55338
$234,900
- 2 Beds
- 2 Baths
- 1,575 sq. ft.
- Single family
- Active
Listed by: laney pope
Office: weichert, realtors- heartland
MLS#:7104859
Source:NSMLS
Price summary
- Price:$234,900
- Price per sq. ft.:$120.46
About this home
Nearly everything has been done for you! This beautifully refreshed 2-bedroom, 2-bath home offers the perfect blend of modern updates and everyday functionality. Over the past year, the home has seen extensive improvements including new hard surface countertops, cabinetry, flooring, windows, and a finished basement with a new egress window, offering the flexibility for a potential third bedroom or additional family room, office, or recreation space. You'll also appreciate the brand-new lower-level bathroom and beautiful hard floors throughout the main living areas, with carpet in each bedroom for added comfort. Major mechanical updates provide peace of mind, including a roof that's only a few months old and a furnace and central A/C that are just 2 years old. Outside, enjoy a 1-stall detached garage, concrete driveway, and a location convenient to everything Green Isle has to offer. This move-in ready home is one you won't want to miss!
Contact an agent
Home facts
- Year built:1968
- Listing ID #:7104859
- Added:1 day(s) ago
- Updated:July 09, 2026 at 12:12 PM
Rooms and interior
- Bedrooms:2
- Total bathrooms:2
- Full bathrooms:1
- Bathrooms Description:3/4 Basement, Main Floor Full Bath
- Kitchen Description:Dishwasher, Microwave, Refrigerator, Stainless Steel Appliances
- Basement:Yes
- Basement Description:Block, Egress Window(s), Finished
- Living area:1,575 sq. ft.
Heating and cooling
- Cooling:Central Air
- Heating:Forced Air
- Central air:Yes
Structure and exterior
- Roof:Age 8 Years or Less
- Year built:1968
- Building area:1,575 sq. ft.
- Lot area:0.25 Acres
- Levels:1 Story
Utilities
- Water:City Water - Connected
- Sewer:City Sewer - Connected
Finances and disclosures
- Price:$234,900
- Price per sq. ft.:$120.46
- Tax amount:$2,631 (2026)
Features and amenities
- Appliances:Microwave, Refrigerator, Stainless Steel Appliances
Parking
- Parking description:Attached Garage, Concrete
- Garage:Yes
- Garage spaces:1
New listings near 330 Main Street
- New
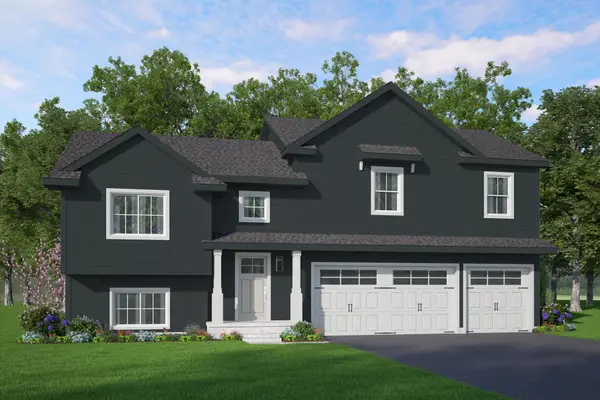 $335,900Active3 beds 2 baths2,328 sq. ft.
710 Erin Circle, Green Isle, MN 55338
MLS# 7105957Listed by: KELLER WILLIAMS REALTY INTEGRITY LAKES - New
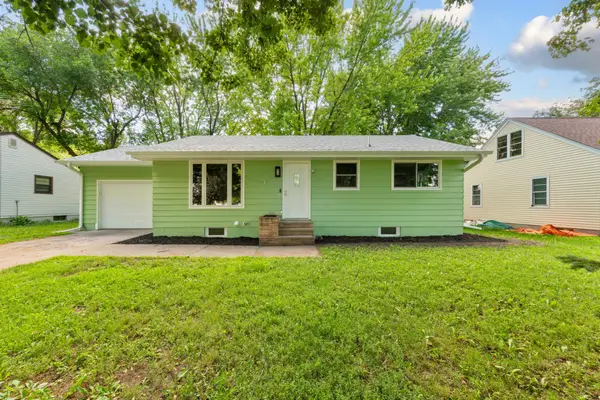 $239,900Active2 beds 2 baths1,575 sq. ft.
330 Main Street, Green Isle, MN 55338
MLS# 7106590Listed by: WEICHERT, REALTORS- HEARTLAND - New
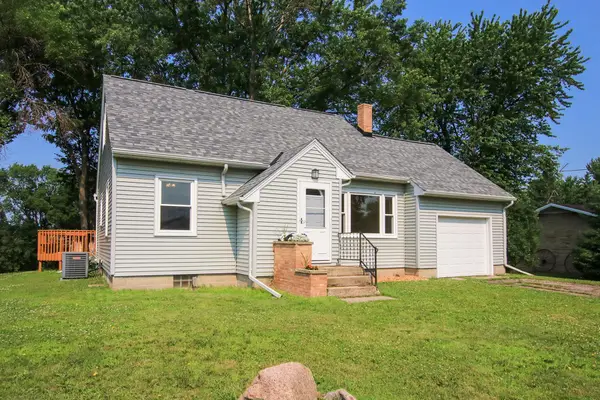 $219,900Active3 beds 2 baths1,250 sq. ft.
230 Main Street, Green Isle, MN 55338
MLS# 7101478Listed by: EDINA REALTY, INC. 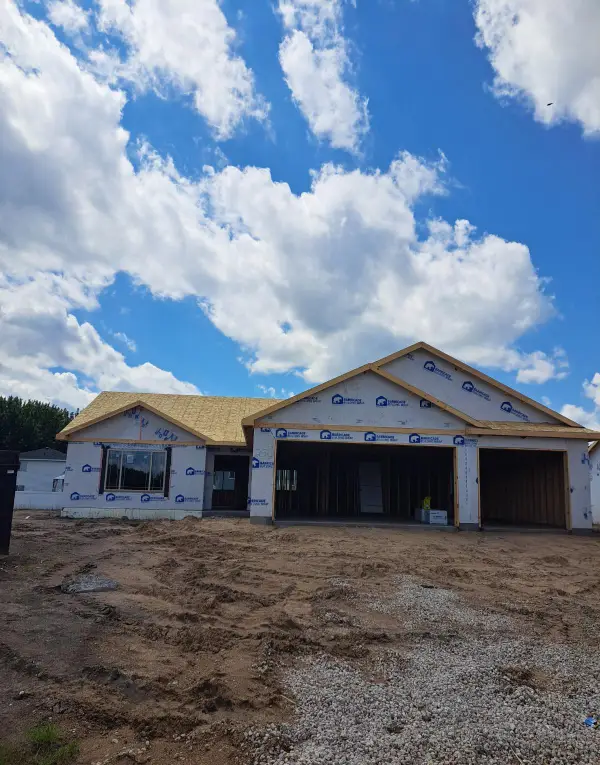 $349,900Active3 beds 2 baths1,664 sq. ft.
250 Henry Circle, Green Isle, MN 55338
MLS# 7096207Listed by: MILLER REAL ESTATE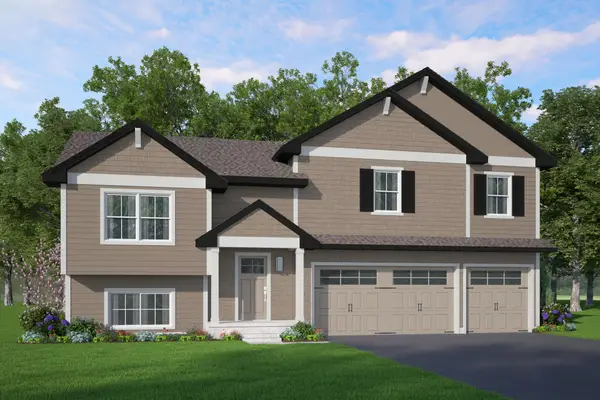 $335,900Active3 beds 2 baths2,638 sq. ft.
705 Erin Circle, Green Isle, MN 55338
MLS# 7094711Listed by: KELLER WILLIAMS REALTY INTEGRITY LAKES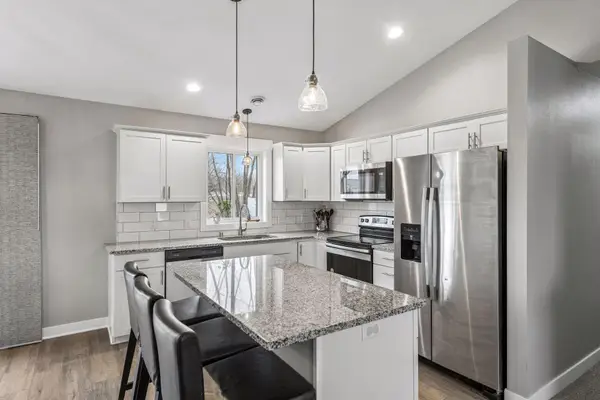 $309,900Active3 beds 2 baths1,451 sq. ft.
555 Western Avenue, Green Isle, MN 55338
MLS# 7084541Listed by: RE/MAX EXPERIENCE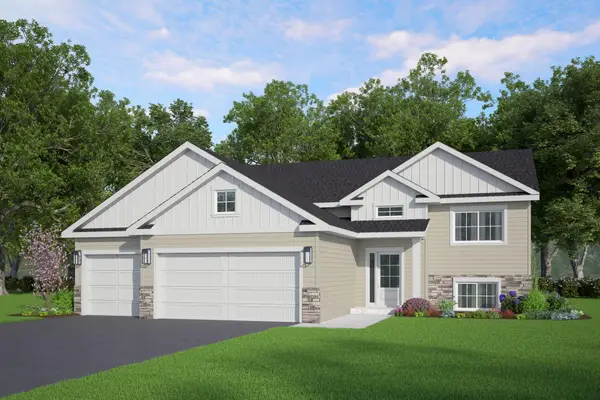 $339,900Pending3 beds 2 baths1,336 sq. ft.
700 Erin Circle, Green Isle, MN 55338
MLS# 7076404Listed by: KELLER WILLIAMS REALTY INTEGRITY LAKES $319,900Pending3 beds 2 baths1,572 sq. ft.
240 Henry Circle, Green Isle, MN 55338
MLS# 7060571Listed by: MILLER REAL ESTATE


Protect your home and budget from life's surprises with an Assurant Home Warranty, backed by a partner that supports you through every step of homeownership. Explore Plans.
© 2026 Better Homes and Gardens Real Estate LLC. An Anywhere Real Estate company. All rights reserved. Better Homes and Gardens® Real Estate is a registered trademark owned by Meredith Operations Corporation, licensed to Better Homes and Gardens Real Estate LLC and used with permission. Better Homes and Gardens Real Estate LLC fully supports the principles of the Fair Housing Act and the Equal Opportunity Act. Listing information is deemed reliable but is not guaranteed accurate.
Each office is independently owned and operated.
Any services or products provided by third parties are not provided by, affiliated with or related to Better Homes and Gardens Real Estate LLC, or its affiliated companies.