
555 Western Avenue, Green Isle, MN 55338
Local realty services provided by:Better Homes and Gardens Real Estate First Choice
555 Western Avenue,Green Isle, MN 55338
$309,900
- 3 Beds
- 2 Baths
- 1,451 sq. ft.
- Single family
- Pending
Listed by: trista kottke
Office: re/max experience
MLS#:7084541
Source:NSMLS
Price summary
- Price:$309,900
- Price per sq. ft.:$213.58
About this home
Motivated Sellers – Don't Miss This Opportunity!
Welcome to 555 Western Avenue in Green Isle, where modern comfort meets small-town living. Built in 2020, this well-maintained 3-bedroom, 2-bath home offers an inviting open-concept layout filled with natural light and bright white finishes making it perfect for both everyday living and entertaining.
Situated on a generously sized lot with room to enjoy the outdoors, this property combines the benefits of newer construction with the charm of a peaceful community.
Motivated sellers are ready to make a deal—bring your offer! Whether you're looking for your first home, downsizing, or simply seeking the convenience of newer construction, this move-in-ready home is one you won't want to miss. Schedule your private showing today!
Contact an agent
Home facts
- Year built:2020
- Listing ID #:7084541
- Added:107 day(s) ago
- Updated:September 17, 2026 at 08:19 AM
Rooms and interior
- Bedrooms:3
- Total bathrooms:2
- Full bathrooms:1
- Dining Description:Kitchen/Dining Room
- Bathrooms Description:Main Floor 3/4 Bath, Main Floor Full Bath
- Kitchen Description:Dishwasher, Disposal, Microwave, Range, Refrigerator, Stainless Steel Appliances
- Living area:1,451 sq. ft.
Heating and cooling
- Cooling:Central Air
- Heating:Forced Air
- Central air:Yes
Structure and exterior
- Roof:Age 8 Years or Less, Asphalt, Pitched
- Year built:2020
- Building area:1,451 sq. ft.
- Lot area:0.29 Acres
- Lot Features:Tree Coverage - Medium
- Levels:1 Story
Utilities
- Water:City Water - Connected
- Sewer:City Sewer - Connected
Finances and disclosures
- Price:$309,900
- Price per sq. ft.:$213.58
- Tax amount:$4,442 (2026)
Features and amenities
- Appliances:Disposal, Microwave, Range, Refrigerator, Stainless Steel Appliances, Washer, Water Softener Owned
- Laundry features:Dryer, Washer
- Amenities:Air-To-Air Exchanger, Gas Water Heater, Water Softener Owned
Parking
- Parking description:Attached Garage, Concrete, Electric, Garage Door Opener, Storage
- Garage:Yes
- Garage spaces:3
New listings near 555 Western Avenue
- Coming SoonOpen Sat, 11am to 2pm
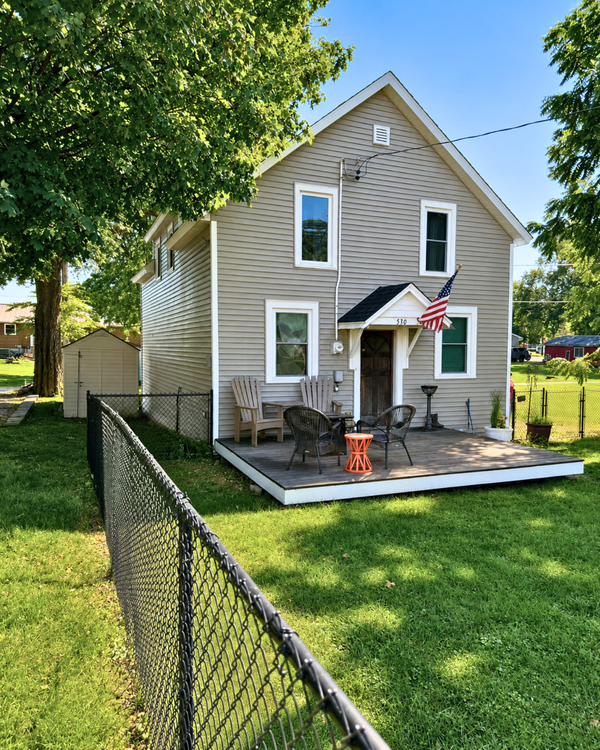 $189,900Coming Soon2 beds 1 baths1,350 sq. ft.
530 4th Street, Green Isle, MN 55338
MLS# 7013095Listed by: BRIDGE REALTY, LLC 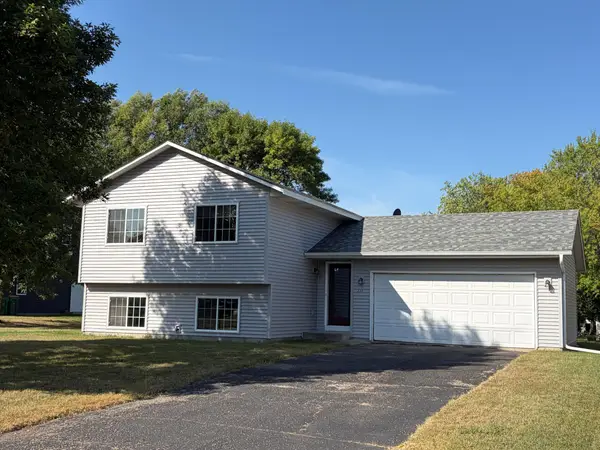 $234,900Pending2 beds 1 baths822 sq. ft.
230 Dale Circle, Green Isle, MN 55338
MLS# 7143231Listed by: RE/MAX RESULTS- New
 $245,000Active3 beds 1 baths1,328 sq. ft.
105 6th Street, Green Isle, MN 55338
MLS# 7138040Listed by: EDINA REALTY, INC. 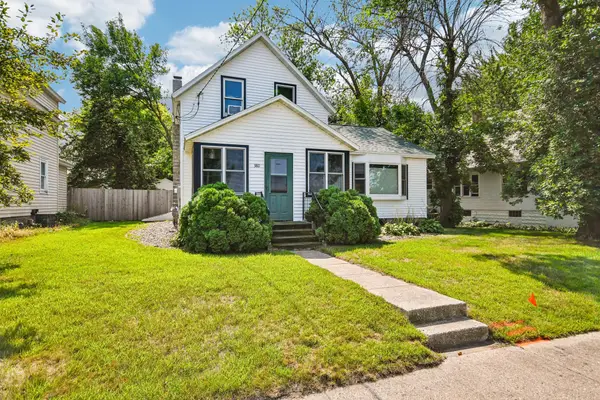 $169,900Active3 beds 1 baths1,273 sq. ft.
380 Mcgrann Street, Green Isle, MN 55338
MLS# 7127972Listed by: EXP REALTY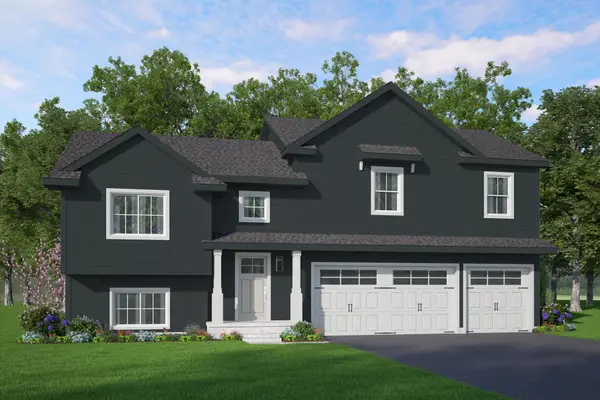 $335,900Active3 beds 2 baths1,319 sq. ft.
710 Erin Circle, Green Isle, MN 55338
MLS# 7105957Listed by: KELLER WILLIAMS REALTY INTEGRITY LAKES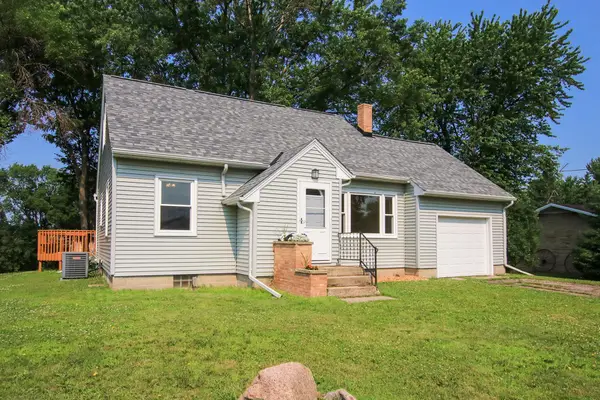 $219,900Active3 beds 2 baths1,250 sq. ft.
230 Main Street, Green Isle, MN 55338
MLS# 7101478Listed by: EDINA REALTY, INC.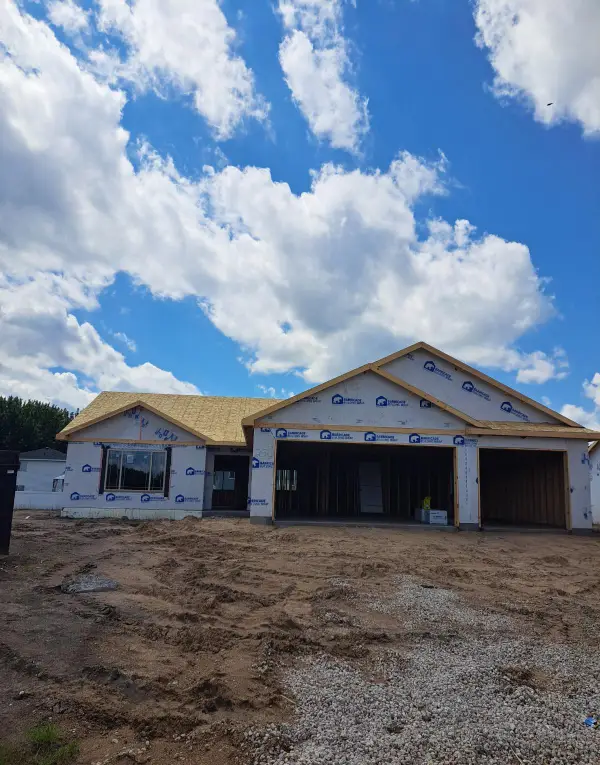 $349,900Pending3 beds 2 baths1,664 sq. ft.
250 Henry Circle, Green Isle, MN 55338
MLS# 7096207Listed by: MILLER REAL ESTATE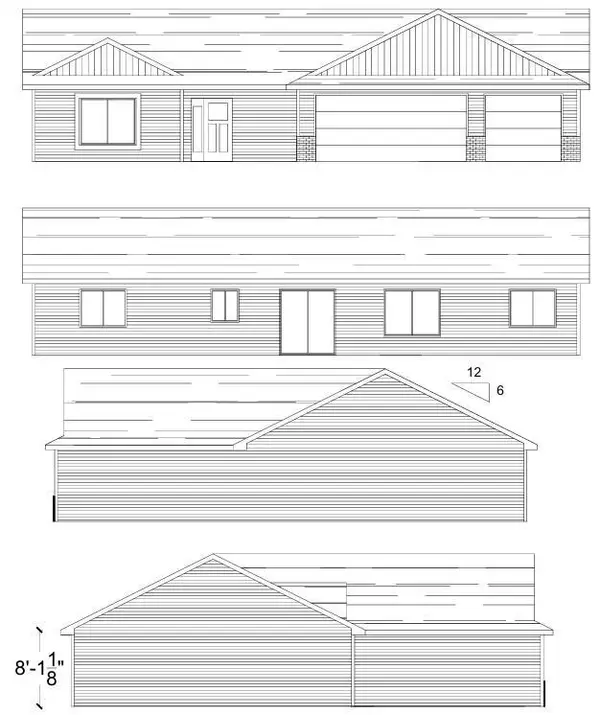 $319,900Pending3 beds 2 baths1,572 sq. ft.
240 Henry Circle, Green Isle, MN 55338
MLS# 7060571Listed by: MILLER REAL ESTATE


Protect your home and budget from life's surprises with an Assurant Home Warranty, backed by a partner that supports you through every step of homeownership. Explore Plans.
© 2026 Better Homes and Gardens Real Estate LLC. An Anywhere Real Estate company. All rights reserved. Better Homes and Gardens® Real Estate is a registered trademark owned by Meredith Operations Corporation, licensed to Better Homes and Gardens Real Estate LLC and used with permission. Better Homes and Gardens Real Estate LLC fully supports the principles of the Fair Housing Act and the Equal Opportunity Act. Listing information is deemed reliable but is not guaranteed accurate.
Each office is independently owned and operated.
Any services or products provided by third parties are not provided by, affiliated with or related to Better Homes and Gardens Real Estate LLC, or its affiliated companies.