
14346 Rochester Street Ne, Ham Lake, MN 55304
Local realty services provided by:Better Homes and Gardens Real Estate First Choice
Listed by: amy lametti
Office: keller williams premier realty
MLS#:7132409
Source:NSMLS
Price summary
- Price:$455,000
- Price per sq. ft.:$130.75
- Monthly HOA dues:$305
About this home
Beautiful townhome in a neighborhood where homes rarely hit the market & once you're here, you won't want to leave.
Pride of ownership shines throughout this beautifully cared-for home. One-level living at its finest, with a full basement just waiting for your personal touch. The seller has maintained this home to the highest standard & see the full list of updates completed during their time here.
The open floor plan is flooded with natural light and offers two dining areas, a kitchen island, and a breakfast bar; perfect for entertaining, baking, and cooking. A welcoming entry, vaulted ceilings, Andersen windows, oak cabinetry, real hardwood and tile floors, and a gas fireplace create warmth throughout. The beautiful sunroom with large windows opens to a 14x14 composite deck off the back; hours of enjoyment await.
The generous lower level offers endless possibilities: add two bedrooms, an office, a family room, and a storage room; and it's already plumbed for an additional bathroom. The large, deep 2.5-car garage includes a back door with a ramp for easy access.
Outside, enjoy a beautiful, quiet neighborhood with wonderful neighbors. There's so much to enjoy here; schedule your tour today!...
Contact an agent
Home facts
- Year built:2009
- Subdivision & Development:Th Highland Bluffs 5th
- Listing ID #:7132409
- Updated:September 08, 2026 at 12:01 PM
Rooms and interior
- Bedrooms:2
- Total bathrooms:2
- Full bathrooms:2
- Dining Description:Breakfast Bar, Informal Dining Room, Kitchen/Dining Room
- Bathrooms Description:Basement, Bathroom Ensuite, Main Floor Full Bath, Rough In, Separate Shower and Tub
- Kitchen Description:Dishwasher, Microwave, Refrigerator
- Basement:Yes
- Basement Description:Block, Daylight / Lookout Windows, Drain Tiled, Full, Storage Space, Unfinished
- Living area:1,850 sq. ft.
Heating and cooling
- Cooling:Central Air
- Heating:Fireplace(s), Forced Air
- Central air:Yes
Structure and exterior
- Roof:Age 8 Years or Less
- Year built:2009
- Building area:1,850 sq. ft.
- Lot area:0.08 Acres
- Lot Features:Tree Coverage - Light, Underground Utilities
- Construction Materials:Block
- Levels:1 Story
Utilities
- Water:Well
- Sewer:Tank with Drainage Field
Finances and disclosures
- Price:$455,000
- Price per sq. ft.:$130.75
- Tax amount:$3,862 (2026)
Features and amenities
- Appliances:Microwave, Refrigerator, Washer, Water Softener Owned
- Laundry features:Dryer, Washer
- Amenities:Air-To-Air Exchanger, Gas Water Heater, Humidifier, Iron Filter, Water Softener Owned
Parking
- Parking description:Asphalt, Attached Garage, Covered, Electric, Garage Door Opener, Insulated Garage, Parking Garage, Storage
- Garage:Yes
- Garage spaces:3
New listings near 14346 Rochester Street Ne
- Coming Soon
 $1,500,000Coming Soon78 Acres
2838 159 Avenue Ne, Ham Lake, MN 55304
MLS# 7042688Listed by: KELLER WILLIAMS CLASSIC RLTY NW - New
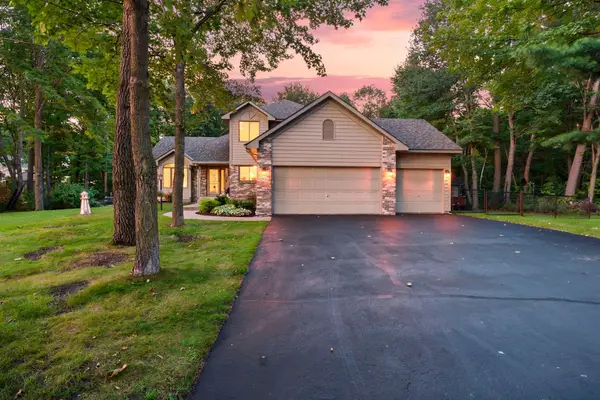 $550,000Active3 beds 3 baths2,806 sq. ft.
2733 158th Avenue Ne, Ham Lake, MN 55304
MLS# 7138948Listed by: RE/MAX RESULTS - New
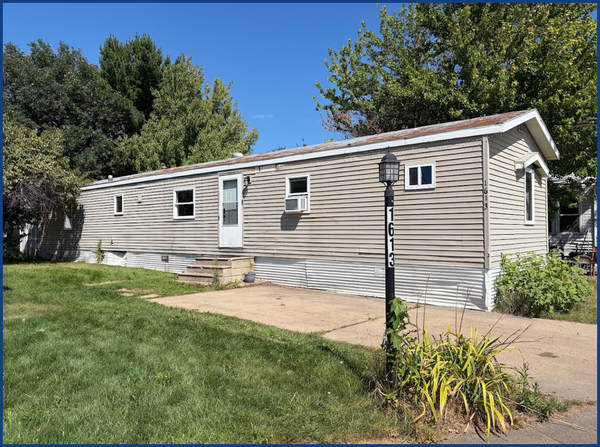 $55,000Active3 beds 2 baths1,246 sq. ft.
1613 Deerwood Drive Ne, Ham Lake, MN 55304
MLS# 7138901Listed by: ASHWORTH REAL ESTATE - New
 $55,000Active3 beds 2 baths1,246 sq. ft.
1613 Deerwood Drive Ne, Ham Lake, MN 55304
MLS# 7138901Listed by: ASHWORTH REAL ESTATE - Open Fri, 12 to 6pmNew
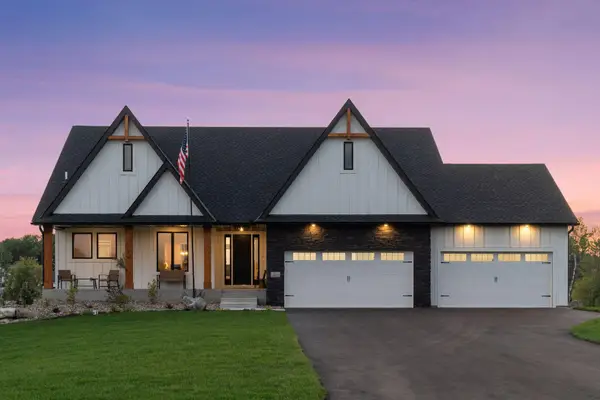 $1,174,900Active4 beds 3 baths3,781 sq. ft.
18022 Urbank Street Ne, Ham Lake, MN 55304
MLS# 7137434Listed by: RE/MAX RESULTS - New
 $435,000Active4 beds 2 baths2,486 sq. ft.
1939 168th Avenue Ne, Ham Lake, MN 55304
MLS# 7137602Listed by: REALTY ONE GROUP CHOICE  $903,628Pending3 beds 3 baths1,902 sq. ft.
15337 Coral Sea Street Ne, Ham Lake, MN 55304
MLS# 7137035Listed by: EXP REALTY- New
 $120,000Active1.04 Acres
TBD Washington Ne, Ham Lake, MN 55303
MLS# 7126903Listed by: INSPIRE REALTY - New
 $1,099,900Active3 beds 4 baths3,341 sq. ft.
15243 Alamo Street Ne, Ham Lake, MN 55304
MLS# 7134128Listed by: KELLER WILLIAMS CLASSIC REALTY


Protect your home and budget from life's surprises with an Assurant Home Warranty, backed by a partner that supports you through every step of homeownership. Explore Plans.
© 2026 Better Homes and Gardens Real Estate LLC. An Anywhere Real Estate company. All rights reserved. Better Homes and Gardens® Real Estate is a registered trademark owned by Meredith Operations Corporation, licensed to Better Homes and Gardens Real Estate LLC and used with permission. Better Homes and Gardens Real Estate LLC fully supports the principles of the Fair Housing Act and the Equal Opportunity Act. Listing information is deemed reliable but is not guaranteed accurate.
Each office is independently owned and operated.
Any services or products provided by third parties are not provided by, affiliated with or related to Better Homes and Gardens Real Estate LLC, or its affiliated companies.