
18022 Urbank Street Ne, Ham Lake, MN 55304
Local realty services provided by:Better Homes and Gardens Real Estate First Choice
18022 Urbank Street Ne,Ham Lake, MN 55304
$1,174,900
- 4 Beds
- 3 Baths
- 3,781 sq. ft.
- Single family
- Active
Upcoming open houses
- Sun, Oct 2501:00 pm - 03:00 pm
Listed by: bruno simic
Office: re/max results
MLS#:7137434
Source:NSMLS
Price summary
- Price:$1,174,900
- Price per sq. ft.:$287.4
About this home
Set on a beautiful 2.2-acre pond lot in Swedish Chapel Estates within the Blaine School District, this Lang Builders model home offers nearly 3,800 finished square feet of thoughtfully designed living space. The main level features a gourmet kitchen with custom white oak cabinetry, granite countertops, a large center island, and walk-in butler’s pantry with prep sink. The vaulted living room is highlighted by a stone fireplace with custom built-ins, while the main-level primary suite offers a spa-inspired bath, walk-in closet with built-in organization, and private laundry. A formal dining room, private office with vaulted tongue-and-groove cedar ceiling, spacious mudroom, and maintenance-free deck complete the main level. The finished walkout lower level is designed for entertaining with a large wet bar, expansive family room, second stone fireplace, three additional bedrooms, 3/4 bath, and second laundry room. An oversized insulated garage, Marvin windows, LP Smartboard siding, custom soft-close cabinetry, premium flooring, and high-end finishes throughout showcase the quality and craftsmanship Lang Builders is known for. Love the home but looking for a different lot or floor plan? Ask about additional available lots within Swedish Chapel Estates and other nearby developments, and start planning your custom Lang Builders home today!...
Contact an agent
Home facts
- Year built:2025
- Listing ID #:7137434
- Added:49 day(s) ago
- Updated:October 23, 2026 at 12:27 PM
Rooms and interior
- Bedrooms:4
- Total bathrooms:3
- Full bathrooms:2
- Half bathrooms:1
- Dining Description:Informal Dining Room
- Bathrooms Description:Full Basement, Main Floor 1/2 Bath, Main Floor Full Bath
- Kitchen Description:Cooktop, Dishwasher, Exhaust Fan, Microwave, Refrigerator, Stainless Steel Appliances, Tankless Water Heater, Wall Oven
- Basement:Yes
- Basement Description:Drain Tiled, Finished, Full, Storage Space, Sump Pump, Walkout
- Living area:3,781 sq. ft.
Heating and cooling
- Cooling:Central Air
- Heating:Forced Air
- Central air:Yes
Structure and exterior
- Roof:Age 8 Years or Less, Asphalt
- Year built:2025
- Building area:3,781 sq. ft.
- Lot area:2.2 Acres
- Lot Features:Irregular Lot
- Levels:1 Story
Utilities
- Water:Private, Well
- Sewer:Mound Septic, Private Sewer, Septic System Compliant - Yes
Finances and disclosures
- Price:$1,174,900
- Price per sq. ft.:$287.4
- Tax amount:$546 (2026)
Features and amenities
- Appliances:Exhaust Fan, Microwave, Refrigerator, Stainless Steel Appliances, Tankless Water Heater, Wall Oven, Water Softener Owned
- Amenities:Air-To-Air Exchanger, Humidifier, Tankless Water Heater, Water Softener Owned
Parking
- Parking description:Asphalt, Attached Garage, Floor Drain, Garage Door Opener, Insulated Garage
- Garage:Yes
- Garage spaces:4
New listings near 18022 Urbank Street Ne
- Coming Soon
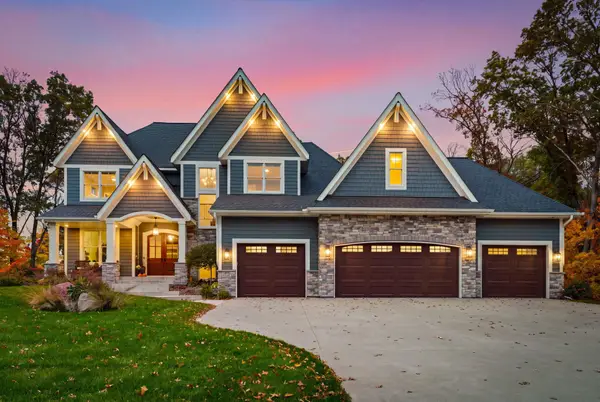 $1,749,000Coming Soon5 beds 5 baths4,755 sq. ft.
14680 Stutz Street Ne, Ham Lake, MN 55304
MLS# 7157136Listed by: RE/MAX ADVANTAGE PLUS - New
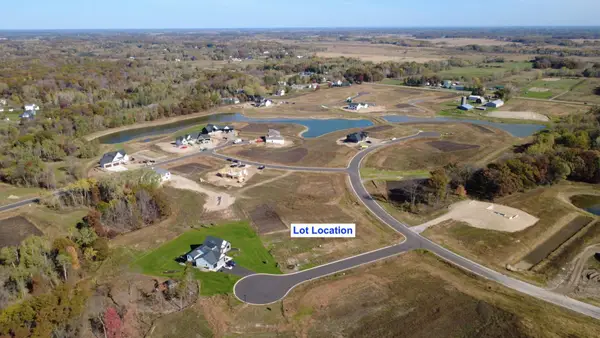 $199,999Active1.53 Acres
4287 158th Lane Ne, Ham Lake, MN 55304
MLS# 7163741Listed by: EXP REALTY - New
 $175,000Active2.32 Acres
15370 Coral Sea Street Ne, Ham Lake, MN 55304
MLS# 7163775Listed by: EXP REALTY - New
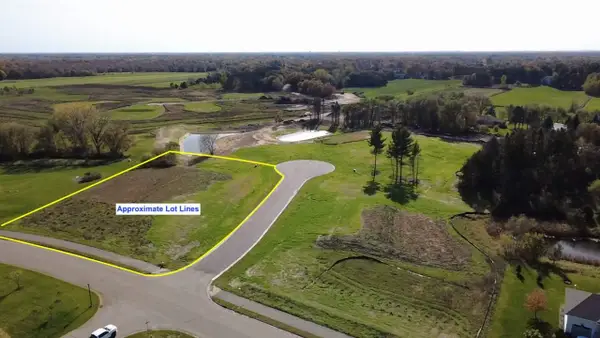 $185,000Active1.31 Acres
15271 Alamo Street Ne, Ham Lake, MN 55304
MLS# 7163885Listed by: EXP REALTY - New
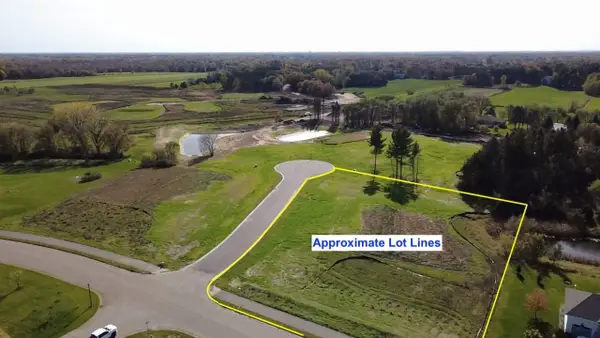 $185,000Active1.44 Acres
15268 Alamo Street Ne, Ham Lake, MN 55304
MLS# 7163886Listed by: EXP REALTY - New
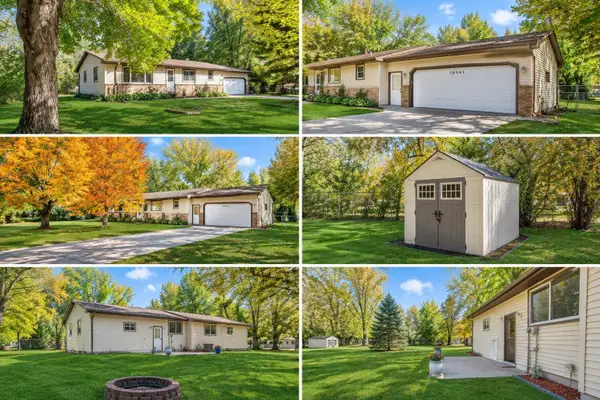 $389,900Active4 beds 2 baths1,924 sq. ft.
16541 Mankato Street Ne, Ham Lake, MN 55304
MLS# 7161993Listed by: EDINA REALTY, INC. - New
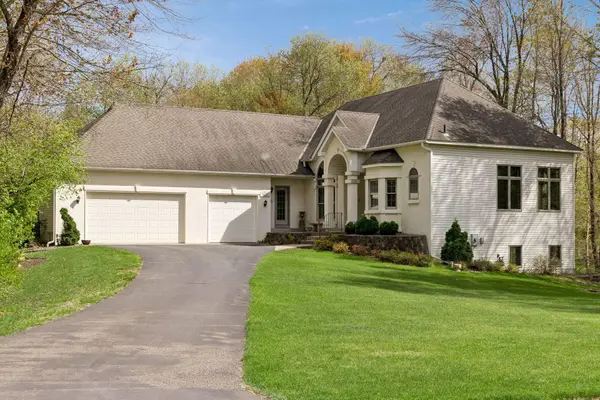 $625,000Active4 beds 4 baths3,748 sq. ft.
14235 Isanti Street Ne, Ham Lake, MN 55304
MLS# 7162739Listed by: REALTY INC - New
 $3,250,000Active104 Acres
500 Constance Boulevard Ne, Ham Lake, MN 55304
MLS# 7158867Listed by: RE/MAX ADVANTAGE PLUS - New
 $1,698,000Active6 beds 6 baths4,772 sq. ft.
15897 Fraizer Street Ne, Ham Lake, MN 55304
MLS# 7160560Listed by: HOMES USA REALTY, INC. 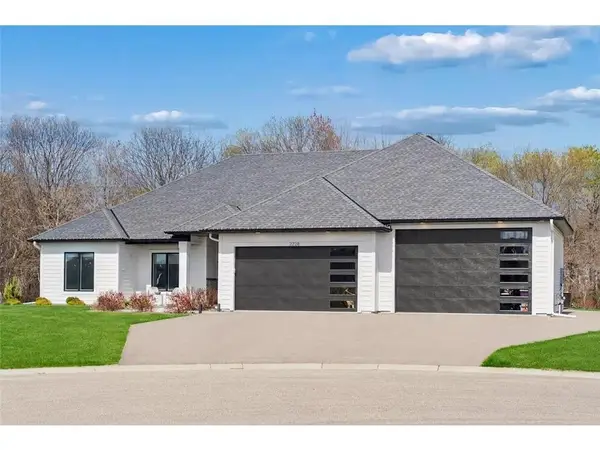 $949,900Active3 beds 2 baths2,316 sq. ft.
2228 154th Avenue Ne, Ham Lake, MN 55304
MLS# 7156567Listed by: RE/MAX RESULTS


Protect your home and budget from life's surprises with an Assurant Home Warranty, backed by a partner that supports you through every step of homeownership. Explore Plans.
© 2026 Better Homes and Gardens Real Estate LLC. An Anywhere Real Estate company. All rights reserved. Better Homes and Gardens® Real Estate is a registered trademark owned by Meredith Operations Corporation, licensed to Better Homes and Gardens Real Estate LLC and used with permission. Better Homes and Gardens Real Estate LLC fully supports the principles of the Fair Housing Act and the Equal Opportunity Act. Listing information is deemed reliable but is not guaranteed accurate.
Each office is independently owned and operated.
Any services or products provided by third parties are not provided by, affiliated with or related to Better Homes and Gardens Real Estate LLC, or its affiliated companies.