
16110 Davenport Street Ne, Ham Lake, MN 55304
Local realty services provided by:Better Homes and Gardens Real Estate Advantage One
16110 Davenport Street Ne,Ham Lake, MN 55304
$429,900
- 4 Beds
- 2 Baths
- 1,962 sq. ft.
- Single family
- Coming Soon
Listed by: gerald "jerry" koch
Office: why usa anthony realty, inc.
MLS#:7144744
Source:NSMLS
Price summary
- Price:$429,900
- Price per sq. ft.:$198.66
About this home
This a beautiful home in a really nice Ham Lake neighborhood; big lots, nice homes, quiet street. All new carpet and fresh paint, roof and gutters new in 2024, new driveway apron and front step, newer kitchen appliances. Truly, you will love this home, and it's priced for a quick sale. Enjoy peace of mind of updated well and NEW private sewage system. Additional information forthcoming.
Contact an agent
Home facts
- Year built:1993
- Subdivision & Development:Charlen Acres
- Listing ID #:7144744
- Updated:September 16, 2026 at 12:04 PM
Rooms and interior
- Bedrooms:4
- Total bathrooms:2
- Full bathrooms:1
- Dining Description:Eat In Kitchen, Informal Dining Room
- Bathrooms Description:3/4 Basement, Jetted Tub, Upper Level Full Bath, Walk-through
- Kitchen Description:Dishwasher, Microwave, Range, Refrigerator
- Basement:Yes
- Basement Description:Block, Daylight / Lookout Windows, Finished
- Living area:1,962 sq. ft.
Heating and cooling
- Cooling:Central Air
- Heating:Forced Air
- Central air:Yes
Structure and exterior
- Roof:Age 8 Years or Less
- Year built:1993
- Building area:1,962 sq. ft.
- Lot area:2.24 Acres
- Lot Features:Tree Coverage - Medium, Underground Utilities
- Construction Materials:Block
- Levels:Bi/Split Level
Utilities
- Water:Well
- Sewer:Private Sewer
Finances and disclosures
- Price:$429,900
- Price per sq. ft.:$198.66
- Tax amount:$3,659 (2026)
Features and amenities
- Appliances:Microwave, Range, Refrigerator, Washer, Water Softener Rented
- Laundry features:Washer
- Amenities:Gas Water Heater, Water Filtration System, Water Softener Rented
Parking
- Parking description:Asphalt, Attached Garage, Electric, Garage Door Opener
- Garage:Yes
- Garage spaces:3
New listings near 16110 Davenport Street Ne
- Coming Soon
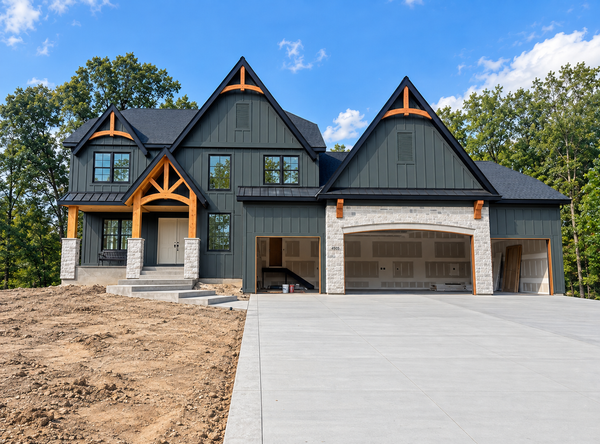 $2,395,000Coming Soon5 beds 5 baths5,132 sq. ft.
4933 149th Avenue Ne, Ham Lake, MN 55304
MLS# 7136351Listed by: HOMES USA REALTY, INC. - Coming SoonOpen Sun, 1:30 to 3:30pm
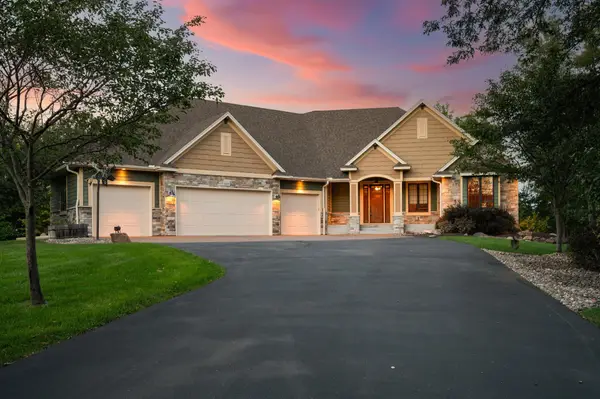 $1,150,000Coming Soon4 beds 4 baths4,012 sq. ft.
13457 Vickers Street Ne, Ham Lake, MN 55304
MLS# 7141432Listed by: EXP REALTY - Open Sat, 12 to 2pmNew
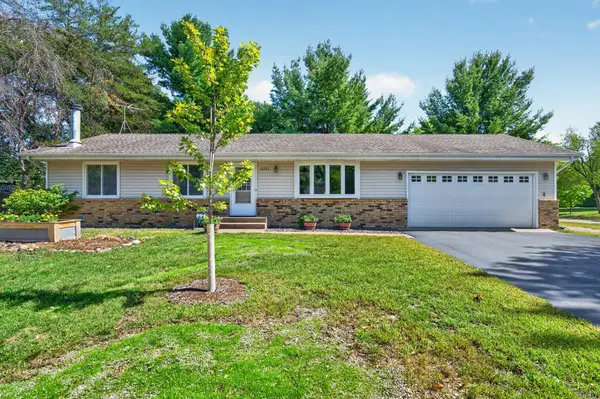 $350,000Active4 beds 1 baths2,119 sq. ft.
15233 Urbank Street Ne, Ham Lake, MN 55304
MLS# 7141553Listed by: RE/MAX ADVANTAGE PLUS - New
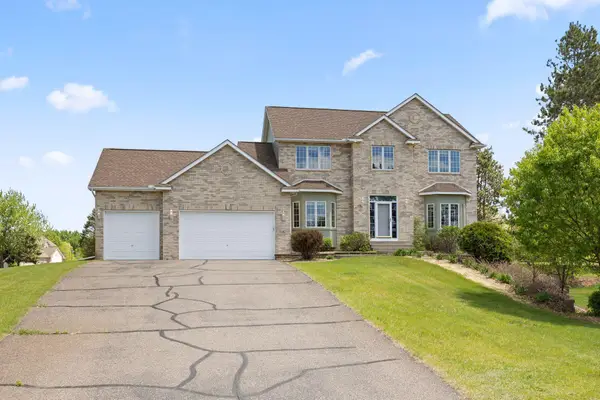 $589,000Active5 beds 4 baths3,491 sq. ft.
14961 Madison Street Ne, Andover, MN 55304
MLS# 7142272Listed by: REDFIN CORPORATION - New
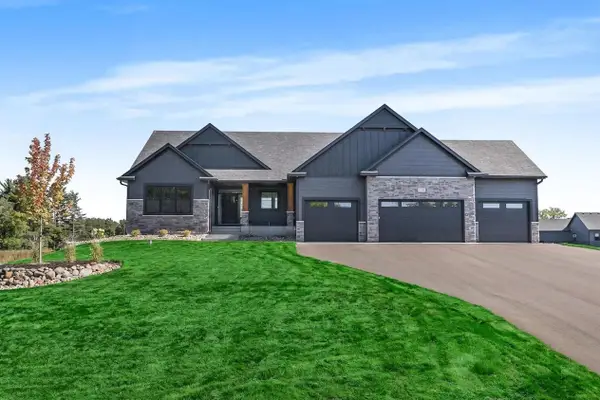 $1,099,000Active4 beds 3 baths3,956 sq. ft.
17961 Staples Street Ne, Ham Lake, MN 55304
MLS# 7141769Listed by: KELLER WILLIAMS CLASSIC REALTY - New
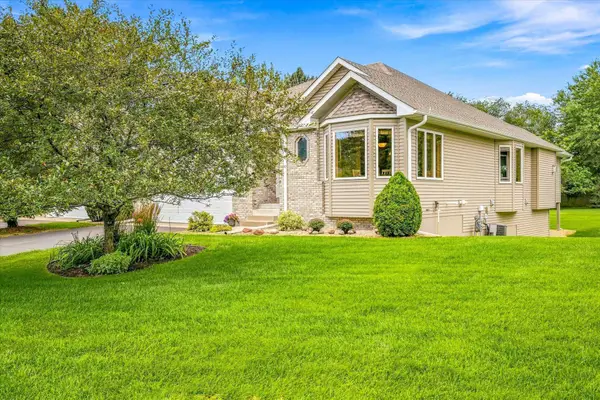 $455,000Active2 beds 2 baths1,850 sq. ft.
14346 Rochester Street Ne, Ham Lake, MN 55304
MLS# 7132409Listed by: KELLER WILLIAMS PREMIER REALTY 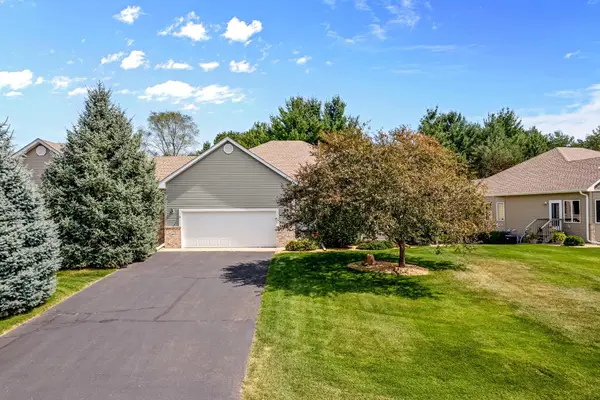 $519,900Active3 beds 3 baths3,042 sq. ft.
14329 Rochester Street Ne, Ham Lake, MN 55304
MLS# 7139245Listed by: COLDWELL BANKER REALTY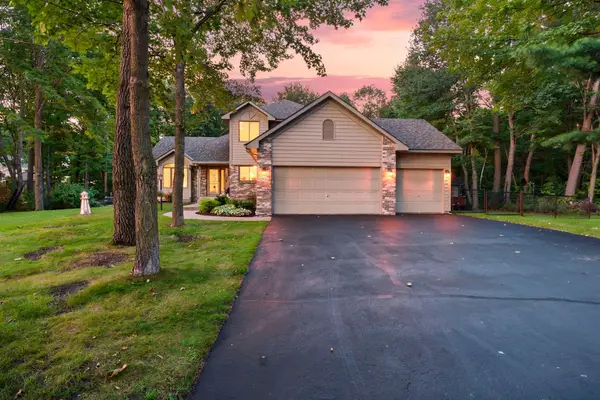 $550,000Active3 beds 3 baths2,806 sq. ft.
2733 158th Avenue Ne, Ham Lake, MN 55304
MLS# 7138948Listed by: RE/MAX RESULTS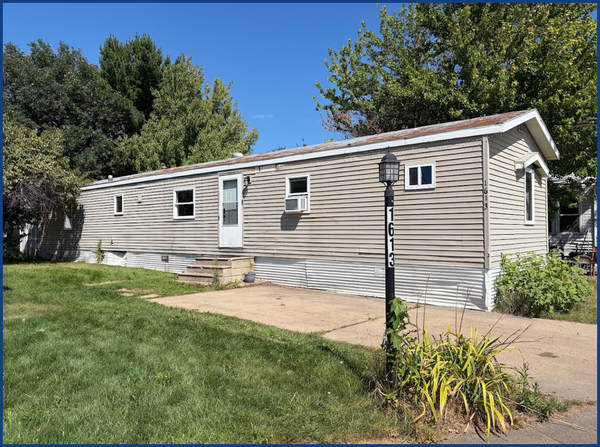 $49,900Active3 beds 2 baths1,246 sq. ft.
1613 Deerwood Drive Ne, Ham Lake, MN 55304
MLS# 7138901Listed by: ASHWORTH REAL ESTATE


Protect your home and budget from life's surprises with an Assurant Home Warranty, backed by a partner that supports you through every step of homeownership. Explore Plans.
© 2026 Better Homes and Gardens Real Estate LLC. An Anywhere Real Estate company. All rights reserved. Better Homes and Gardens® Real Estate is a registered trademark owned by Meredith Operations Corporation, licensed to Better Homes and Gardens Real Estate LLC and used with permission. Better Homes and Gardens Real Estate LLC fully supports the principles of the Fair Housing Act and the Equal Opportunity Act. Listing information is deemed reliable but is not guaranteed accurate.
Each office is independently owned and operated.
Any services or products provided by third parties are not provided by, affiliated with or related to Better Homes and Gardens Real Estate LLC, or its affiliated companies.