
1704 162nd Avenue Ne, Ham Lake, MN 55304
Local realty services provided by:Better Homes and Gardens Real Estate Park Company
1704 162nd Avenue Ne,Ham Lake, MN 55304
$450,000
- 3 Beds
- 2 Baths
- 1,560 sq. ft.
- Single family
- Active
Listed by: doug schuster
Office: get you moved realty
MLS#:7170751
Source:NSMLS
Price summary
- Price:$450,000
- Price per sq. ft.:$172.15
About this home
WELL MAINTAINED HOME ON A BEAUTIFULLY WOODED LOT. NEW FURNACE & AC IN 2023. GORGEOUS HARDWOOD FLOORS UPPER TWO LEVELS NEW 1N 2022. NEW SEPTIC GOING IN. NEW PAINT AND CARPET 3RD LEVEL. LARGE FINISHED AND HEATED GARAGE WITH LOTS OF STORAGE AND WATER. SUNSETTER AWNING FOR SHADE ON THE PATIO. MULTIPLE FLOWER BEDS. SURROUNDED BY WOODS AND WILDLIFE JUST MINUTES NORTH OF MANY SHOPS AND RESTAURANTS.
Contact an agent
Home facts
- Year built:1993
- Subdivision & Development:Charlen Acres
- Listing ID #:7170751
- Added:2 day(s) ago
- Updated:November 12, 2026 at 02:04 PM
Rooms and interior
- Bedrooms:3
- Total bathrooms:2
- Full bathrooms:1
- Dining Description:Eat In Kitchen
- Bathrooms Description:Upper Level Full Bath
- Kitchen Description:Dishwasher, Exhaust Fan, Microwave, Range, Refrigerator
- Basement:Yes
- Basement Description:Block, Drain Tiled, Egress Window(s), Storage Space, Unfinished
- Living area:1,560 sq. ft.
Heating and cooling
- Cooling:Central Air
- Heating:Forced Air
- Central air:Yes
Structure and exterior
- Roof:Age 8 Years or Less, Asphalt, Pitched
- Year built:1993
- Building area:1,560 sq. ft.
- Lot area:1.83 Acres
- Lot Features:Corner Lot, Tree Coverage - Heavy
- Construction Materials:Block
- Levels:4 or More Level Split
Utilities
- Water:Well
- Sewer:Septic System Compliant - No
Finances and disclosures
- Price:$450,000
- Price per sq. ft.:$172.15
- Tax amount:$3,551 (2026)
Features and amenities
- Appliances:Exhaust Fan, Microwave, Range, Refrigerator, Washer, Water Softener Owned
- Laundry features:Dryer, Washer
- Amenities:Gas Water Heater, Water Softener Owned
Parking
- Parking description:Asphalt, Attached Garage, Electric, Garage Door Opener, Heated Garage, Insulated Garage, Storage
- Garage:Yes
- Garage spaces:4
New listings near 1704 162nd Avenue Ne
- Coming Soon
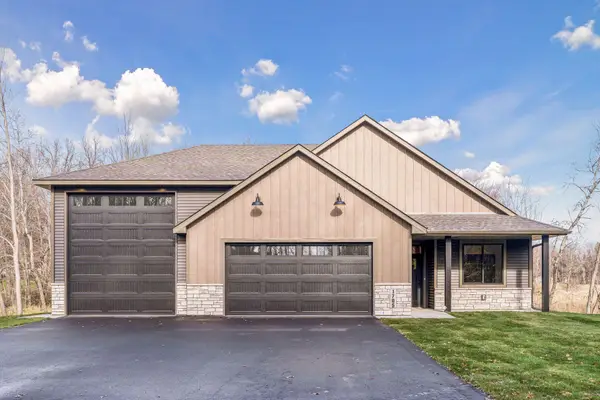 $724,900Coming Soon3 beds 2 baths1,690 sq. ft.
1705 171st Avenue Ne, Ham Lake, MN 55304
MLS# 7171318Listed by: LPT REALTY, LLC - Coming Soon
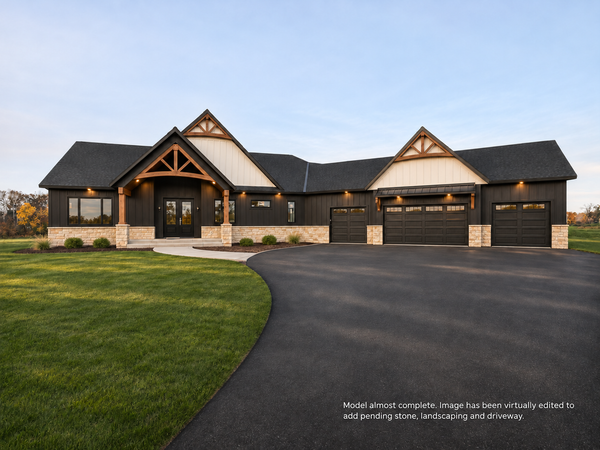 $1,550,000Coming Soon5 beds 4 baths4,650 sq. ft.
4353 159th Avenue Ne, Ham Lake, MN 55304
MLS# 7169784Listed by: REALTY ONE GROUP CHOICE - New
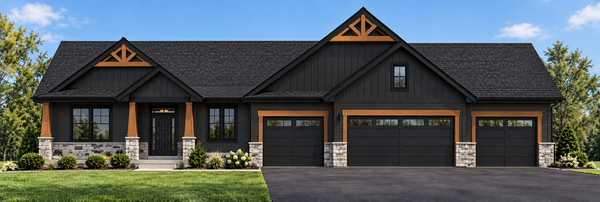 $949,900Active5 beds 3 baths3,772 sq. ft.
17981 Staples Street Ne, Ham Lake, MN 55304
MLS# 7170771Listed by: EXP REALTY - New
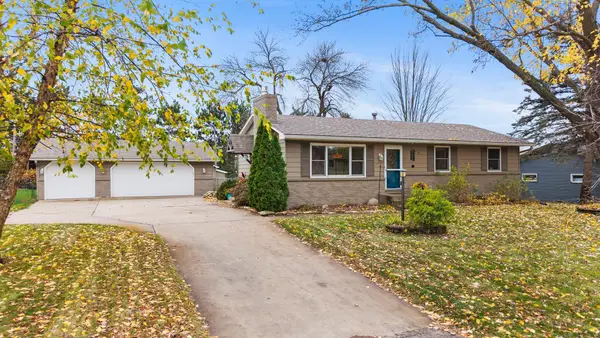 $399,000Active4 beds 3 baths1,956 sq. ft.
1558 143rd Avenue Ne, Andover, MN 55304
MLS# 7169822Listed by: RE/MAX RESULTS - New
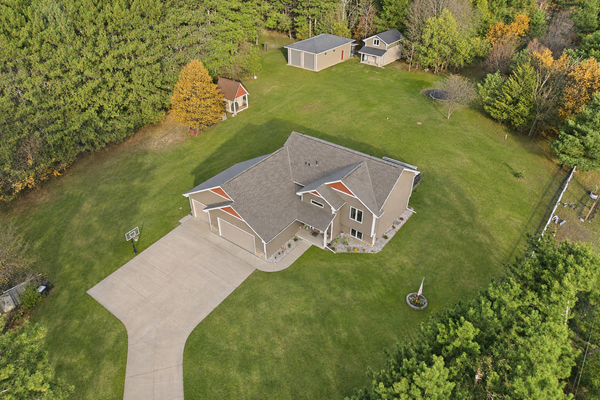 $675,000Active4 beds 3 baths2,414 sq. ft.
1733 175th Lane Ne, Ham Lake, MN 55304
MLS# 7170727Listed by: COUNSELOR REALTY, INC. - Open Thu, 4 to 6pmNew
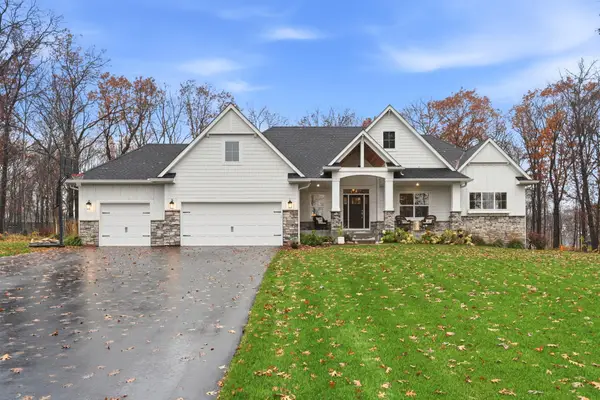 $925,000Active4 beds 4 baths3,894 sq. ft.
14416 Packard Street Ne, Ham Lake, MN 55304
MLS# 7168323Listed by: ENGEL & VOLKERS MINNEAPOLIS - New
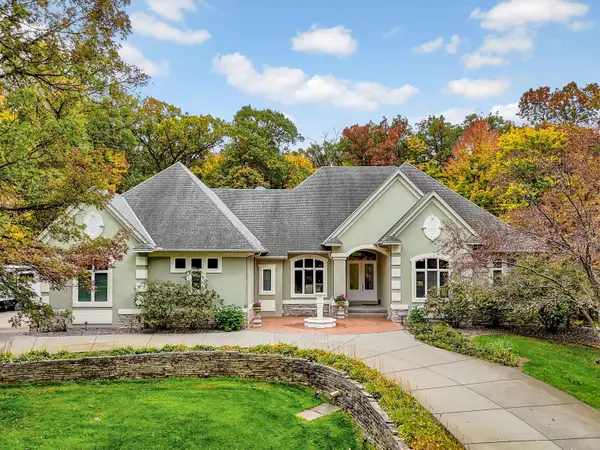 $995,000Active5 beds 5 baths5,352 sq. ft.
3200 151st Avenue Ne, Ham Lake, MN 55304
MLS# 7168691Listed by: RE/MAX SYNERGY - New
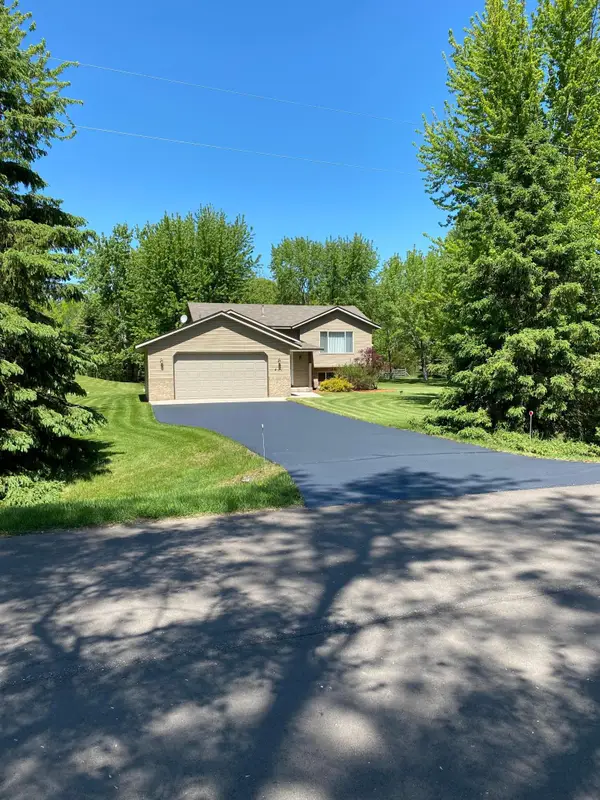 $380,000Active3 beds 2 baths1,748 sq. ft.
461 172nd Avenue Ne, Ham Lake, MN 55304
MLS# 7169183Listed by: BRIDGE REALTY, LLC - New
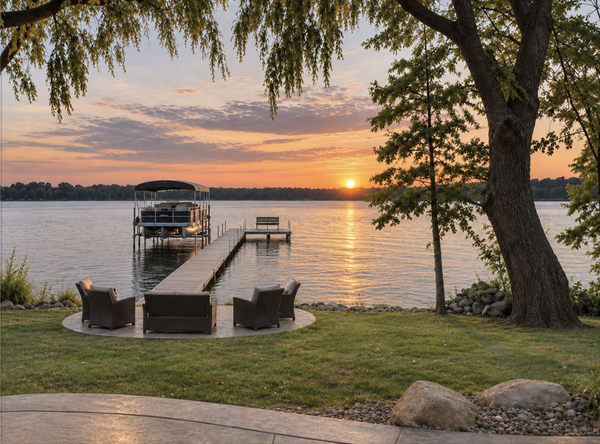 $675,000Active5 beds 2 baths2,766 sq. ft.
15820 E Ham Lake Drive Ne, Ham Lake, MN 55304
MLS# 7167862Listed by: RE/MAX RESULTS


Protect your home and budget from life's surprises with an Assurant Home Warranty, backed by a partner that supports you through every step of homeownership. Explore Plans.
© 2026 Better Homes and Gardens Real Estate LLC. An Anywhere Real Estate company. All rights reserved. Better Homes and Gardens® Real Estate is a registered trademark owned by Meredith Operations Corporation, licensed to Better Homes and Gardens Real Estate LLC and used with permission. Better Homes and Gardens Real Estate LLC fully supports the principles of the Fair Housing Act and the Equal Opportunity Act. Listing information is deemed reliable but is not guaranteed accurate.
Each office is independently owned and operated.
Any services or products provided by third parties are not provided by, affiliated with or related to Better Homes and Gardens Real Estate LLC, or its affiliated companies.