
1705 171st Avenue Ne, Ham Lake, MN 55304
Local realty services provided by:Better Homes and Gardens Real Estate Park Company
1705 171st Avenue Ne,Ham Lake, MN 55304
$724,900
- 3 Beds
- 2 Baths
- 1,690 sq. ft.
- Single family
- Coming Soon
Upcoming open houses
- Sun, Nov 2212:00 pm - 02:00 pm
Listed by: jeanette dubay, gri, daniel birdsall, gri
Office: lpt realty, llc.
MLS#:7171318
Source:NSMLS
Price summary
- Price:$724,900
- Price per sq. ft.:$428.93
About this home
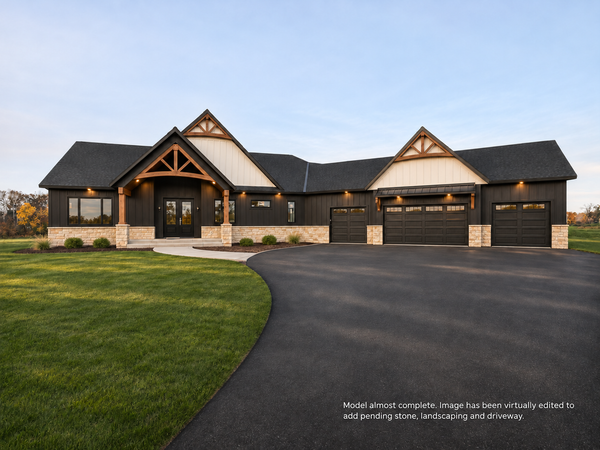
Brand new construction, ONE LEVEL living with massive garage space, including indoor RV space that measures 15x53'!!!! This open concept one level home features heated floors in home AND garage, vaulted ceilings, large windows with transoms, an 8' slider that leads to a rear patio, paneled doors, engineered hardwood and tile floors. The beautiful kitchen includes SS appliances, tile backsplash with under cabinetry lighting, custom cabinetry with soft close doors & drawers, quartz countertops, a 9' center island and a massive walk-in pantry. The owner's suite is located away from the other two bedrooms and includes pretty views of the lot behind, a large walk-in closet, a large bath with heated tile floors, double sinks, quartz counter tops and a gorgeous roll-in tile shower with a custom glass door. A perfectly appointed entertainment area includes a bar with beverage refrigerator, backsplash, under cabinet lighting and more storage. The laundry room is conveniently located just inside the garage and includes automatic lighting, closet, sink, custom upper & lower cabinets and heated tile flooring. Two additional bedrooms with a full bath between has heated tile flooring, linen closet and quartz countertops. The utility room is perfectly placed inside the oversized garage. The incredible heated (in-floor) garage includes RV space, complete with a 13.6 door!! The main garage is 24'x 26' deep. The irrigation system, retaining walls and sod are already in place! Quality construction. Don't wait!...
Contact an agent
Home facts
- Year built:2026
- Subdivision & Development:Birch View Acres
- Listing ID #:7171318
- Updated:November 12, 2026 at 09:32 PM
Rooms and interior
- Bedrooms:3
- Total bathrooms:2
- Full bathrooms:1
- Dining Description:Informal Dining Room, Kitchen/Dining Room
- Bathrooms Description:Bathroom Ensuite, Main Floor Full Bath
- Kitchen Description:Dishwasher, Exhaust Fan, Microwave, Range, Refrigerator, Stainless Steel Appliances, Wine Cooler
- Living area:1,690 sq. ft.
Heating and cooling
- Cooling:Central Air
- Heating:Boiler, Fireplace(s), Forced Air, In-Floor Heating
- Central air:Yes
Structure and exterior
- Roof:Age 8 Years or Less, Asphalt, Pitched
- Year built:2026
- Building area:1,690 sq. ft.
- Lot area:0.88 Acres
- Lot Features:Corner Lot, Public Transit (w/in 6 blks), Sod Included in Price, Tree Coverage - Medium
- Levels:1 Story
Utilities
- Water:Private
- Sewer:Private Sewer, Septic System Compliant - Yes, Tank with Drainage Field
Finances and disclosures
- Price:$724,900
- Price per sq. ft.:$428.93
- Tax amount:$1,500 (2026)
Features and amenities
- Appliances:Exhaust Fan, Microwave, Range, Refrigerator, Stainless Steel Appliances, Wine Cooler
- Amenities:Air-To-Air Exchanger, Gas Water Heater
Parking
- Parking description:Asphalt, Attached Garage, Heated Garage, Insulated Garage, RV Access/Parking
- Garage:Yes
- Garage spaces:3
New listings near 1705 171st Avenue Ne
- Coming Soon
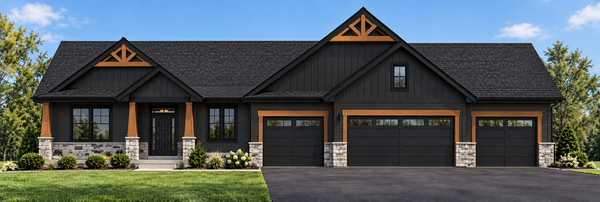
 $1,550,000Coming Soon5 beds 4 baths4,650 sq. ft.
4353 159th Avenue Ne, Ham Lake, MN 55304
MLS# 7169784Listed by: REALTY ONE GROUP CHOICE - New
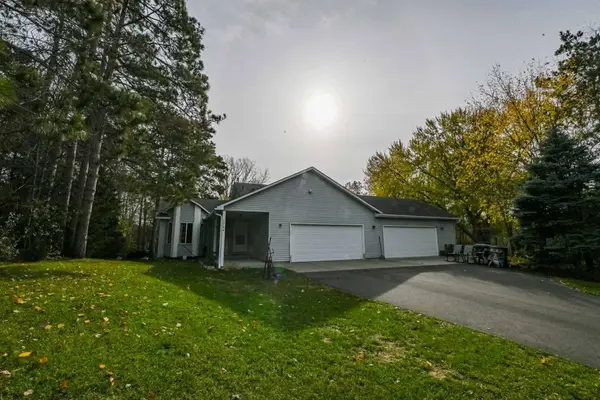
 $949,900Active5 beds 3 baths3,772 sq. ft.
17981 Staples Street Ne, Ham Lake, MN 55304
MLS# 7170771Listed by: EXP REALTY - New
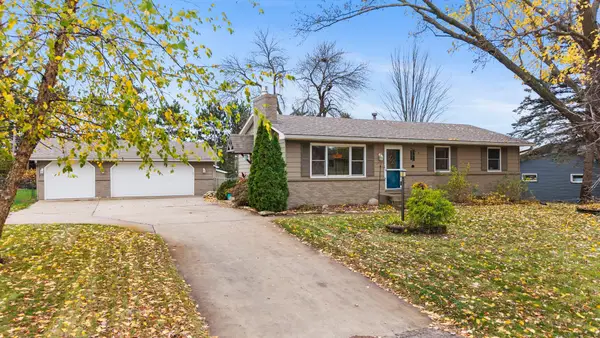
 $450,000Active3 beds 2 baths1,560 sq. ft.
1704 162nd Avenue Ne, Ham Lake, MN 55304
MLS# 7170751Listed by: GET YOU MOVED REALTY - New
 $399,000Active4 beds 3 baths1,956 sq. ft.
1558 143rd Avenue Ne, Ham Lake, MN 55304
MLS# 7169822Listed by: RE/MAX RESULTS - New
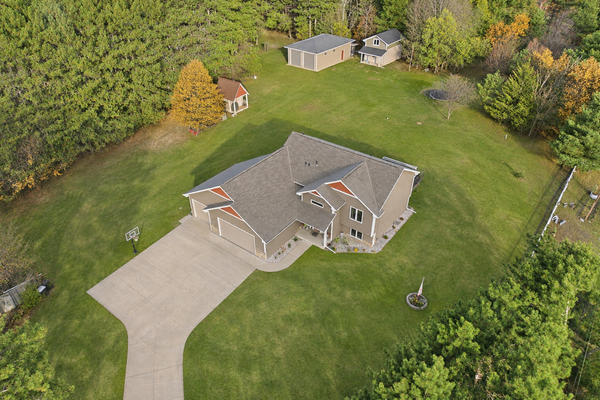 $675,000Active4 beds 3 baths2,414 sq. ft.
1733 175th Lane Ne, Ham Lake, MN 55304
MLS# 7170727Listed by: COUNSELOR REALTY, INC. - Open Thu, 4 to 6pmNew
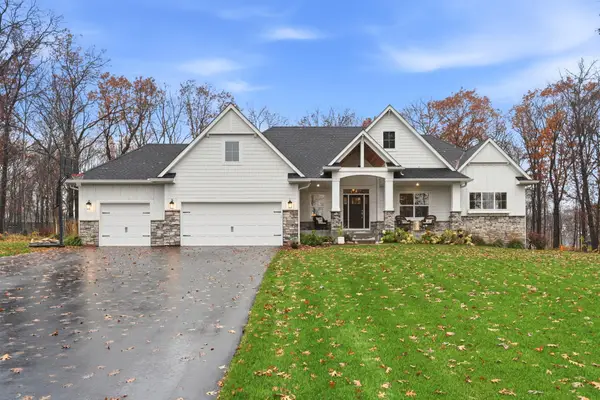 $925,000Active4 beds 4 baths3,894 sq. ft.
14416 Packard Street Ne, Ham Lake, MN 55304
MLS# 7168323Listed by: ENGEL & VOLKERS MINNEAPOLIS - New
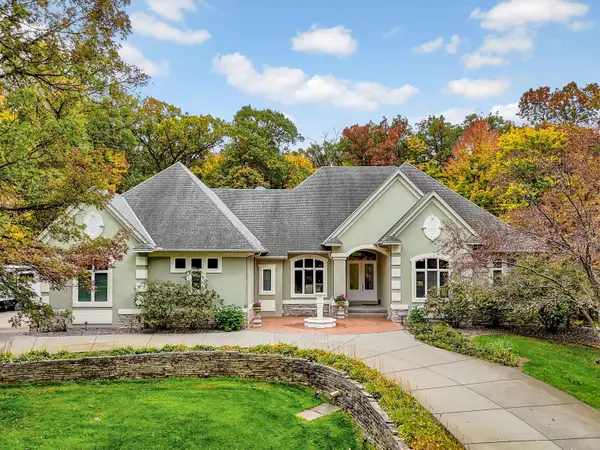 $995,000Active5 beds 5 baths5,352 sq. ft.
3200 151st Avenue Ne, Ham Lake, MN 55304
MLS# 7168691Listed by: RE/MAX SYNERGY - New
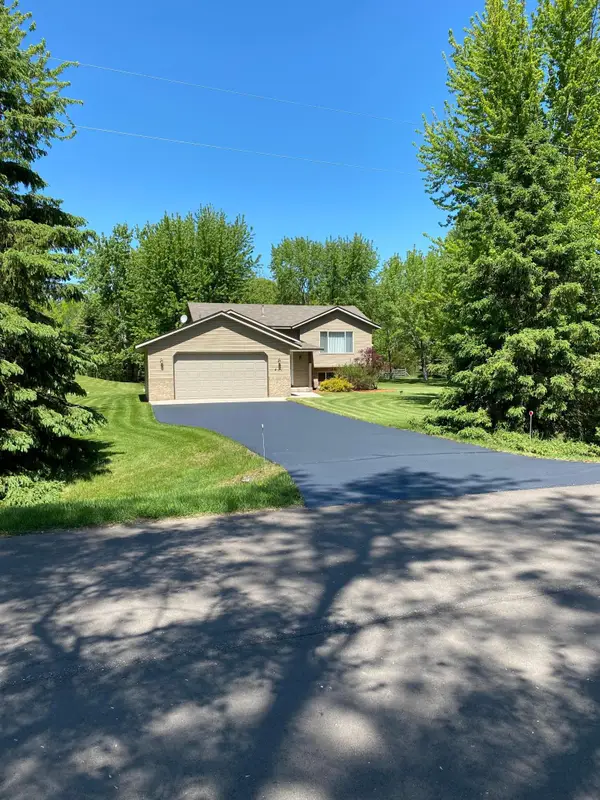 $380,000Active3 beds 2 baths1,748 sq. ft.
461 172nd Avenue Ne, Ham Lake, MN 55304
MLS# 7169183Listed by: BRIDGE REALTY, LLC - New
 $675,000Active5 beds 2 baths2,766 sq. ft.
15820 E Ham Lake Drive Ne, Ham Lake, MN 55304
MLS# 7167862Listed by: RE/MAX RESULTS


Protect your home and budget from life's surprises with an Assurant Home Warranty, backed by a partner that supports you through every step of homeownership. Explore Plans.
© 2026 Better Homes and Gardens Real Estate LLC. An Anywhere Real Estate company. All rights reserved. Better Homes and Gardens® Real Estate is a registered trademark owned by Meredith Operations Corporation, licensed to Better Homes and Gardens Real Estate LLC and used with permission. Better Homes and Gardens Real Estate LLC fully supports the principles of the Fair Housing Act and the Equal Opportunity Act. Listing information is deemed reliable but is not guaranteed accurate.
Each office is independently owned and operated.
Any services or products provided by third parties are not provided by, affiliated with or related to Better Homes and Gardens Real Estate LLC, or its affiliated companies.