
2930 155th Avenue Ne, Ham Lake, MN 55304
Local realty services provided by:Better Homes and Gardens Real Estate Park Company
2930 155th Avenue Ne,Ham Lake, MN 55304
$1,189,900
- 5 Beds
- 4 Baths
- 4,652 sq. ft.
- Single family
- Active
Listed by: david g. wills, danella swanson munoz
Office: counselor realty, inc.
MLS#:7105296
Source:NSMLS
Price summary
- Price:$1,189,900
- Price per sq. ft.:$235.34
About this home
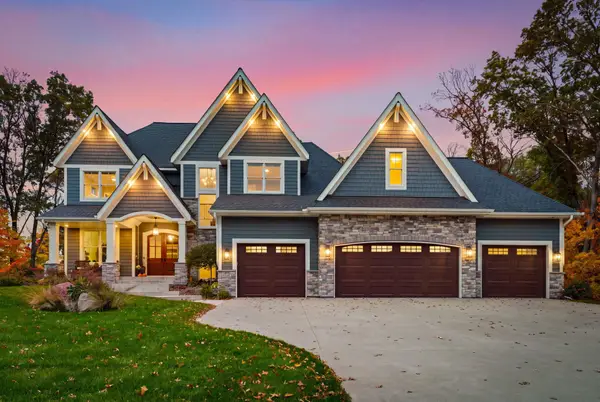
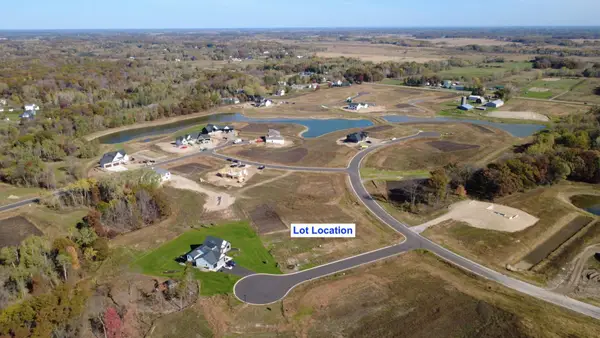
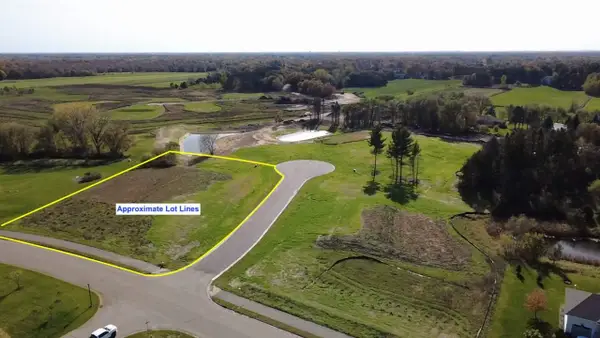
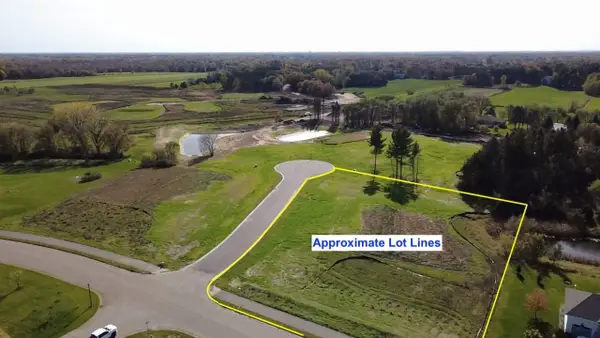
The Hillsboro by Premier Custom Homes is already rising out of the ground on 3.43 private, wooded acres in Harmony Estates — and this is your chance to watch it come to life. Framing is underway now and every finish has already been thoughtfully selected — so all that's left is for you to move in this fall and begin making memories.
At 4,652 finished square feet, the Hillsboro delivers 5 bedrooms, 4 bathrooms, and a walkout basement built for real life — movie nights, home offices, weekend projects, and everything in between.
First Impressions That Last:
Durable LP SmartSide siding meets natural stone accents and striking gable rooflines, giving the Hillsboro serious curb appeal that only gets better with time. Pull into the oversized 4-car garage (43' x 22', with a second garage door opener) and know you've got room for every vehicle, toy, and tool you own.
A Main Level Made for Gathering:
Step inside to an open-concept kitchen with a spacious island — the kind of space that turns into command central during holidays and everyday dinners alike. It flows straight into a great room warmed by a gas fireplace with custom built-ins, the perfect backdrop for cozy nights in. A formal dining room sets the stage for celebrations, while a walk-in pantry, dinette, and mudroom keep daily life running smoothly. Need to work from home? A dedicated main-level office has you covered.
Your Upstairs Retreat:
Upstairs, the primary suite feels like a private escape — complete with a tray ceiling, an oversized walk-in closet, and a spa-inspired bath featuring a tiled walk-in shower and a standalone soaking tub made for unwinding. Three additional bedrooms, a versatile loft, and an upstairs laundry room round out a second floor designed to fit every stage of life.
More Room to Live, Below:
The finished walkout basement adds a fifth bedroom, a family room ready for game day or movie marathons, a media nook, and a flexible rec/hobby space — all opening straight out to your backyard and wooded lot.
Finishes That Feel Elevated:
Granite countertops and sleek matte black Moen fixtures bring a polished, modern edge to every kitchen and bath — already selected, already stunning, and ready to be enjoyed from day one.
Watch it grow, then call it home — with construction underway, selections complete, and an estimated October 2026 completion, the Hillsboro is closer to move-in ready than you think....
Contact an agent
Home facts
- Year built:2026
- Subdivision & Development:Harmony Ests 3rd Add
- Listing ID #:7105296
- Added:104 day(s) ago
- Updated:October 23, 2026 at 12:26 PM
Rooms and interior
- Bedrooms:5
- Total bathrooms:4
- Full bathrooms:2
- Half bathrooms:1
- Dining Description:Breakfast Area, Informal Dining Room, Kitchen/Dining Room, Living/Dining Room, Separate/Formal Dining Room
- Bathrooms Description:3/4 Basement, Bathroom Ensuite, Main Floor 1/2 Bath, Separate Shower and Tub, Upper Level Full Bath, Walk-In Shower Stall, Walk-through
- Kitchen Description:Dishwasher, Double Oven, Exhaust Fan, Microwave, Refrigerator, Stainless Steel Appliances, Wall Oven
- Basement:Yes
- Basement Description:Drain Tiled, Finished, Full, Storage Space, Sump Pump, Walkout
- Living area:4,652 sq. ft.
Heating and cooling
- Cooling:Central Air, Zoned
- Heating:Fireplace(s), Forced Air, Zoned
- Central air:Yes
Structure and exterior
- Roof:Age 8 Years or Less, Asphalt, Pitched
- Year built:2026
- Building area:4,652 sq. ft.
- Lot area:3.43 Acres
- Lot Features:Tree Coverage - Medium
- Levels:2 Story
Utilities
- Water:Private, Well
- Sewer:Mound Septic, Septic System Compliant - Yes, Tank with Drainage Field
Finances and disclosures
- Price:$1,189,900
- Price per sq. ft.:$235.34
- Tax amount:$601 (2026)
Features and amenities
- Appliances:Exhaust Fan, Microwave, Refrigerator, Stainless Steel Appliances, Wall Oven, Washer, Water Softener Owned
- Laundry features:Dryer, Washer
- Amenities:Air-To-Air Exchanger, ENERGY STAR Qualified Appliances, Electric Water Heater, Humidifier, Water Softener Owned
Parking
- Parking description:Asphalt, Attached Garage, Garage Door Opener, Insulated Garage
- Garage:Yes
- Garage spaces:4
New listings near 2930 155th Avenue Ne
- Coming Soon
 $1,749,000Coming Soon5 beds 5 baths4,755 sq. ft.
14680 Stutz Street Ne, Ham Lake, MN 55304
MLS# 7157136Listed by: RE/MAX ADVANTAGE PLUS - New
 $199,999Active1.53 Acres
4287 158th Lane Ne, Ham Lake, MN 55304
MLS# 7163741Listed by: EXP REALTY - New
 $175,000Active2.32 Acres
15370 Coral Sea Street Ne, Ham Lake, MN 55304
MLS# 7163775Listed by: EXP REALTY - New
 $185,000Active1.31 Acres
15271 Alamo Street Ne, Ham Lake, MN 55304
MLS# 7163885Listed by: EXP REALTY - New
 $185,000Active1.44 Acres
15268 Alamo Street Ne, Ham Lake, MN 55304
MLS# 7163886Listed by: EXP REALTY - New
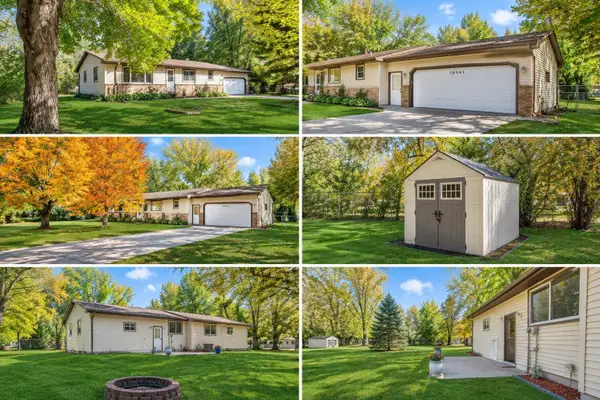 $389,900Active4 beds 2 baths1,924 sq. ft.
16541 Mankato Street Ne, Ham Lake, MN 55304
MLS# 7161993Listed by: EDINA REALTY, INC. - New
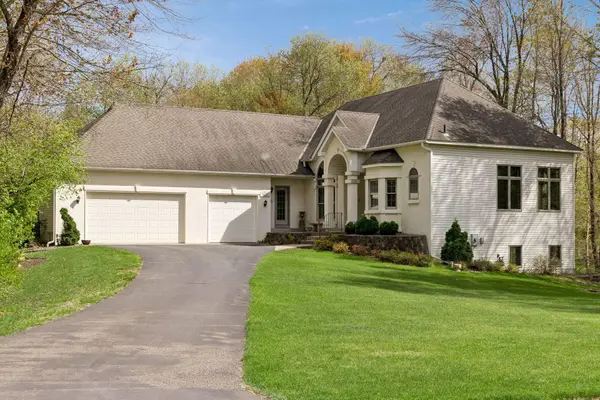 $625,000Active4 beds 4 baths3,748 sq. ft.
14235 Isanti Street Ne, Ham Lake, MN 55304
MLS# 7162739Listed by: REALTY INC - New
 $3,250,000Active104 Acres
500 Constance Boulevard Ne, Ham Lake, MN 55304
MLS# 7158867Listed by: RE/MAX ADVANTAGE PLUS - New
 $1,698,000Active6 beds 6 baths4,772 sq. ft.
15897 Fraizer Street Ne, Ham Lake, MN 55304
MLS# 7160560Listed by: HOMES USA REALTY, INC. 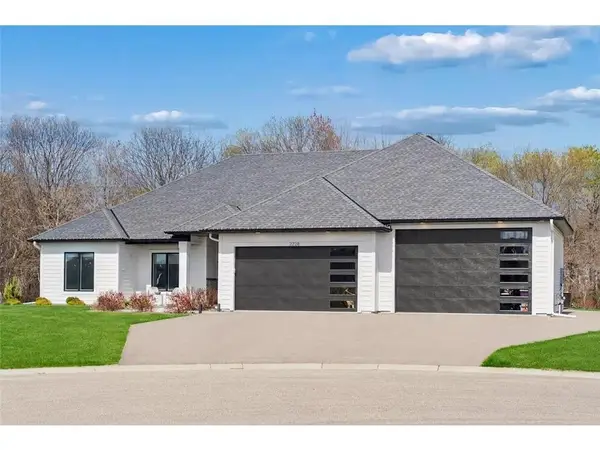 $949,900Active3 beds 2 baths2,316 sq. ft.
2228 154th Avenue Ne, Ham Lake, MN 55304
MLS# 7156567Listed by: RE/MAX RESULTS


Protect your home and budget from life's surprises with an Assurant Home Warranty, backed by a partner that supports you through every step of homeownership. Explore Plans.
© 2026 Better Homes and Gardens Real Estate LLC. An Anywhere Real Estate company. All rights reserved. Better Homes and Gardens® Real Estate is a registered trademark owned by Meredith Operations Corporation, licensed to Better Homes and Gardens Real Estate LLC and used with permission. Better Homes and Gardens Real Estate LLC fully supports the principles of the Fair Housing Act and the Equal Opportunity Act. Listing information is deemed reliable but is not guaranteed accurate.
Each office is independently owned and operated.
Any services or products provided by third parties are not provided by, affiliated with or related to Better Homes and Gardens Real Estate LLC, or its affiliated companies.