
21660 Northfield Boulevard, Hampton, MN 55031
Local realty services provided by:Better Homes and Gardens Real Estate First Choice
21660 Northfield Boulevard,Hampton, MN 55031
$574,900
- 3 Beds
- 3 Baths
- 2,426 sq. ft.
- Single family
- Active
Listed by: scott werner
Office: minnesota realty company
MLS#:7128845
Source:NSMLS
Price summary
- Price:$574,900
- Price per sq. ft.:$197.36
About this home
Welcome to this one owner acreage property offering 6.01 acres across two parcels, beautiful valley views, abundant wildlife, and convenient access to Highway 52. The home features 3 bedrooms on one level, with potential for a 4th bedroom in the lower level. The spacious primary suite includes a private 3/4 bath and its own wood-burning fireplace, while a second wood-burning fireplace creates a warm and inviting atmosphere in the living room. The main floor offers hardwood floors throughout, main floor laundry, a half bath, and a dedicated office/den. Enjoy numerous recent updates, including a new furnace and A/C in 2025, updated heat pump system (Fall 2025), and three new bay windows manufactured and installed by Renewal by Andersen. Additional improvements include an off-peak service/panel (2019), new outlets and switches on the main and second floors, and new power to the workshop with copper wire installed in rigid steel conduit (Summer 2026).
Outside, the brand-new 24' x 12' deck, completed Summer 2026, is the perfect place to enjoy breathtaking sunrises while overlooking the beautiful valley and surrounding wildlife. The property includes three outbuildings, including an impressive 28' x 18' workshop with a matching 28' x 18' lower level, tuck-under garage, and lean-to, plus two additional storage buildings. There's plenty of room for hobbies, projects, equipment, storage, and more. Located just seconds from Highway 52, this property offers the rare combination of acreage, privacy, outbuildings, scenic views, and an easy commute. Come experience the peaceful setting and all this unique property has to offer!...
Contact an agent
Home facts
- Year built:1974
- Listing ID #:7128845
- Added:46 day(s) ago
- Updated:October 10, 2026 at 12:21 PM
Rooms and interior
- Bedrooms:3
- Total bathrooms:3
- Full bathrooms:1
- Half bathrooms:1
- Dining Description:Kitchen/Dining Room
- Bathrooms Description:Bathroom Ensuite, Main Floor 1/2 Bath, Upper Level Full Bath, Walk-In Shower Stall
- Kitchen Description:Cooktop, Dishwasher, Double Oven, Microwave, Refrigerator
- Basement:Yes
- Basement Description:Block, Daylight / Lookout Windows, Full, Partially Finished, Storage Space
- Living area:2,426 sq. ft.
Heating and cooling
- Cooling:Central Air
- Heating:Forced Air
- Central air:Yes
Structure and exterior
- Roof:Asphalt
- Year built:1974
- Building area:2,426 sq. ft.
- Lot area:6.01 Acres
- Lot Features:Irregular Lot, Tree Coverage - Medium
- Construction Materials:Block
- Levels:2 Story
Utilities
- Water:Well
- Sewer:Septic System Compliant - Yes
Finances and disclosures
- Price:$574,900
- Price per sq. ft.:$197.36
- Tax amount:$3,374 (2026)
Features and amenities
- Appliances:Microwave, Refrigerator, Washer
- Laundry features:Dryer, Washer
- Amenities:Electric Water Heater, Humidifier
Parking
- Parking description:Attached Garage, Garage Door Opener, Gravel, Insulated Garage
- Garage:Yes
- Garage spaces:2
New listings near 21660 Northfield Boulevard
- New
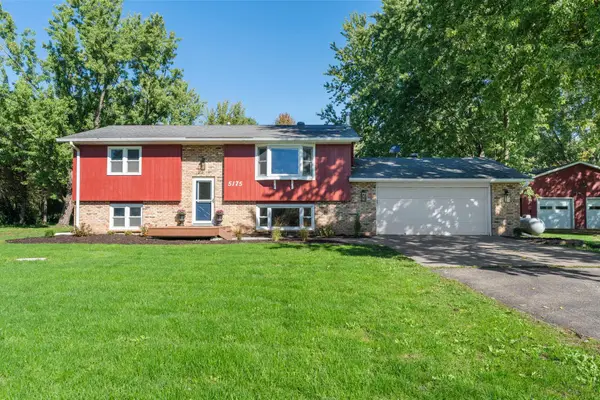 $474,900Active4 beds 2 baths1,983 sq. ft.
5175 240th Street E, Hampton, MN 55031
MLS# 7153494Listed by: RE/MAX ADVANTAGE PLUS 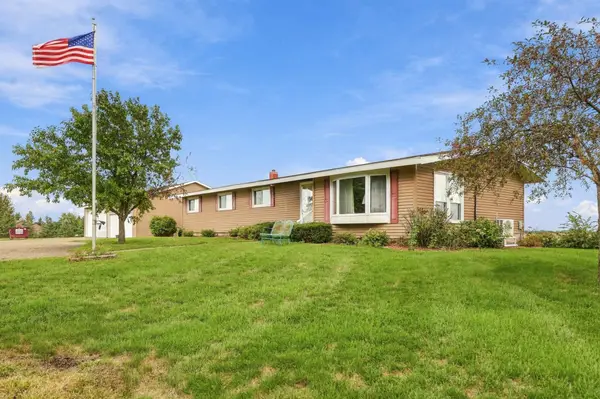 $449,900Active4 beds 3 baths2,736 sq. ft.
22050 Northfield Boulevard, Hampton, MN 55031
MLS# 7141885Listed by: EDINA REALTY, INC.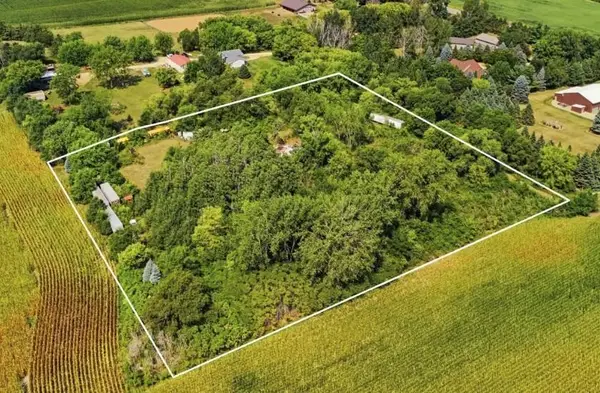 $175,000Active3.74 Acres
4388 240th Street E, Hampton, MN 55031
MLS# 7125939Listed by: RE/MAX RESULTS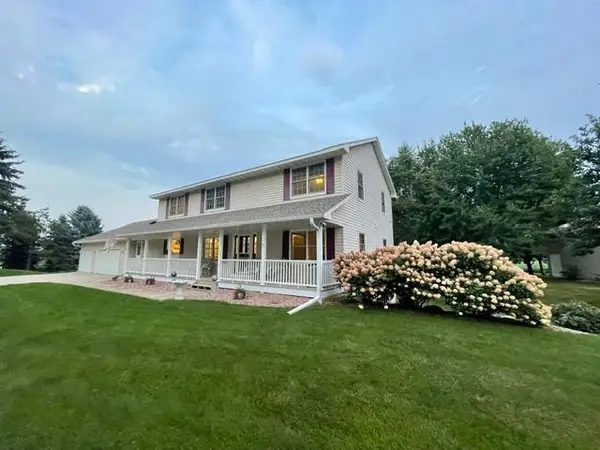 $995,750Active5 beds 4 baths4,256 sq. ft.
4614 215th Street E, Hampton, MN 55031
MLS# 7125775Listed by: RE/MAX ADVANTAGE PLUS $450,000Active4 beds 1 baths1,630 sq. ft.
23820 Main Street, Hampton, MN 55031
MLS# 7097247Listed by: EDINA REALTY, INC.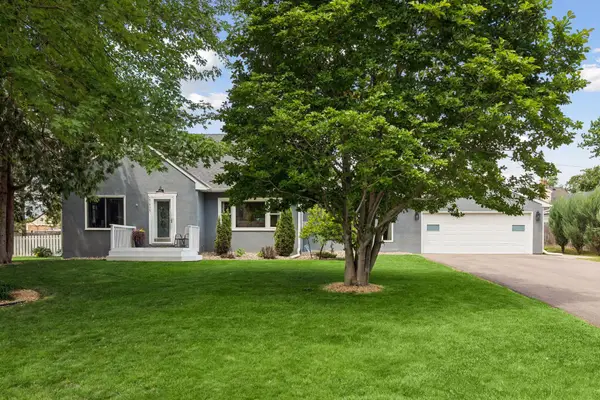 $435,000Active5 beds 3 baths2,613 sq. ft.
23495 Water Street, Hampton, MN 55031
MLS# 7089028Listed by: COMPASS


Protect your home and budget from life's surprises with an Assurant Home Warranty, backed by a partner that supports you through every step of homeownership. Explore Plans.
© 2026 Better Homes and Gardens Real Estate LLC. An Anywhere Real Estate company. All rights reserved. Better Homes and Gardens® Real Estate is a registered trademark owned by Meredith Operations Corporation, licensed to Better Homes and Gardens Real Estate LLC and used with permission. Better Homes and Gardens Real Estate LLC fully supports the principles of the Fair Housing Act and the Equal Opportunity Act. Listing information is deemed reliable but is not guaranteed accurate.
Each office is independently owned and operated.
Any services or products provided by third parties are not provided by, affiliated with or related to Better Homes and Gardens Real Estate LLC, or its affiliated companies.