
5175 240th Street E, Hampton, MN 55031
Local realty services provided by:Better Homes and Gardens Real Estate First Choice
5175 240th Street E,Hampton, MN 55031
$474,900
- 4 Beds
- 2 Baths
- 1,983 sq. ft.
- Single family
- Active
Listed by: zach skattum
Office: re/max advantage plus
MLS#:7153494
Source:NSMLS
Price summary
- Price:$474,900
- Price per sq. ft.:$239.49
About this home
Enjoy the peace and quiet of country living in this newly updated home situated on 2 acres with convenient access to Highway 52. Recent improvements include new flooring, fresh paint, updated landscaping, and refreshed kitchen and bathrooms, creating a welcoming feel throughout. The main level features an updated kitchen, two large bedrooms, and an updated 3/4 bathroom. The lower level offers a spacious family room, two additional bedrooms, and another 3/4 bathroom, providing plenty of space to relax, entertain, or accommodate guests. Step outside onto the large deck overlooking your private backyard—the perfect setting for morning coffee, outdoor dining, or unwinding at the end of the day. The expansive yard offers room to garden, play, and enjoy the outdoors. A spacious 49x29 outbuilding provides additional space for storage, hobbies, or a workshop. With thoughtful updates, generous outdoor space, and easy highway access, this property combines country charm with everyday convenience....
Contact an agent
Home facts
- Year built:1981
- Listing ID #:7153494
- Added:2 day(s) ago
- Updated:October 06, 2026 at 12:49 PM
Rooms and interior
- Bedrooms:4
- Total bathrooms:2
- Dining Description:Informal Dining Room
- Bathrooms Description:3/4 Basement, Main Floor Full Bath
- Kitchen Description:Dishwasher, Range, Refrigerator, Stainless Steel Appliances
- Basement:Yes
- Basement Description:Finished
- Living area:1,983 sq. ft.
Heating and cooling
- Cooling:Central Air
- Heating:Forced Air
- Central air:Yes
Structure and exterior
- Year built:1981
- Building area:1,983 sq. ft.
- Lot area:2 Acres
- Levels:Bi/Split Level
Utilities
- Water:Well
- Sewer:Septic System Compliant - Yes
Finances and disclosures
- Price:$474,900
- Price per sq. ft.:$239.49
- Tax amount:$4,164 (2026)
Features and amenities
- Appliances:Range, Refrigerator, Stainless Steel Appliances, Washer, Water Softener Owned
- Laundry features:Dryer, Washer
- Amenities:Gas Water Heater, Water Softener Owned
Parking
- Parking description:Attached Garage, Detached Garage
- Garage:Yes
- Garage spaces:6
New listings near 5175 240th Street E
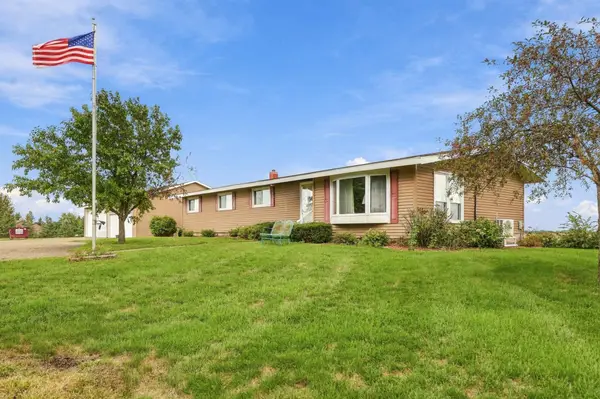 $449,900Active4 beds 3 baths2,736 sq. ft.
22050 Northfield Boulevard, Hampton, MN 55031
MLS# 7141885Listed by: EDINA REALTY, INC. $574,900Active3 beds 3 baths2,426 sq. ft.
21660 Northfield Boulevard, Hampton, MN 55031
MLS# 7128845Listed by: MINNESOTA REALTY COMPANY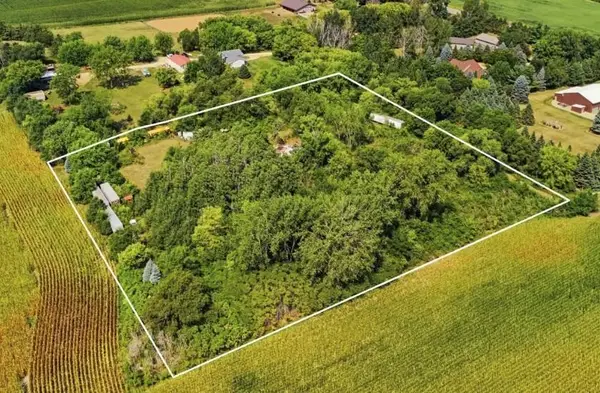 $175,000Active3.74 Acres
4388 240th Street E, Hampton, MN 55031
MLS# 7125939Listed by: RE/MAX RESULTS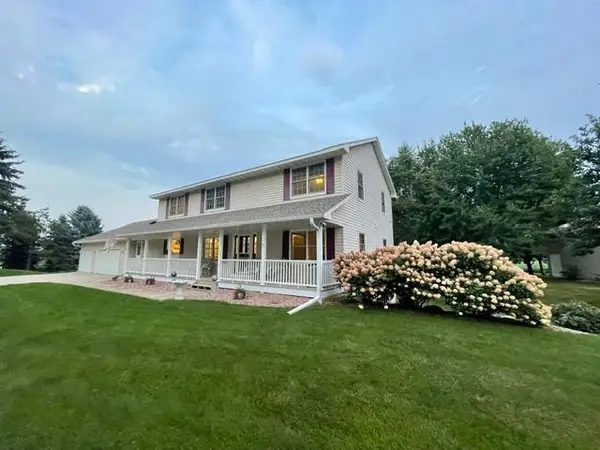 $995,750Active5 beds 4 baths4,256 sq. ft.
4614 215th Street E, Hampton, MN 55031
MLS# 7125775Listed by: RE/MAX ADVANTAGE PLUS $450,000Active4 beds 1 baths1,630 sq. ft.
23820 Main Street, Hampton, MN 55031
MLS# 7097247Listed by: EDINA REALTY, INC.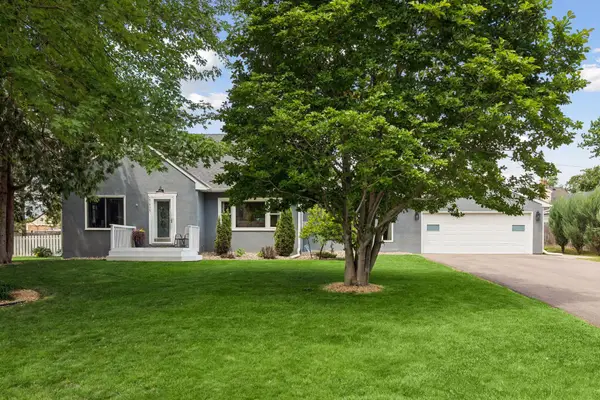 $435,000Active5 beds 3 baths2,613 sq. ft.
23495 Water Street, Hampton, MN 55031
MLS# 7089028Listed by: COMPASS $460,000Pending44.65 Acres
TBD 250th St E, Hampton, MN 55031
MLS# 6728803Listed by: WEICHERT REALTORS-CARNEL & CO.


Protect your home and budget from life's surprises with an Assurant Home Warranty, backed by a partner that supports you through every step of homeownership. Explore Plans.
© 2026 Better Homes and Gardens Real Estate LLC. An Anywhere Real Estate company. All rights reserved. Better Homes and Gardens® Real Estate is a registered trademark owned by Meredith Operations Corporation, licensed to Better Homes and Gardens Real Estate LLC and used with permission. Better Homes and Gardens Real Estate LLC fully supports the principles of the Fair Housing Act and the Equal Opportunity Act. Listing information is deemed reliable but is not guaranteed accurate.
Each office is independently owned and operated.
Any services or products provided by third parties are not provided by, affiliated with or related to Better Homes and Gardens Real Estate LLC, or its affiliated companies.