
732 Vista Court, Hanover, MN 55341
Local realty services provided by:Better Homes and Gardens Real Estate First Choice
732 Vista Court,Hanover, MN 55341
$389,965
- 3 Beds
- 2 Baths
- 1,514 sq. ft.
- Single family
- Active
Listed by: lennar minnesota
Office: lennar sales corp
MLS#:7109336
Source:NSMLS
Price summary
- Price:$389,965
- Price per sq. ft.:$257.57
- Monthly HOA dues:$157
About this home
Ask about how to qualify for a 4.5% ARM or a 4.99% 30-year fixed rate with the use of the Seller's Preferred Lender! This home is truly move-in ready! Welcome to Highland Vistas, an exclusive community of just 26 HOA-maintained, one-level villa homes in Hanover, MN. With only a limited number of homesites remaining, these sought-after villas are selling quickly. Nestled near Crow Hassan Park Reserve and Beebe Lake, this neighborhood offers beautiful views, scenic living, and exceptional convenience.
This thoughtfully designed 1,514 sq. ft. villa features effortless single-level living. The welcoming entryway opens to a spacious bedroom and full bath—ideal for guests or a home office. The open-concept kitchen showcases stainless steel appliances and flows seamlessly into the bright dining area and inviting living room, complete with an electric fireplace. The private owner's suite features an en-suite bath and generous walk-in closet.
Enjoy peaceful mornings or relaxing evenings on your private patio while taking in the beautiful surroundings. This turnkey home includes the refrigerator, gas range, microwave, dishwasher, washer, dryer, window treatments, water softener, and an energy-efficient tankless water heater. A roomy 2.5-car garage provides ample space for parking and storage.
Experience beautiful views, HOA-maintained living, and the convenience of a fully equipped, move-in-ready home at Highland Vistas....
Contact an agent
Home facts
- Year built:2026
- Listing ID #:7109336
- Added:11 day(s) ago
- Updated:July 26, 2026 at 12:14 PM
Rooms and interior
- Bedrooms:3
- Total bathrooms:2
- Full bathrooms:1
- Dining Description:Informal Dining Room
- Bathrooms Description:Main Floor Full Bath
- Kitchen Description:Dishwasher, Disposal, Microwave, Range, Refrigerator, Stainless Steel Appliances
- Basement:Yes
- Living area:1,514 sq. ft.
Heating and cooling
- Cooling:Central Air
- Heating:Fireplace(s), Forced Air
- Central air:Yes
Structure and exterior
- Roof:Age 8 Years or Less, Asphalt
- Year built:2026
- Building area:1,514 sq. ft.
- Lot area:0.2 Acres
- Lot Features:Sod Included in Price, Underground Utilities
- Levels:1 Story
Utilities
- Water:City Water - Connected
- Sewer:City Sewer - Connected
Finances and disclosures
- Price:$389,965
- Price per sq. ft.:$257.57
Features and amenities
- Appliances:Disposal, Microwave, Range, Refrigerator, Stainless Steel Appliances
- Amenities:Air-To-Air Exchanger
Parking
- Parking description:Asphalt, Attached Garage, Garage Door Opener
- Garage:Yes
- Garage spaces:2
New listings near 732 Vista Court
- Open Sun, 12:30 to 2pmNew
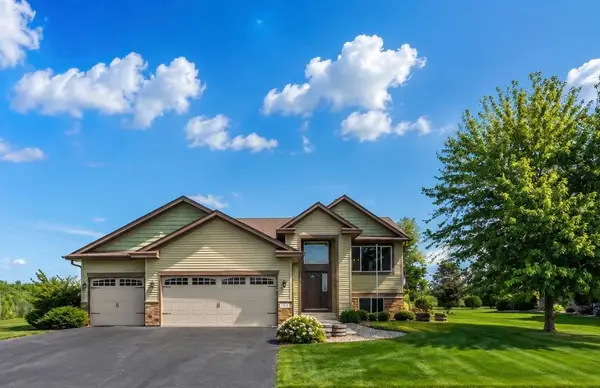 $435,000Active3 beds 3 baths2,405 sq. ft.
1050 Mallard Street Ne, Hanover, MN 55341
MLS# 7114194Listed by: ENGEL & VOLKERS MINNEAPOLIS 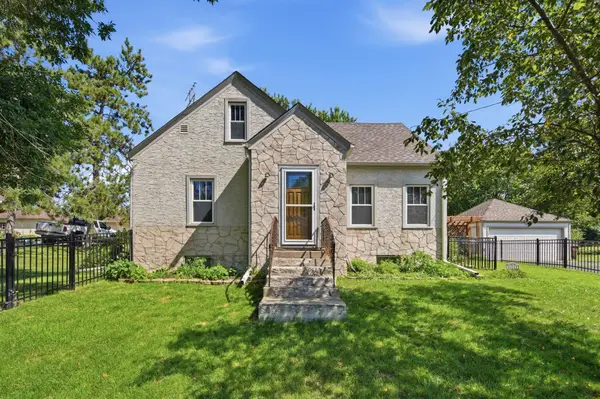 $335,000Pending3 beds 2 baths1,478 sq. ft.
11112 Church Street Ne, Hanover, MN 55341
MLS# 7110726Listed by: KELLER WILLIAMS CLASSIC RLTY NW- New
 $454,900Active2 beds 2 baths1,948 sq. ft.
227 Emmy Lane, Hanover, MN 55341
MLS# 7114573Listed by: JPW REALTY - New
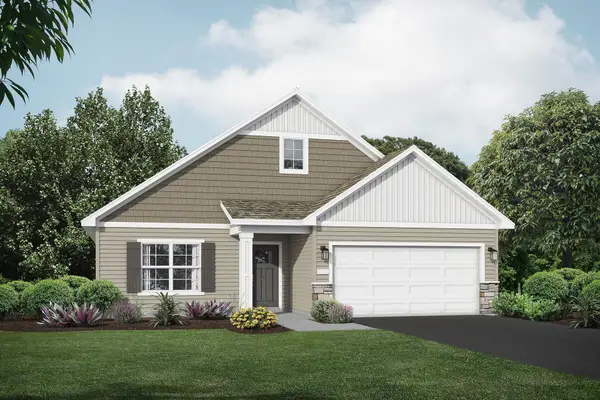 $424,900Active2 beds 2 baths1,794 sq. ft.
284 Emmy Lane, Hanover, MN 55341
MLS# 7114556Listed by: JPW REALTY - New
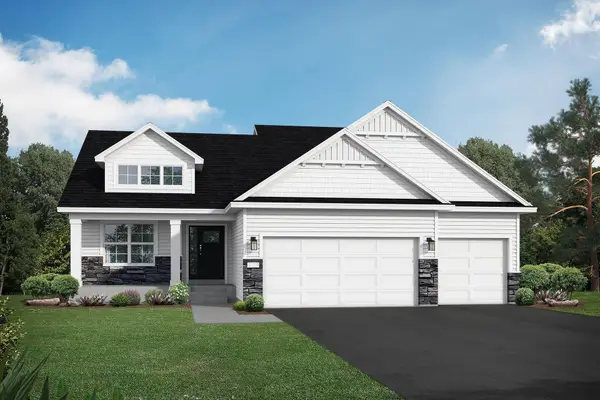 $519,900Active4 beds 4 baths2,562 sq. ft.
810 Walnut Court, Hanover, MN 55341
MLS# 7114562Listed by: JPW REALTY  $850,600Pending4 beds 3 baths3,419 sq. ft.
932 Kepler Avenue Ne, Hanover, MN 55341
MLS# 7113661Listed by: JPW REALTY- New
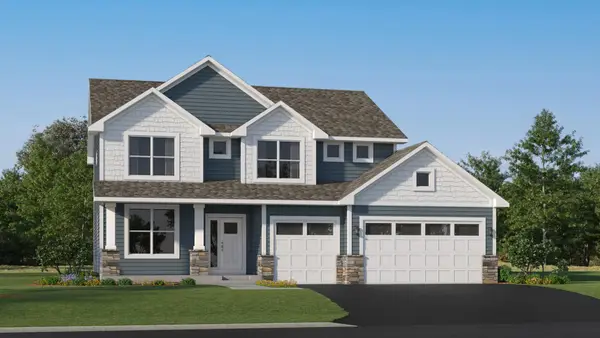 $549,235Active5 beds 3 baths2,693 sq. ft.
755 Jandel Cove Ne, Hanover, MN 55341
MLS# 7113946Listed by: LENNAR SALES CORP - New
 $414,110Active3 beds 2 baths1,514 sq. ft.
713 Vista Court, Hanover, MN 55341
MLS# 7113980Listed by: LENNAR SALES CORP - New
 $484,440Active4 beds 3 baths2,186 sq. ft.
603 Jandel Avenue Ne, Hanover, MN 55341
MLS# 7113873Listed by: LENNAR SALES CORP - New
 $709,900Active5 beds 4 baths4,809 sq. ft.
10520 106th Avenue N, Hanover, MN 55341
MLS# 7113172Listed by: RIZE REALTY


Protect your home and budget from life's surprises with an Assurant Home Warranty, backed by a partner that supports you through every step of homeownership. Explore Plans.
© 2026 Better Homes and Gardens Real Estate LLC. An Anywhere Real Estate company. All rights reserved. Better Homes and Gardens® Real Estate is a registered trademark owned by Meredith Operations Corporation, licensed to Better Homes and Gardens Real Estate LLC and used with permission. Better Homes and Gardens Real Estate LLC fully supports the principles of the Fair Housing Act and the Equal Opportunity Act. Listing information is deemed reliable but is not guaranteed accurate.
Each office is independently owned and operated.
Any services or products provided by third parties are not provided by, affiliated with or related to Better Homes and Gardens Real Estate LLC, or its affiliated companies.