
913 Kepler Avenue Ne, Hanover, MN 55341
Local realty services provided by:Better Homes and Gardens Real Estate First Choice
913 Kepler Avenue Ne,Hanover, MN 55341
$487,900
- 4 Beds
- 4 Baths
- 2,282 sq. ft.
- Single family
- Active
Listed by: richard sauer
Office: jpw realty
MLS#:7167378
Source:NSMLS
Price summary
- Price:$487,900
- Price per sq. ft.:$213.8
About this home
Move in NOW! Be one of the first to move into the incredible brand new community of Oakview Ridge! Come experience the small-town charm of Hanover, MN in this beautiful Maplewood home! No HOA! Oversized corner homesite! Huge 800 sq.ft. open concept main level with soaring vaulted ceiling! Fully finished lower level! Luxury Owner's Suite Bath with freestanding soaking tub and separate shower! Large Walk-in Closet, with separate entrance! Three car garage! This fantastic home is located near beautiful parks and scenery, popular eateries, and is located within the highly regarded St. Michael-Albertville Public Schools! Don’t miss out on this rare opportunity to live in a peaceful, close-knit community with all the space and amenities you’ve been looking for - schedule your visit today!
Contact an agent
Home facts
- Year built:2026
- Subdivision & Development:Oakview Ridge
- Listing ID #:7167378
- Added:1 day(s) ago
- Updated:October 31, 2026 at 06:32 PM
Rooms and interior
- Bedrooms:4
- Total bathrooms:4
- Full bathrooms:2
- Half bathrooms:1
- Dining Description:Eat In Kitchen, Informal Dining Room, Kitchen/Dining Room
- Bathrooms Description:3/4 Basement, Basement, Bathroom Ensuite, Main Floor 1/2 Bath, Separate Shower and Tub, Upper Level Full Bath
- Kitchen Description:Dishwasher, Microwave, Range, Refrigerator, Stainless Steel Appliances
- Basement:Yes
- Basement Description:Crawl Space, Drain Tiled, Finished, Storage Space, Sump Pump, Walkout
- Living area:2,282 sq. ft.
Heating and cooling
- Cooling:Central Air
- Heating:Fireplace(s), Forced Air
- Central air:Yes
Structure and exterior
- Roof:Age 8 Years or Less, Asphalt
- Year built:2026
- Building area:2,282 sq. ft.
- Lot area:0.31 Acres
- Lot Features:Sod Included in Price
- Levels:3 Level Split
Utilities
- Water:City Water - Connected
- Sewer:City Sewer - Connected
Finances and disclosures
- Price:$487,900
- Price per sq. ft.:$213.8
- Tax amount:$56 (2026)
Features and amenities
- Appliances:Microwave, Range, Refrigerator, Stainless Steel Appliances
- Amenities:Air-To-Air Exchanger, Gas Water Heater
Parking
- Parking description:Asphalt, Attached Garage, Garage Door Opener
- Garage:Yes
- Garage spaces:3
New listings near 913 Kepler Avenue Ne
- Open Sat, 11am to 1pmNew
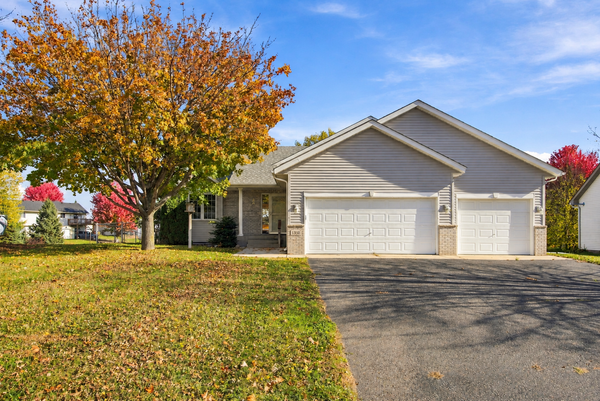 $475,000Active4 beds 3 baths2,980 sq. ft.
1351 Rolling Oaks Drive, Hanover, MN 55341
MLS# 7165283Listed by: KELLER WILLIAMS CLASSIC RLTY NW 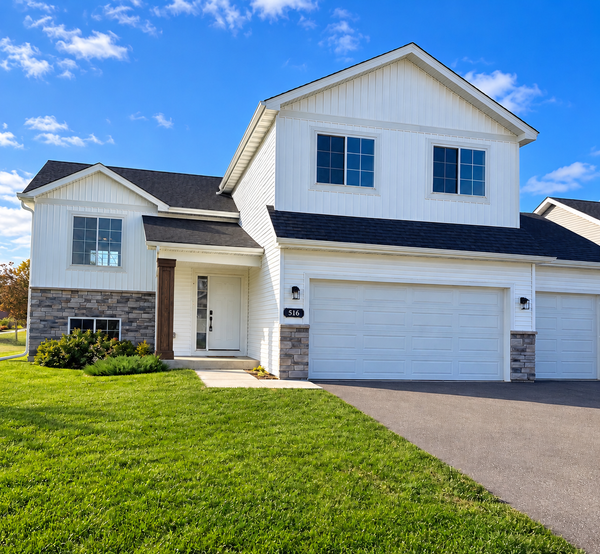 $424,990Active5 beds 3 baths2,281 sq. ft.
516 Emmy Lane, Hanover, MN 55341
MLS# 7151934Listed by: SHREWD REAL ESTATE $519,900Active4 beds 4 baths2,615 sq. ft.
958 Emmy Lane, Hanover, MN 55341
MLS# 7160061Listed by: WEICHERT, REALTORS-INTEGRITY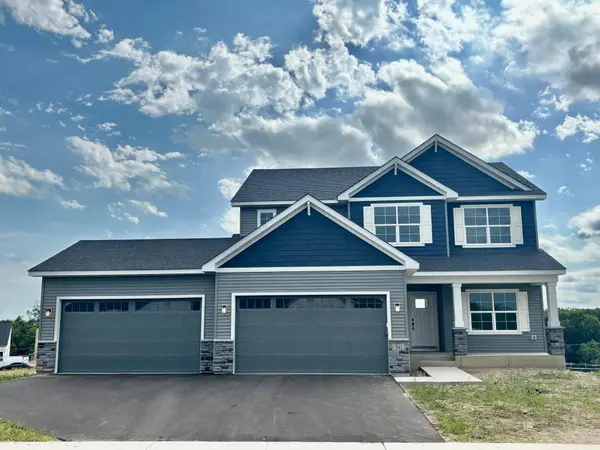 $639,900Pending5 beds 4 baths3,426 sq. ft.
941 Kepler Avenue Ne, Hanover, MN 55341
MLS# 7157001Listed by: JPW REALTY- Open Sat, 1 to 4pm
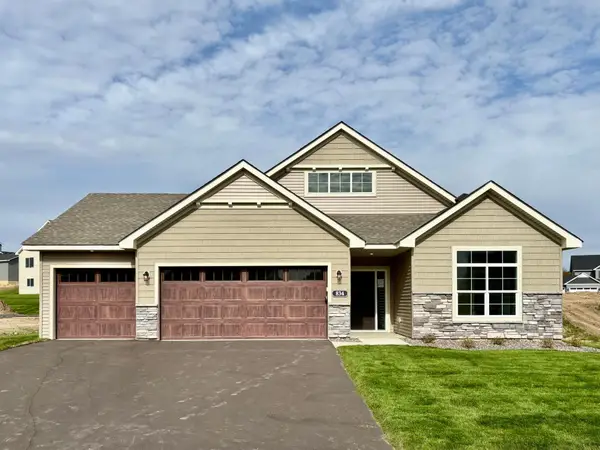 $489,900Active2 beds 2 baths1,948 sq. ft.
834 Walnut Grove Lane, Hanover, MN 55341
MLS# 7156914Listed by: JPW REALTY - Open Sat, 1 to 4pm
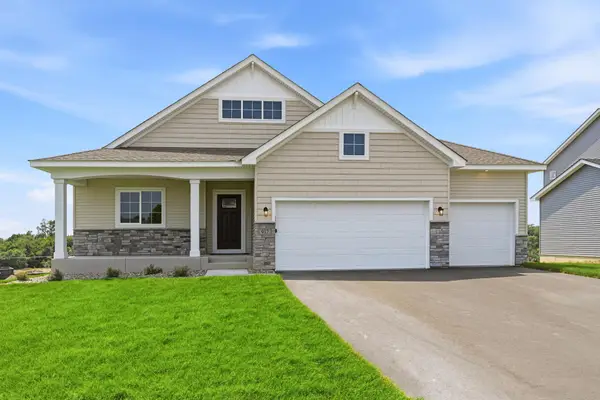 $537,900Active5 beds 3 baths2,775 sq. ft.
937 Kepler Avenue Ne, Hanover, MN 55341
MLS# 7156917Listed by: JPW REALTY - Open Sat, 1 to 4pm
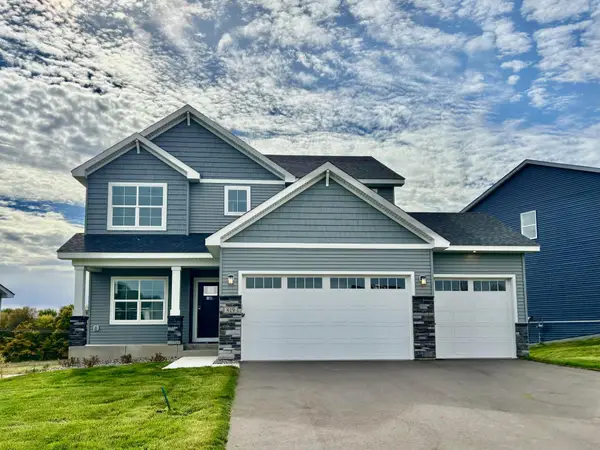 $559,900Pending5 beds 4 baths3,088 sq. ft.
819 Walnut Grove Lane, Hanover, MN 55341
MLS# 7156918Listed by: JPW REALTY - Open Sat, 1 to 4pm
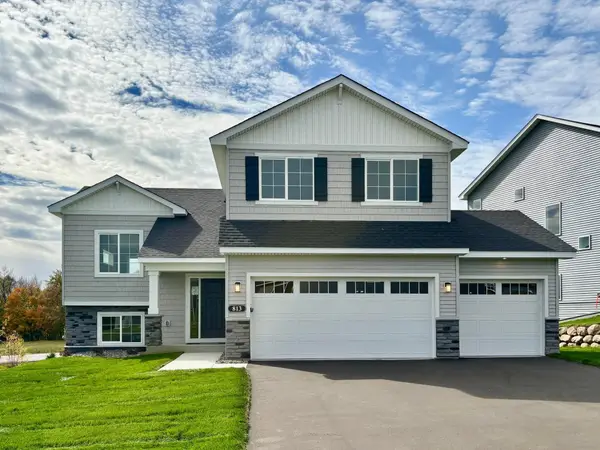 $444,900Active5 beds 3 baths2,251 sq. ft.
813 Walnut Grove Lane, Hanover, MN 55341
MLS# 7156922Listed by: JPW REALTY - Open Sat, 1 to 4pm
 $497,900Active4 beds 4 baths2,562 sq. ft.
810 Walnut Court, Hanover, MN 55341
MLS# 7156927Listed by: JPW REALTY


Protect your home and budget from life's surprises with an Assurant Home Warranty, backed by a partner that supports you through every step of homeownership. Explore Plans.
© 2026 Better Homes and Gardens Real Estate LLC. An Anywhere Real Estate company. All rights reserved. Better Homes and Gardens® Real Estate is a registered trademark owned by Meredith Operations Corporation, licensed to Better Homes and Gardens Real Estate LLC and used with permission. Better Homes and Gardens Real Estate LLC fully supports the principles of the Fair Housing Act and the Equal Opportunity Act. Listing information is deemed reliable but is not guaranteed accurate.
Each office is independently owned and operated.
Any services or products provided by third parties are not provided by, affiliated with or related to Better Homes and Gardens Real Estate LLC, or its affiliated companies.