
1023 Woodland Drive, Hastings, MN 55033
Local realty services provided by:Better Homes and Gardens Real Estate Advantage One
1023 Woodland Drive,Hastings, MN 55033
$430,000
- 3 Beds
- 3 Baths
- - sq. ft.
- Townhouse
- Sold
Listed by: dana d. schmidt
Office: coldwell banker realty
MLS#:7096859
Source:NSMLS
Sorry, we are unable to map this address
Price summary
- Price:$430,000
- Monthly HOA dues:$300
About this home
Welcome home to easy, one-level living in this spacious and thoughtfully designed townhome. With 3 bedrooms, 3 bathrooms, and a recently finished lower level, there's plenty of room to spread out while still enjoying the convenience of a low-maintenance lifestyle. The main floor offers a fantastic layout with comfortable, usable living spaces, including a bright sunroom with a cozy fireplace - the perfect place to enjoy your morning coffee or unwind at the end of the day. A solar tube brings in even more natural light, making the home feel warm and inviting. Main-floor laundry adds everyday convenience, while the quality construction and high-end components provide lasting peace of mind. Downstairs, the finished lower level creates even more flexible living space, complete with a stove, refrigerator, and a kitchen sink rough-in, making it ideal for entertaining, hosting guests, or creating a multi-purpose living area. You'll also appreciate the generous storage space that keeps everything organized. The insulated and finished garage is ready for year-round use, whether for parking, hobbies, or extra workspace. Located on a quiet street in a small, well-maintained 11-unit association, this home offers the perfect balance of privacy, community, and carefree living. If you've been looking for a spacious townhome with quality construction, a smart floor plan, and room to grow, this one is ready to welcome you home....
Contact an agent
Home facts
- Year built:2008
- Subdivision & Development:Riverwood 10th Add
- Listing ID #:7096859
- Added:50 day(s) ago
- Updated:September 05, 2026 at 07:18 AM
Rooms and interior
- Bedrooms:3
- Total bathrooms:3
- Full bathrooms:1
- Dining Description:Eat In Kitchen, Informal Dining Room, Kitchen/Dining Room
- Bathrooms Description:3/4 Basement, Main Floor 3/4 Bath, Main Floor Full Bath, Walk-In Shower Stall
- Basement:Yes
- Basement Description:Finished, Sump Pump
Heating and cooling
- Cooling:Central Air
- Heating:Fireplace(s), Forced Air
- Central air:Yes
Structure and exterior
- Roof:Asphalt
- Year built:2008
- Levels:1 Story
Utilities
- Water:City Water - Connected
- Sewer:City Sewer - Connected
Finances and disclosures
- Price:$430,000
- Tax amount:$5,016 (2026)
Parking
- Parking description:Attached Garage, Concrete, Insulated Garage
- Garage:Yes
- Garage spaces:2
New listings near 1023 Woodland Drive
- Coming Soon
 $290,000Coming Soon3 beds 2 baths1,812 sq. ft.
577 Kendall Drive, Hastings, MN 55033
MLS# 7137455Listed by: EXP REALTY - Coming Soon
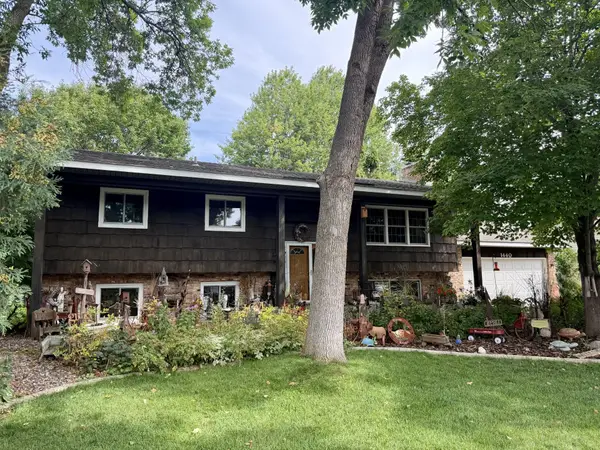 $385,000Coming Soon5 beds 2 baths2,142 sq. ft.
1440 17th Street W, Hastings, MN 55033
MLS# 7136257Listed by: STAR REALTY - Coming Soon
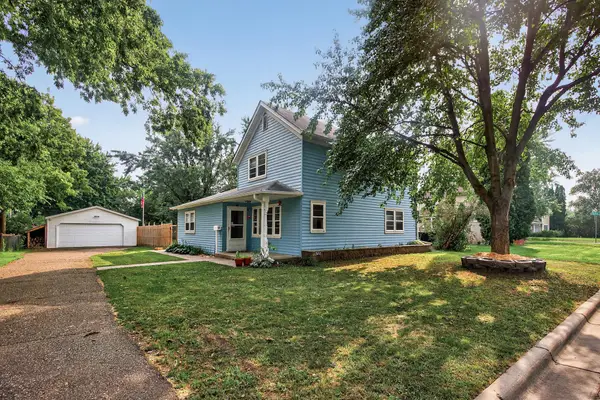 $239,900Coming Soon3 beds 1 baths1,680 sq. ft.
517 8th Street W, Hastings, MN 55033
MLS# 7132562Listed by: LAKES SOTHEBY'S INTERNATIONAL REALTY - New
 $309,900Active4 beds 2 baths1,848 sq. ft.
1024 15th Street W, Hastings, MN 55033
MLS# 7113038Listed by: KELLER WILLIAMS SELECT REALTY - New
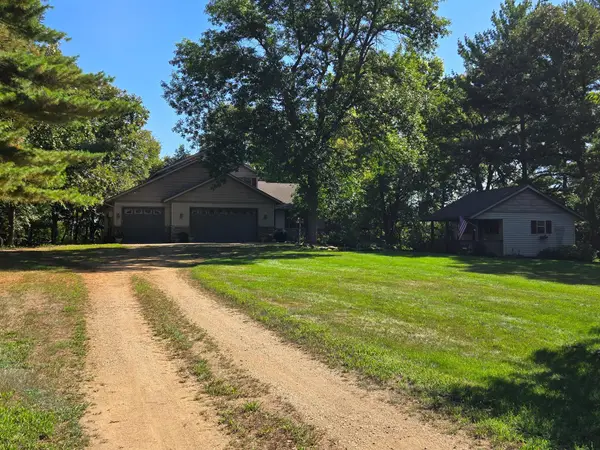 $760,000Active4 beds 4 baths3,570 sq. ft.
17500 Blackbird Trail, Hastings, MN 55033
MLS# 7139044Listed by: REAL ESTATE MASTERS, LTD. - New
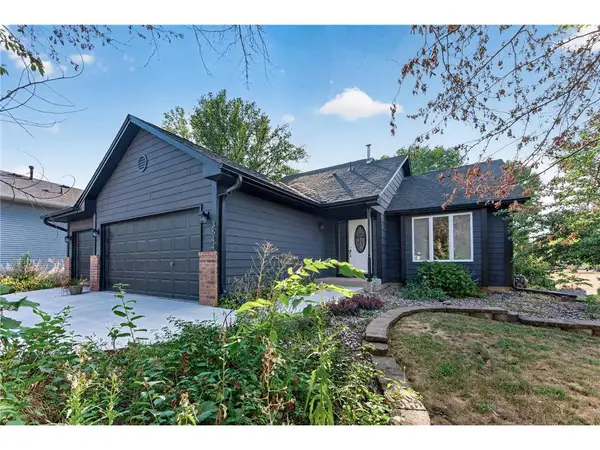 $385,000Active3 beds 2 baths1,490 sq. ft.
3644 James Court, Hastings, MN 55033
MLS# 7138416Listed by: LPT REALTY - New
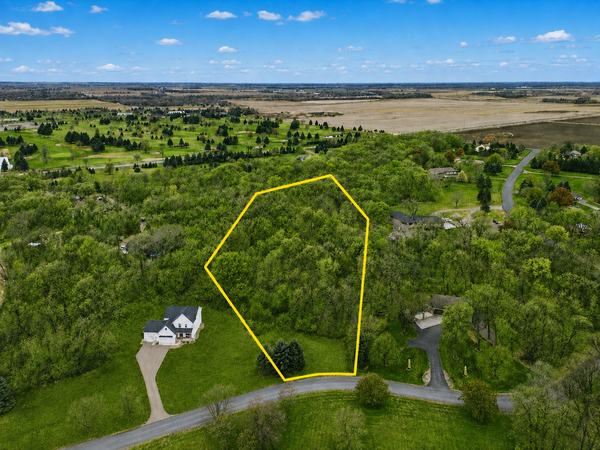 $164,900Active3.25 Acres
TBD Furlong Trail, Hastings, MN 55033
MLS# 7135133Listed by: EXP REALTY - New
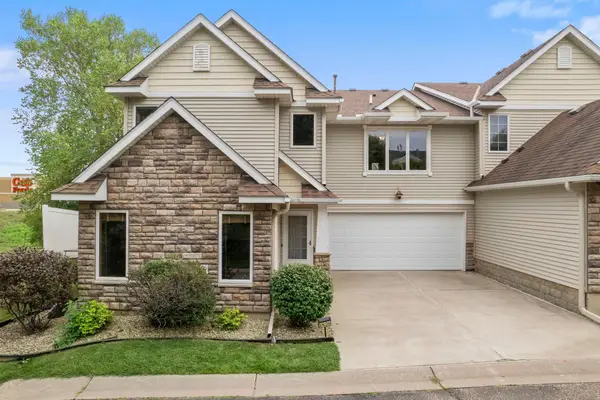 $270,000Active3 beds 3 baths1,536 sq. ft.
1826 13th Street W, Hastings, MN 55033
MLS# 7134707Listed by: EXP REALTY - New
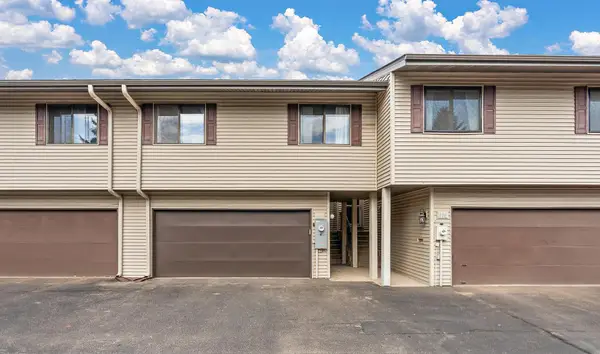 $229,999Active3 beds 2 baths1,828 sq. ft.
408 Pleasant Drive, Hastings, MN 55033
MLS# 7134882Listed by: NORTHSTAR REAL ESTATE ASSOCIATES - New
 $900,000Active56.18 Acres
TBD Nicolai Avenue, Hastings, MN 55033
MLS# 7134190Listed by: REAL BROKER, LLC


Protect your home and budget from life's surprises with an Assurant Home Warranty, backed by a partner that supports you through every step of homeownership. Explore Plans.
© 2026 Better Homes and Gardens Real Estate LLC. An Anywhere Real Estate company. All rights reserved. Better Homes and Gardens® Real Estate is a registered trademark owned by Meredith Operations Corporation, licensed to Better Homes and Gardens Real Estate LLC and used with permission. Better Homes and Gardens Real Estate LLC fully supports the principles of the Fair Housing Act and the Equal Opportunity Act. Listing information is deemed reliable but is not guaranteed accurate.
Each office is independently owned and operated.
Any services or products provided by third parties are not provided by, affiliated with or related to Better Homes and Gardens Real Estate LLC, or its affiliated companies.