
1826 13th Street W, Hastings, MN 55033
Local realty services provided by:Better Homes and Gardens Real Estate Advantage One
1826 13th Street W,Hastings, MN 55033
$270,000
- 3 Beds
- 3 Baths
- 1,536 sq. ft.
- Single family
- Active
Listed by: justin taylor prince, daniel r desrochers
Office: exp realty
MLS#:7134707
Source:ND_FMAAR
Price summary
- Price:$270,000
- Price per sq. ft.:$175.78
- Monthly HOA dues:$225
About this home
Welcome to this cozy three-bedroom, three-bathroom end-unit townhome in Hastings! Located near local dining, shopping, entertainment, parks, and the scenic Mississippi River, this home offers comfort, convenience, and easy access to the Twin Cities.
Step inside to a bright main level with an open flow between the kitchen, dining, and living spaces. The kitchen features a peninsula with breakfast bar seating and a new refrigerator, microwave, and dishwasher installed in December 2022. The dining area includes a charming bay alcove and patio door leading to the side patio. The living room is centered around a gas fireplace with a stone surround, front-facing windows, and a built-in for storage, décor, or an entertainment setup. A powder bathroom, under-stair storage, and access to the attached two-car garage with shelving complete the main level.
Upstairs, the primary suite features a walk-in closet and private three-quarter en-suite remodeled in 2026. Two additional bedrooms, including one with a built-in desk area, are served by a full bathroom remodeled in 2024. A flexible loft area and finished laundry room with a dryer replaced in 2023 complete this thoughtfully designed home....
Contact an agent
Home facts
- Year built:2002
- Subdivision & Development:Bailey Ridge
- Listing ID #:7134707
- Added:3 day(s) ago
- Updated:August 31, 2026 at 08:55 PM
Rooms and interior
- Bedrooms:3
- Total bathrooms:3
- Full bathrooms:1
- Half bathrooms:1
- Rooms Total:8
- Living area:1,536 sq. ft.
Heating and cooling
- Cooling:Central Air
- Heating:Forced Air, Natural Gas
- Central air:Yes
Structure and exterior
- Year built:2002
- Building area:1,536 sq. ft.
- Lot area:0.03 Acres
- Lot Features:Corner Lot
- Construction Materials:Vinyl
- Exterior Features:Patio
Utilities
- Water:City Water/Connected
- Sewer:City Sewer/Connected
Finances and disclosures
- Price:$270,000
- Price per sq. ft.:$175.78
- Tax amount:$3,096
Parking
- Garage spaces:2
New listings near 1826 13th Street W
- Coming Soon
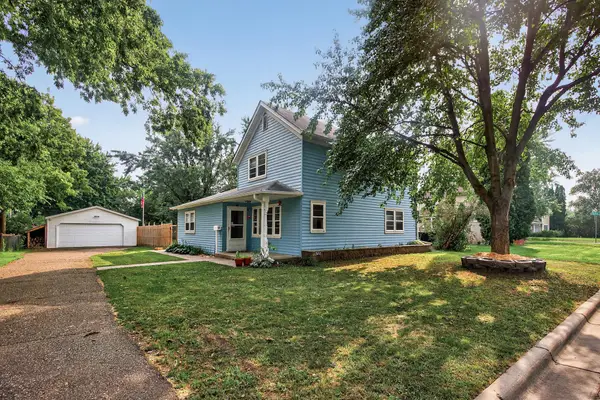 $239,900Coming Soon3 beds 1 baths1,680 sq. ft.
517 8th Street W, Hastings, MN 55033
MLS# 7132562Listed by: LAKES SOTHEBY'S INTERNATIONAL REALTY - New
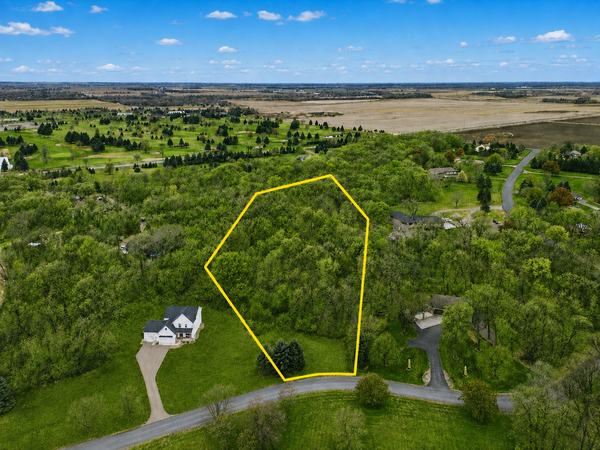 $164,900Active3.25 Acres
TBD Furlong Trail, Hastings, MN 55033
MLS# 7135133Listed by: EXP REALTY - New
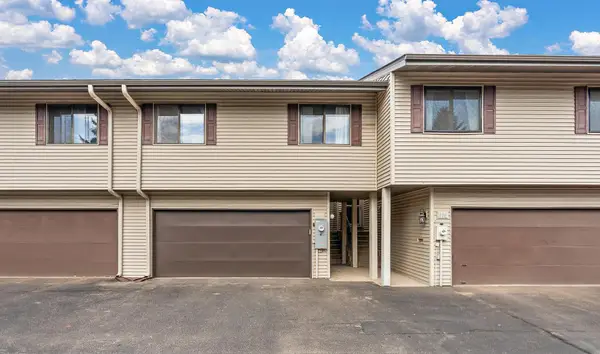 $229,999Active3 beds 2 baths1,828 sq. ft.
408 Pleasant Drive, Hastings, MN 55033
MLS# 7134882Listed by: NORTHSTAR REAL ESTATE ASSOCIATES - New
 $900,000Active56.18 Acres
TBD Nicolai Avenue, Hastings, MN 55033
MLS# 7134190Listed by: REAL BROKER, LLC - New
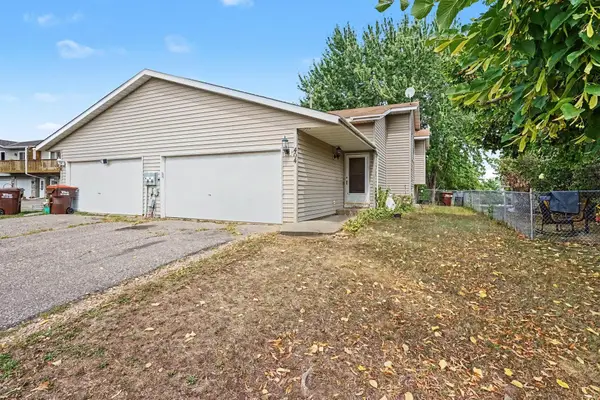 $259,000Active4 beds 2 baths1,728 sq. ft.
404 Cari Park Lane, Hastings, MN 55033
MLS# 7128781Listed by: KELLER WILLIAMS PREMIER REALTY - New
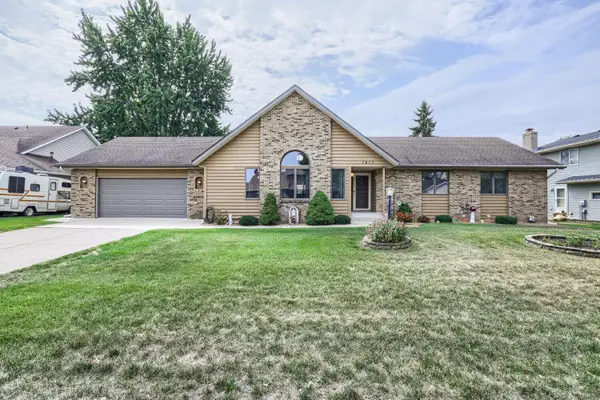 $470,000Active3 beds 3 baths2,754 sq. ft.
1411 Ridgewood Court, Hastings, MN 55033
MLS# 7126755Listed by: EDINA REALTY, INC. 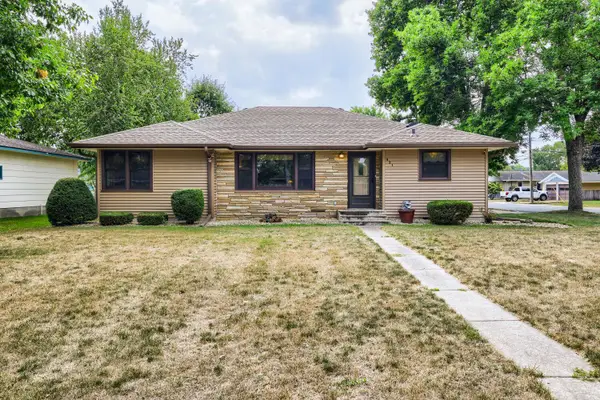 $300,000Pending2 beds 2 baths1,448 sq. ft.
421 13th Street W, Hastings, MN 55033
MLS# 7126835Listed by: EDINA REALTY, INC.- New
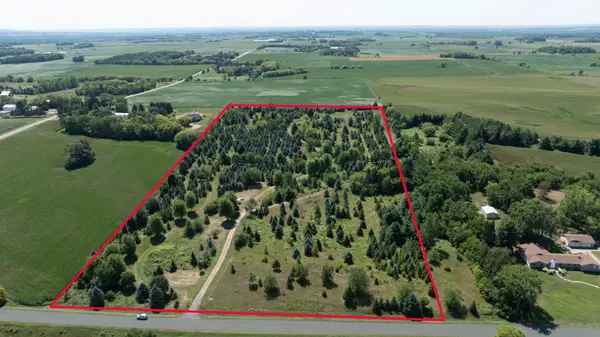 $760,000Active19.89 Acres
12843 80th Street S, Hastings, MN 55033
MLS# 7132440Listed by: MORGAN AND TRUST REALTY - New
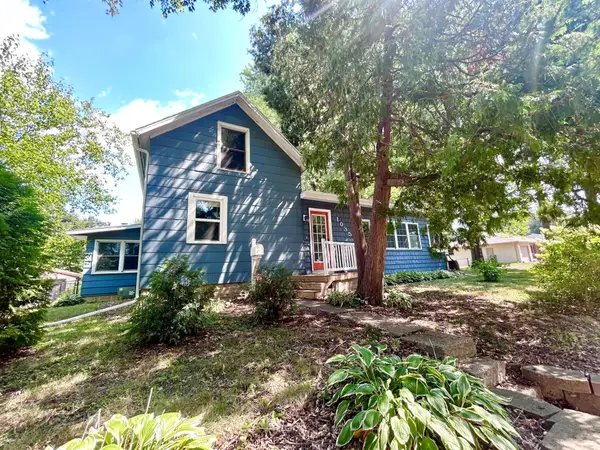 $319,900Active3 beds 2 baths1,670 sq. ft.
1035 Ramsey Street, Hastings, MN 55033
MLS# 7132314Listed by: EDINA REALTY, INC.


Protect your home and budget from life's surprises with an Assurant Home Warranty, backed by a partner that supports you through every step of homeownership. Explore Plans.
© 2026 Better Homes and Gardens Real Estate LLC. An Anywhere Real Estate company. All rights reserved. Better Homes and Gardens® Real Estate is a registered trademark owned by Meredith Operations Corporation, licensed to Better Homes and Gardens Real Estate LLC and used with permission. Better Homes and Gardens Real Estate LLC fully supports the principles of the Fair Housing Act and the Equal Opportunity Act. Listing information is deemed reliable but is not guaranteed accurate.
Each office is independently owned and operated.
Any services or products provided by third parties are not provided by, affiliated with or related to Better Homes and Gardens Real Estate LLC, or its affiliated companies.