
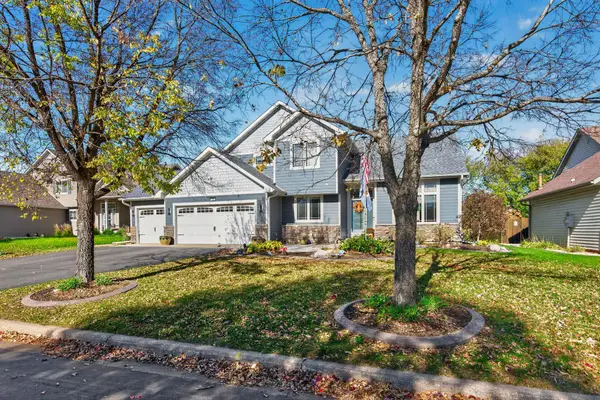
1075 Regency Court, Hastings, MN 55033
Local realty services provided by:Better Homes and Gardens Real Estate Park Company
Listed by: michelle g tjomsland
Office: inmotion realty
MLS#:7155639
Source:ND_FMAAR
Price summary
- Price:$350,000
- Price per sq. ft.:$199.77
- Monthly HOA dues:$330
About this home
OFFERS RECEIVED. HIGHEST & BEST DUE END OF THE DAY 10/29. Who says townhome living means giving up outdoor living options? Enjoy peaceful views of natural greenspace from this exceptional home featuring a vaulted sunroom with skylights, three-season porch, maintenance-free deck and concrete patio perfect for grilling! Inside, the recently remodeled kitchen shines with Cambria countertops, tile backsplash, stainless steel appliances, pantry and LVP flooring. The thoughtfully designed primary suite features an Onyx shower, double sinks and a walk-in closet with convenient access to the laundry room. A lighted recessed living room ceiling adds architectural interest, while the heated garage with a bump-out provides valuable workshop or storage space. Other updates included new carpeting, newer HVAC, water heater and water softener. Enjoy the convenience of one-level living without sacrificing the outdoor spaces, beautiful views and special features you love!
Contact an agent
Home facts
- Year built:1993
- Subdivision & Development:Riverwood Hill Twnhms 3
- Listing ID #:7155639
- Added:2 day(s) ago
- Updated:October 30, 2026 at 05:41 PM
Rooms and interior
- Bedrooms:2
- Total bathrooms:2
- Full bathrooms:1
- Rooms Total:8
- Living area:1,612 sq. ft.
Heating and cooling
- Cooling:Central Air
- Heating:Forced Air, Natural Gas
- Central air:Yes
Structure and exterior
- Year built:1993
- Building area:1,612 sq. ft.
- Lot area:0.16 Acres
- Construction Materials:Vinyl
- Exterior Features:Patio
- Foundation Description:Slab
Utilities
- Water:City Water/Connected
- Sewer:City Sewer/Connected
Finances and disclosures
- Price:$350,000
- Price per sq. ft.:$199.77
- Tax amount:$3,532
Parking
- Garage spaces:2
New listings near 1075 Regency Court
- Coming Soon
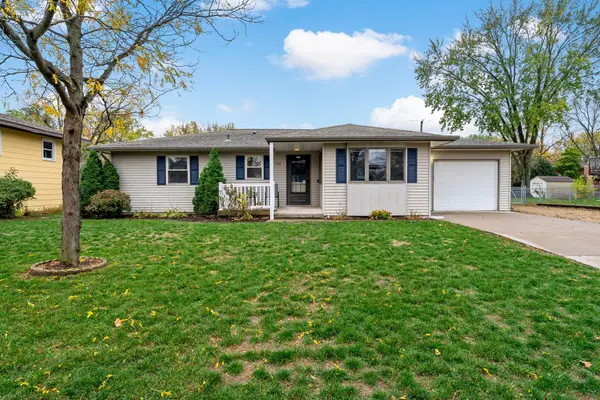 $400,000Coming Soon4 beds 2 baths2,046 sq. ft.
1319 18th Street W, Hastings, MN 55033
MLS# 7162741Listed by: KELLER WILLIAMS SELECT REALTY - New
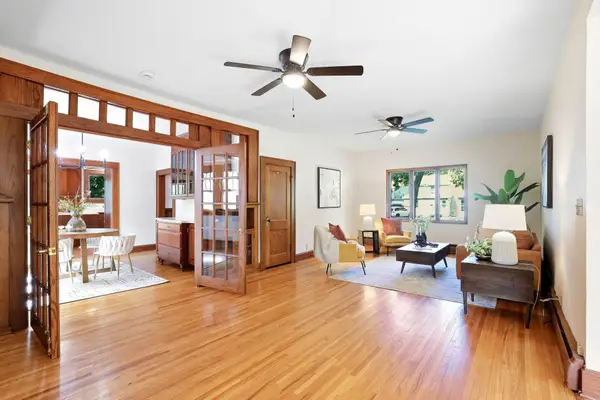 $345,000Active4 beds 3 baths2,990 sq. ft.
1102 Ramsey Street, Hastings, MN 55033
MLS# 7166731Listed by: KRIS LINDAHL REAL ESTATE  $69,900Pending3 beds 1 baths1,550 sq. ft.
802 Tyler Street, Hastings, MN 55033
MLS# 7165118Listed by: EXP REALTY- Open Sat, 10am to 12pmNew
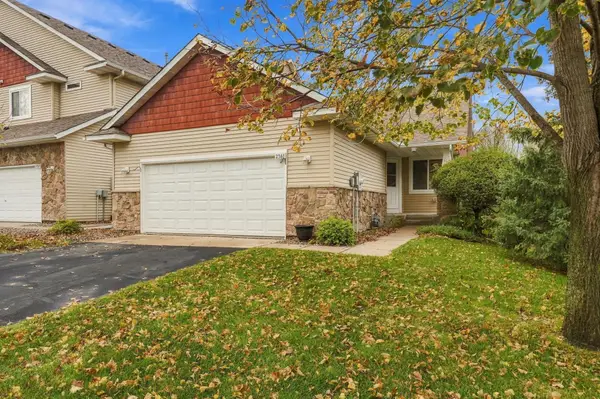 $384,888Active3 beds 3 baths2,732 sq. ft.
2361 Rushmore Road, Hastings, MN 55033
MLS# 7164993Listed by: ERA PROSPERA REAL ESTATE - New
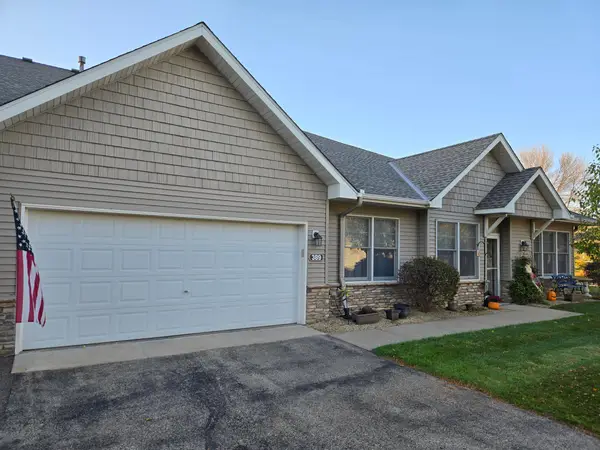 $320,000Active2 beds 2 baths1,576 sq. ft.
389 Hayes Drive, Hastings, MN 55033
MLS# 7164340Listed by: BUYSELF, INC - New
 $425,000Active4 beds 3 baths2,678 sq. ft.
2241 Glacier Way, Hastings, MN 55033
MLS# 7156411Listed by: EDINA REALTY, INC. - New
 $385,000Active4 beds 4 baths2,296 sq. ft.
1961 Louis Lane, Hastings, MN 55033
MLS# 7161440Listed by: EDINA REALTY, INC. - New
 $265,000Active3 beds 2 baths1,740 sq. ft.
636 35th Street W, Hastings, MN 55033
MLS# 7161215Listed by: PEMBERTON RE - New
 $560,000Active5 beds 4 baths3,135 sq. ft.
738 Greten Lane, Hastings, MN 55033
MLS# 7152569Listed by: INMOTION REALTY


Protect your home and budget from life's surprises with an Assurant Home Warranty, backed by a partner that supports you through every step of homeownership. Explore Plans.
© 2026 Better Homes and Gardens Real Estate LLC. An Anywhere Real Estate company. All rights reserved. Better Homes and Gardens® Real Estate is a registered trademark owned by Meredith Operations Corporation, licensed to Better Homes and Gardens Real Estate LLC and used with permission. Better Homes and Gardens Real Estate LLC fully supports the principles of the Fair Housing Act and the Equal Opportunity Act. Listing information is deemed reliable but is not guaranteed accurate.
Each office is independently owned and operated.
Any services or products provided by third parties are not provided by, affiliated with or related to Better Homes and Gardens Real Estate LLC, or its affiliated companies.