
1319 18th Street W, Hastings, MN 55033
Local realty services provided by:Better Homes and Gardens Real Estate First Choice
1319 18th Street W,Hastings, MN 55033
$400,000
- 4 Beds
- 2 Baths
- 2,046 sq. ft.
- Single family
- Coming Soon
Listed by: elijah buecksler
Office: keller williams select realty
MLS#:7162741
Source:NSMLS
Price summary
- Price:$400,000
- Price per sq. ft.:$190.2
About this home
Welcome to this incredible 4 bedroom, 2 bathroom rambler offering an impressive combination of comfortable living, functional space, and an
extraordinary oversized 3.5 stall detached heated garage/ shop! This wonderful home has so much to offer, including the convenience of all living
facilities on the main level and plenty of space to enjoy both inside and out.
As you approach the home, you'll be greeted by a charming front porch, perfect for enjoying your morning coffee, relaxing after a long day, or
simply taking in the outdoors. Step inside to a wonderful entryway that welcomes you into the home and provides easy access to either the spacious living room or the kitchen and dining areas. The main level offers a comfortable and functional layout featuring a generously sized living room, kitchen with an adjoining eat in dining space, and three bedrooms. One of the bedrooms is currently being utilized as a home office and
conveniently houses the washer and dryer, providing the added benefit of main level laundry. An updated 3/4 bathroom completes this level.
Head downstairs to discover even more incredible living space! This level features an expansive recreation room with plenty of room for
entertaining, movie nights, games, or simply relaxing. You'll also find the fourth bedroom, an updated full bathroom, utility space, and a bar area
that offers the flexibility to be converted back into a laundry room if desired. An additional crawl space provides valuable storage for seasonal items
and extra belongings.
Now let's talk about one of the true highlights of this property, the remarkable oversized 3.5 stall detached garage and shop! Fully insulated and
heated, this impressive space offers incredible versatility for car enthusiasts, hobbyists, woodworkers, or anyone looking for a spacious workshop.
Whether you're working on projects, storing vehicles and equipment, or creating the ultimate gathering and entertaining space, the possibilities are endless! In addition to this amazing detached garage, the home also features a convenient attached 1 car garage.
The backyard is fully fenced and includes a large access gate, adding even more functionality to this already impressive property. With four bedrooms, two updated bathrooms, multiple living spaces, the convenience of main level living, and an exceptional heated garage and shop, this property truly offers something special. Come see everything this wonderful home has to offer and make it your own!...
Contact an agent
Home facts
- Year built:1966
- Subdivision & Development:Dakota Hills
- Listing ID #:7162741
- Updated:October 30, 2026 at 01:35 PM
Rooms and interior
- Bedrooms:4
- Total bathrooms:2
- Full bathrooms:1
- Dining Description:Kitchen/Dining Room
- Bathrooms Description:Main Floor 3/4 Bath
- Kitchen Description:Disposal, Microwave, Range, Refrigerator
- Basement:Yes
- Basement Description:Block, Crawl Space, Egress Window(s), Finished, Full
- Living area:2,046 sq. ft.
Heating and cooling
- Cooling:Central Air
- Heating:Forced Air
- Central air:Yes
Structure and exterior
- Year built:1966
- Building area:2,046 sq. ft.
- Lot area:0.22 Acres
- Construction Materials:Block
- Levels:1 Story
Utilities
- Water:City Water - Connected
- Sewer:City Sewer - Connected
Finances and disclosures
- Price:$400,000
- Price per sq. ft.:$190.2
- Tax amount:$3,806 (2026)
Features and amenities
- Appliances:Disposal, Microwave, Range, Refrigerator, Washer, Water Softener Owned
- Laundry features:Dryer, Washer
- Amenities:Gas Water Heater, Water Softener Owned
Parking
- Parking description:Attached Garage, Concrete, Detached Garage, Gravel, Heated Garage, Insulated Garage
- Garage:Yes
- Garage spaces:4
New listings near 1319 18th Street W
- New
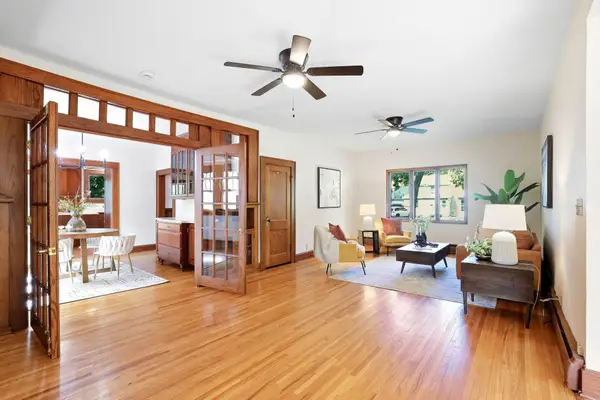 $345,000Active4 beds 3 baths2,990 sq. ft.
1102 Ramsey Street, Hastings, MN 55033
MLS# 7166731Listed by: KRIS LINDAHL REAL ESTATE - New
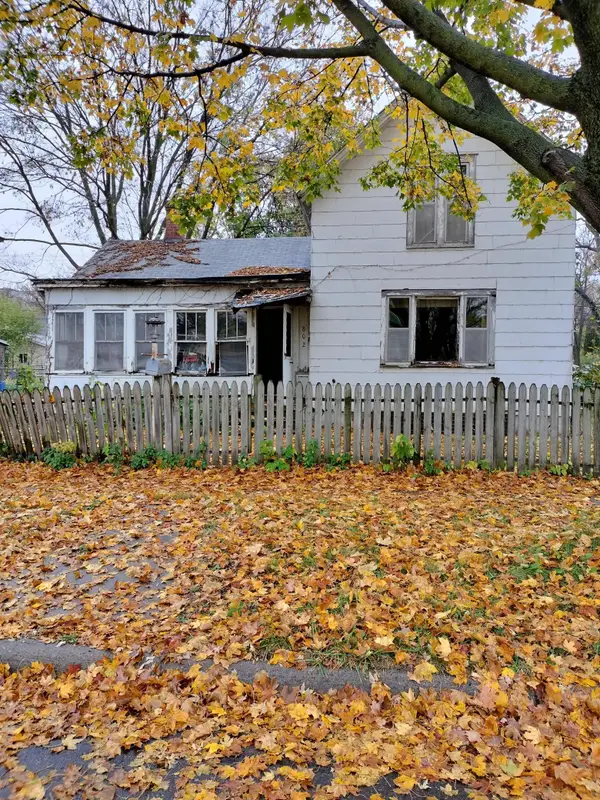 $69,900Active3 beds 1 baths1,550 sq. ft.
802 Tyler Street, Hastings, MN 55033
MLS# 7165118Listed by: EXP REALTY - New
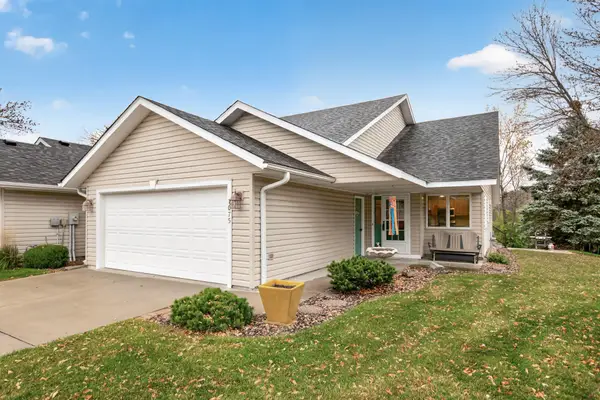 $350,000Active2 beds 2 baths1,612 sq. ft.
1075 Regency Court, Hastings, MN 55033
MLS# 7155639Listed by: INMOTION REALTY - Open Sat, 10am to 12pmNew
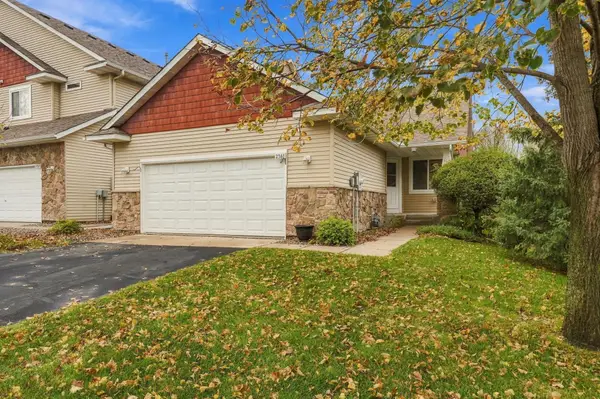 $384,888Active3 beds 3 baths2,732 sq. ft.
2361 Rushmore Road, Hastings, MN 55033
MLS# 7164993Listed by: ERA PROSPERA REAL ESTATE - New
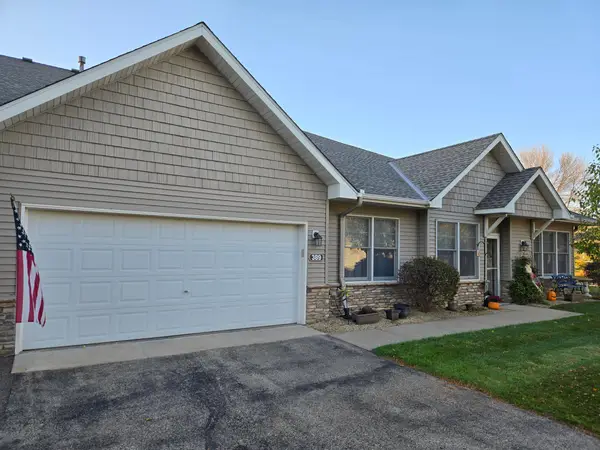 $320,000Active2 beds 2 baths1,576 sq. ft.
389 Hayes Drive, Hastings, MN 55033
MLS# 7164340Listed by: BUYSELF, INC - New
 $425,000Active4 beds 3 baths2,678 sq. ft.
2241 Glacier Way, Hastings, MN 55033
MLS# 7156411Listed by: EDINA REALTY, INC. - New
 $385,000Active4 beds 4 baths2,296 sq. ft.
1961 Louis Lane, Hastings, MN 55033
MLS# 7161440Listed by: EDINA REALTY, INC. - New
 $265,000Active3 beds 2 baths1,740 sq. ft.
636 35th Street W, Hastings, MN 55033
MLS# 7161215Listed by: PEMBERTON RE - New
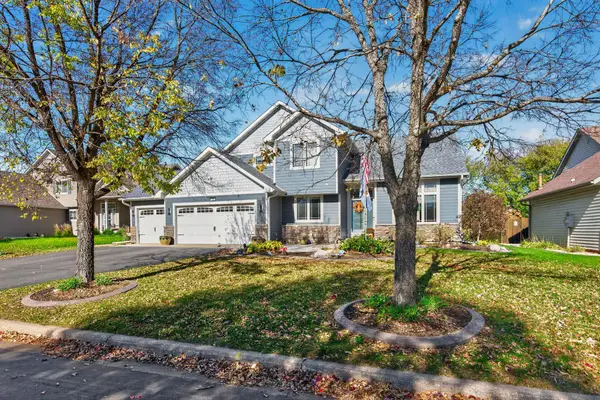 $560,000Active5 beds 4 baths3,135 sq. ft.
738 Greten Lane, Hastings, MN 55033
MLS# 7152569Listed by: INMOTION REALTY


Protect your home and budget from life's surprises with an Assurant Home Warranty, backed by a partner that supports you through every step of homeownership. Explore Plans.
© 2026 Better Homes and Gardens Real Estate LLC. An Anywhere Real Estate company. All rights reserved. Better Homes and Gardens® Real Estate is a registered trademark owned by Meredith Operations Corporation, licensed to Better Homes and Gardens Real Estate LLC and used with permission. Better Homes and Gardens Real Estate LLC fully supports the principles of the Fair Housing Act and the Equal Opportunity Act. Listing information is deemed reliable but is not guaranteed accurate.
Each office is independently owned and operated.
Any services or products provided by third parties are not provided by, affiliated with or related to Better Homes and Gardens Real Estate LLC, or its affiliated companies.