
1353 High Point Court, Hastings, MN 55033
Local realty services provided by:Better Homes and Gardens Real Estate First Choice
1353 High Point Court,Hastings, MN 55033
$842,000
- 4 Beds
- 5 Baths
- - sq. ft.
- Single family
- Sold
Listed by: christy lundby hill, ben pavelka
Office: edina realty, inc.
MLS#:7099623
Source:NSMLS
Sorry, we are unable to map this address
Price summary
- Price:$842,000
About this home
Some homes are beautiful. Others are unforgettable. This remarkable custom home is one of those rare properties that's impossible to compare to anything else. Carefully selected architectural elements reclaimed from historic local homes, exceptional craftsmanship, beautiful millwork, and professionally designed gardens create a home that feels both timeless and unforgettable.
Designed for comfortable one-level living, this exceptional home offers a Main Floor Owner's Suite, Main Floor Laundry, multiple gathering spaces, and beautifully finished spaces for everyday living and entertaining. Located in one of the area's most sought-after neighborhoods surrounded by distinctive custom homes, this is a property that is truly difficult to replicate.
Stately columns and an aggregate walkway lead to an impressive entrance where rich hardwood floors, custom millwork, and extensive crown molding welcome you inside. French doors open to the Formal Living Room, while the Formal Dining Room is perfect for entertaining.
The Gourmet Kitchen features custom white cabinetry, Quartz countertops, a large center island, and beautiful views of the professionally landscaped backyard. The adjoining Hearth Room offers casual dining beside a dramatic see-through Gas Fireplace shared with the Great Room.
The Great Room is the heart of the home, featuring rich Cherry hardwood floors, reclaimed wood beams from a historic barn, custom built-ins, and a Gas Fireplace with a reclaimed antique mantel.
The Main Floor Owner's Suite offers true one-level living featuring a tray vaulted ceiling with ambient lighting and another Gas Fireplace accented by a historic antique mantel. The beautifully remodeled private Bath features a beautifully tiled walk-in shower, elegant columns framing the soaking tub, Quartz countertops, and luxurious finishes throughout.
A Sunroom provides another favorite gathering space with a rich wood ceiling, tile floors, an electric fireplace. From here, step outside to multiple maintenance-free deck areas overlooking the spectacular backyard.
Upstairs you'll find two Bedrooms with walk-in closets connected by a Jack-and-Jill Bath, while the walkout lower level offers a Family Room with a Gas Fireplace, a wet bar featuring Granite countertops and a unique antique bar, Game Room, private Office with custom built-ins, fourth Bedroom, full Bath, and direct access to the pergola-covered patio.
A unique built-in Garden Garage with exterior access provides the perfect space for a riding mower, workshop, hobbies, or seasonal storage. The third garage stall is currently finished as a heated and air-conditioned workshop but can easily be converted back if desired.
The professionally designed backyard is truly a private retreat featuring mature trees, colorful perennial gardens, decorative concrete edging, flagstone patios and walkways, retaining walls, a peaceful pond, pergola-covered outdoor living space, and a stunning granite firepit seating area.
Additional features include Central Vacuum, Surround Sound, knockdown ceilings, freshly painted exterior, new Roof (2022) and a new Daikin Furnace and Air Conditioner (2021).
Homes of this caliber rarely become available. Combining exceptional craftsmanship, timeless architectural details, remarkable outdoor living spaces, and the convenience of main-level living, this is truly a one-of-a-kind property that must be experienced in person to appreciate everything it has to offer....
Contact an agent
Home facts
- Year built:1996
- Subdivision & Development:Bauers High Point
- Listing ID #:7099623
- Added:54 day(s) ago
- Updated:September 08, 2026 at 07:20 AM
Rooms and interior
- Bedrooms:4
- Total bathrooms:5
- Full bathrooms:2
- Half bathrooms:2
- Dining Description:Informal Dining Room, Separate/Formal Dining Room
- Bathrooms Description:Bathroom Ensuite, Full Basement, Main Floor 1/2 Bath, Separate Shower and Tub, Walk-In Shower Stall
- Kitchen Description:Dishwasher, Disposal, Exhaust Fan, Microwave, Range, Refrigerator, Stainless Steel Appliances
- Basement:Yes
- Basement Description:Daylight / Lookout Windows, Finished, Full, Walkout
Heating and cooling
- Cooling:Central Air
- Heating:Forced Air
- Central air:Yes
Structure and exterior
- Roof:Age 8 Years or Less
- Year built:1996
- Lot Features:Tree Coverage - Medium
- Levels:Modified 2 Story
Utilities
- Water:City Water - Connected
- Sewer:City Sewer - Connected
Finances and disclosures
- Price:$842,000
- Tax amount:$8,314 (2026)
Features and amenities
- Appliances:Disposal, Exhaust Fan, Microwave, Range, Refrigerator, Stainless Steel Appliances, Washer, Water Softener Owned
- Laundry features:Dryer, Washer
- Amenities:Air-To-Air Exchanger, Central Vacuum, Water Softener Owned
Parking
- Parking description:Attached Garage, Concrete, Garage Door Opener, Heated Garage, Insulated Garage
- Garage:Yes
- Garage spaces:3
New listings near 1353 High Point Court
- Coming Soon
 $290,000Coming Soon3 beds 2 baths1,812 sq. ft.
577 Kendall Drive, Hastings, MN 55033
MLS# 7137455Listed by: EXP REALTY - Coming Soon
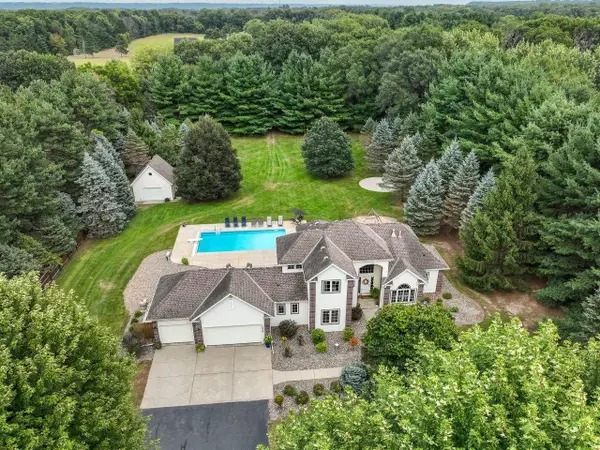 $720,000Coming Soon3 beds 4 baths2,656 sq. ft.
19860 Orr Avenue, Hastings, MN 55033
MLS# 7136686Listed by: COLDWELL BANKER REALTY - Coming Soon
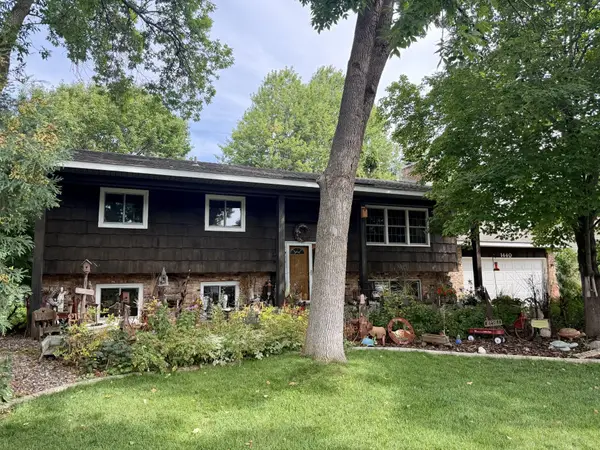 $385,000Coming Soon5 beds 2 baths2,142 sq. ft.
1440 17th Street W, Hastings, MN 55033
MLS# 7136257Listed by: STAR REALTY - Coming Soon
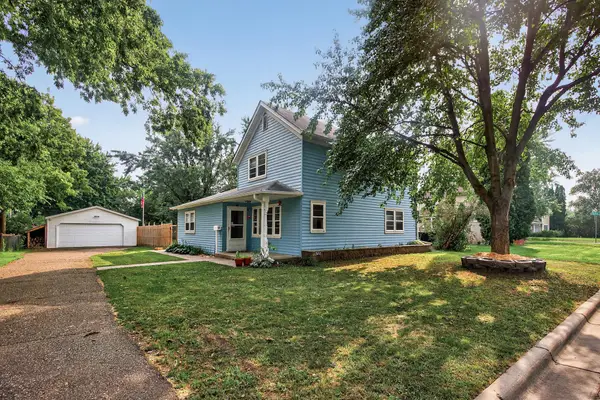 $239,900Coming Soon3 beds 1 baths1,680 sq. ft.
517 8th Street W, Hastings, MN 55033
MLS# 7132562Listed by: LAKES SOTHEBY'S INTERNATIONAL REALTY - New
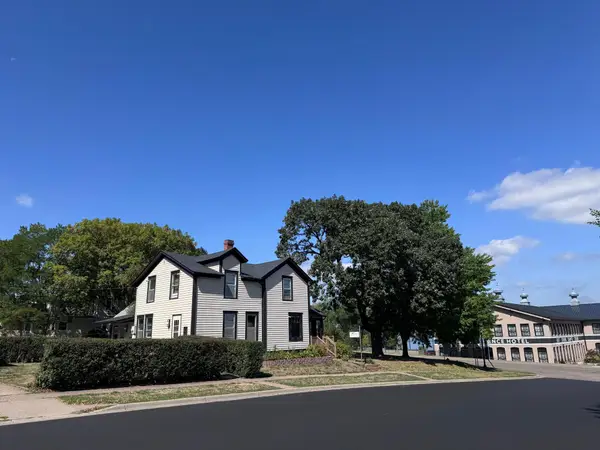 $305,000Active2 beds 1 baths1,594 sq. ft.
206 Eddy Street, Hastings, MN 55033
MLS# 7139786Listed by: COLDWELL BANKER REALTY - New
 $309,900Active4 beds 2 baths1,848 sq. ft.
1024 15th Street W, Hastings, MN 55033
MLS# 7113038Listed by: KELLER WILLIAMS SELECT REALTY - New
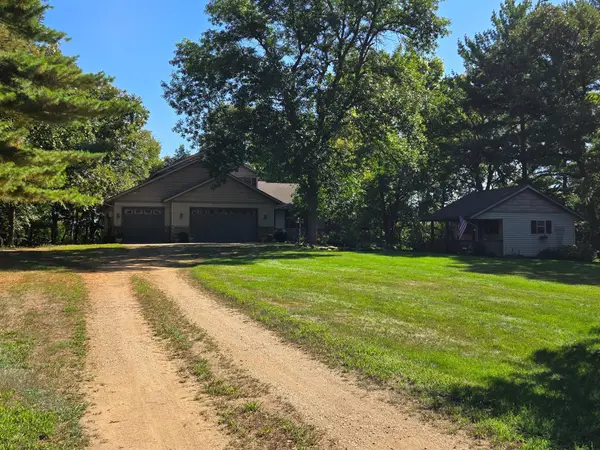 $760,000Active4 beds 4 baths3,570 sq. ft.
17500 Blackbird Trail, Hastings, MN 55033
MLS# 7139044Listed by: REAL ESTATE MASTERS, LTD. - New
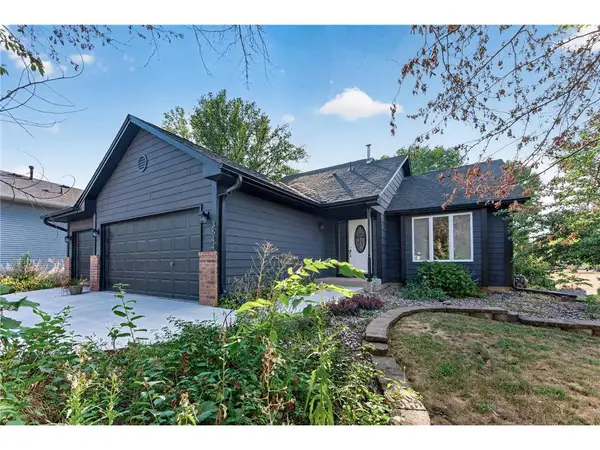 $385,000Active3 beds 2 baths1,490 sq. ft.
3644 James Court, Hastings, MN 55033
MLS# 7138416Listed by: LPT REALTY - New
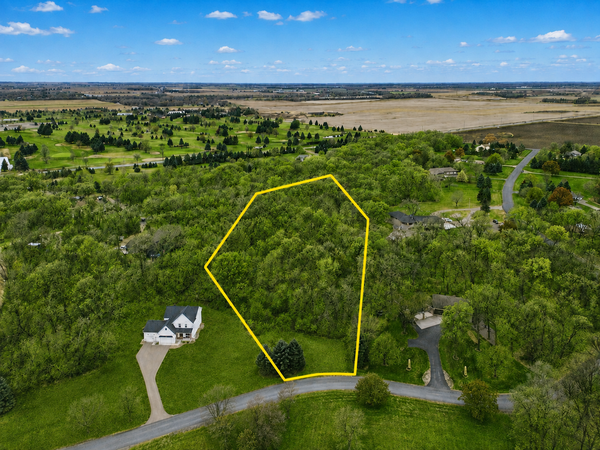 $164,900Active3.26 Acres
TBD Furlong Trail, Hastings, MN 55033
MLS# 7135133Listed by: EXP REALTY - New
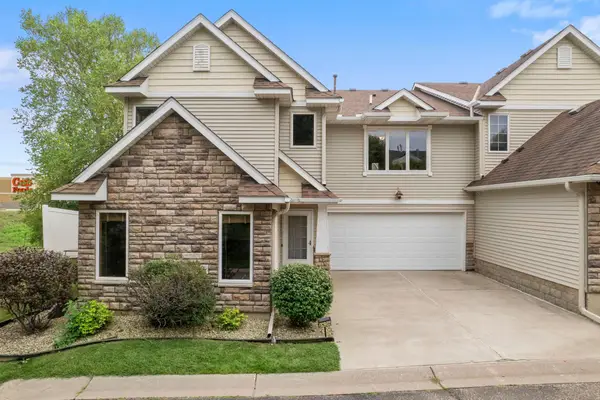 $270,000Active3 beds 3 baths1,536 sq. ft.
1826 13th Street W, Hastings, MN 55033
MLS# 7134707Listed by: EXP REALTY


Protect your home and budget from life's surprises with an Assurant Home Warranty, backed by a partner that supports you through every step of homeownership. Explore Plans.
© 2026 Better Homes and Gardens Real Estate LLC. An Anywhere Real Estate company. All rights reserved. Better Homes and Gardens® Real Estate is a registered trademark owned by Meredith Operations Corporation, licensed to Better Homes and Gardens Real Estate LLC and used with permission. Better Homes and Gardens Real Estate LLC fully supports the principles of the Fair Housing Act and the Equal Opportunity Act. Listing information is deemed reliable but is not guaranteed accurate.
Each office is independently owned and operated.
Any services or products provided by third parties are not provided by, affiliated with or related to Better Homes and Gardens Real Estate LLC, or its affiliated companies.