
1357 High Point Court, Hastings, MN 55033
Local realty services provided by:Better Homes and Gardens Real Estate Advantage One
Listed by: shelly kidd
Office: edina realty, inc.
MLS#:7054867
Source:NSMLS
Price summary
- Price:$785,000
- Price per sq. ft.:$187.08
About this home
Step into this One owner, Executive-style beautifully designed Custom built walkout Rambler
offering the perfect blend of luxury, comfort, and entertaining space. Don't miss out on this home
located in a rarely available desirable neighborhood in he River town of Hastings. The heart of
this home is the stunning open-concept kitchen featuring custom built cherry cabinets, granite
countertops, stainless steel appliances, a dedicated coffee bar, & a spacious dining area with
sliding doors leading to a low maintenance Trek flooring deck with sleek glass panel railings. The
inviting main floor living room showcases elegant coffered ceilings, a cozy gas fireplace, and
custom built-in bookshelves with the fireplace surround detail for a warm yet sophisticated feel.
You will appreciate the quality Anderson windows and custom blinds throughout the home. The main
floor also offers a versatile laundry/office space complete with a walk-in pantry for added
convenience. Retreat to the private primary suite featuring a walk-in closet and a luxurious
ensuite with double sinks, separate tub and shower areas and in floor heat. A second main floor
bedroom provides flexibility as a guest room, office, or expanded workspace. Additionally there is a screened in porch area to relax in.
The fully finished walkout basement features Wirsbo in-floor heat with two additional bedrooms,
both with walk-in closets, a spacious family room, and a large billiards area with a bar and fridge
for beverages. Step outside to your own backyard oasis featuring an outdoor entertainment area with
a bar plus a large patio complete with a retractable awning, an inground heated pool with a shallow
end and deep end with a diving board and a retractable automatic safety cover and new sand filter. Completing this exceptional property is a spacious 3-car garage equipped with an EV plug-in and convenient direct stair access to the basement and additional attic stairs for storage adding both
practicality and modem convenience to this
impressive executive home. You will also love to hop on the bike paths for a walk or bike ride
right from your home....
Contact an agent
Home facts
- Year built:1997
- Listing ID #:7054867
- Added:1 day(s) ago
- Updated:May 27, 2026 at 08:00 AM
Rooms and interior
- Bedrooms:4
- Total bathrooms:3
- Full bathrooms:2
- Half bathrooms:1
- Dining Description:Breakfast Bar, Kitchen/Dining Room
- Bathrooms Description:Bathroom Ensuite, Full Basement, Main Floor 1/2 Bath, Main Floor Full Bath, Separate Shower and Tub
- Kitchen Description:Dishwasher, Microwave, Range, Refrigerator, Stainless Steel Appliances
- Basement:Yes
- Basement Description:Block, Daylight / Lookout Windows, Egress Window(s), Finished, Full, Storage Space, Walkout
- Living area:3,484 sq. ft.
Heating and cooling
- Cooling:Central Air
- Heating:Forced Air, In-Floor Heating
- Central air:Yes
Structure and exterior
- Roof:Age 8 Years or Less, Asphalt
- Year built:1997
- Building area:3,484 sq. ft.
- Lot area:0.7 Acres
- Lot Features:Tree Coverage - Light
- Levels:1 Story
Utilities
- Water:City Water - Connected
- Sewer:City Sewer - Connected
Finances and disclosures
- Price:$785,000
- Price per sq. ft.:$187.08
- Tax amount:$7,888 (2025)
Features and amenities
- Appliances:Microwave, Range, Refrigerator, Stainless Steel Appliances, Washer, Water Softener Owned
- Laundry features:Dryer, Washer
- Amenities:Air-To-Air Exchanger, Central Vacuum, Water Osmosis System, Water Softener Owned
- Pool features:Below Ground, Heated
Parking
- Parking description:Attached Garage, Concrete, Garage Door Opener
- Garage:Yes
- Garage spaces:3
New listings near 1357 High Point Court
- New
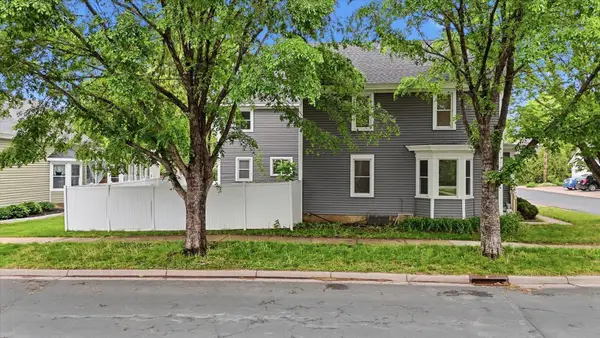 $342,000Active5 beds 3 baths3,453 sq. ft.
302 3rd Street W, Hastings, MN 55033
MLS# 7077365Listed by: GALLERY OF HOMES - Coming SoonOpen Sun, 2 to 3:30pm
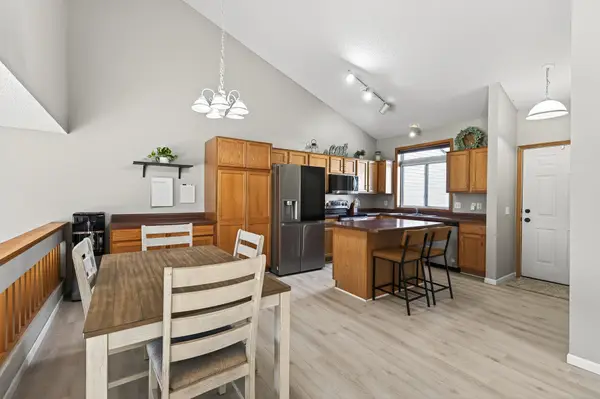 $275,000Coming Soon3 beds 2 baths
635 35th Street W, Hastings, MN 55033
MLS# 6817569Listed by: KELLER WILLIAMS SELECT REALTY - Coming Soon
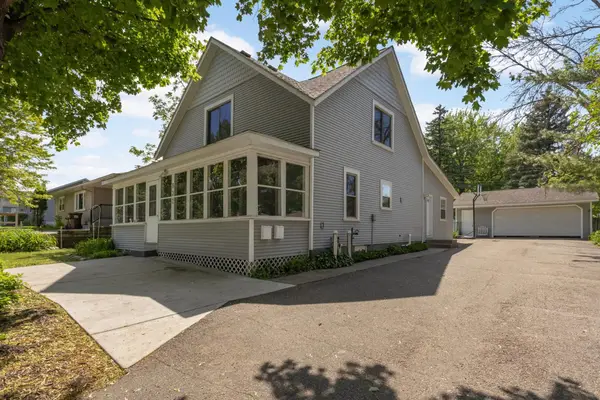 $425,000Coming Soon4 beds 3 baths
832 Bailey Street, Hastings, MN 55033
MLS# 7079466Listed by: COLDWELL BANKER REALTY - New
 $570,000Active4 beds 2 baths2,691 sq. ft.
17140 Neill Path, Hastings, MN 55033
MLS# 7077502Listed by: SAVVY AVENUE, LLC - New
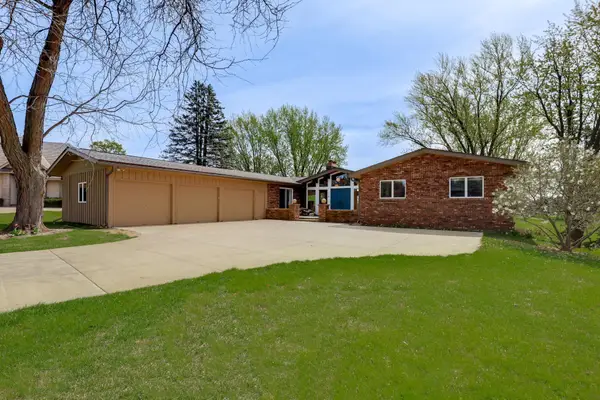 $700,000Active5 beds 4 baths5,266 sq. ft.
70 Valley Lane, Hastings, MN 55033
MLS# 7064769Listed by: KELLER WILLIAMS SELECT REALTY - Coming Soon
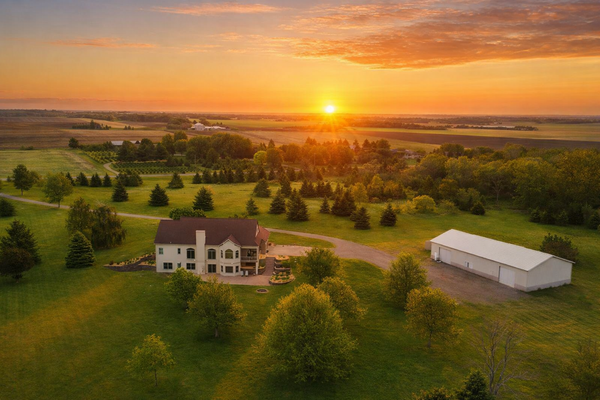 $1,200,000Coming Soon4 beds 3 baths
14817 Goodwin Avenue, Hastings, MN 55033
MLS# 7077177Listed by: REAL BROKER, LLC - New
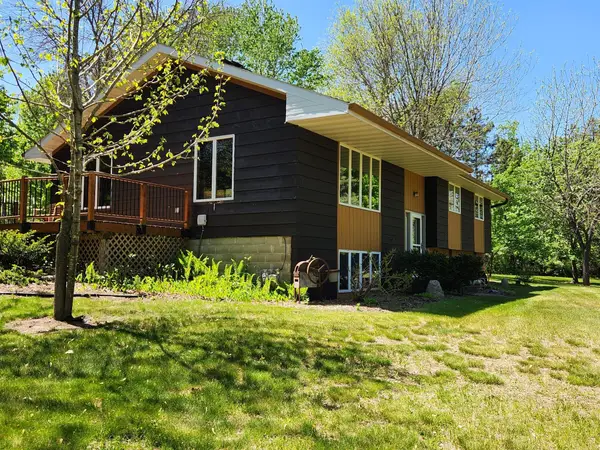 $490,000Active3 beds 2 baths2,416 sq. ft.
17580 203rd Street E, Hastings, MN 55033
MLS# 7077324Listed by: EDINA REALTY, INC. - New
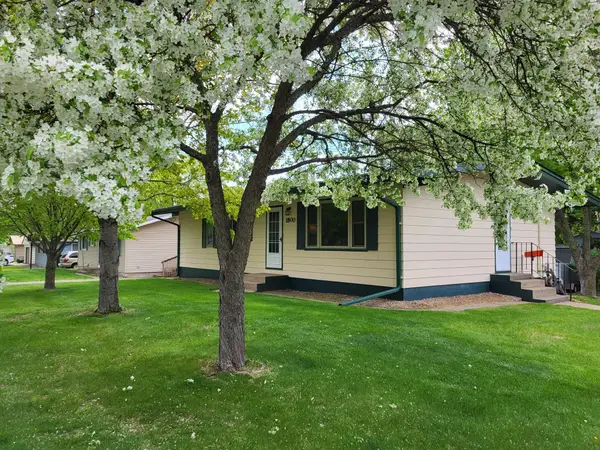 $345,000Active3 beds 2 baths2,024 sq. ft.
1800 Pine Street, Hastings, MN 55033
MLS# 7056817Listed by: EDINA REALTY, INC. - New
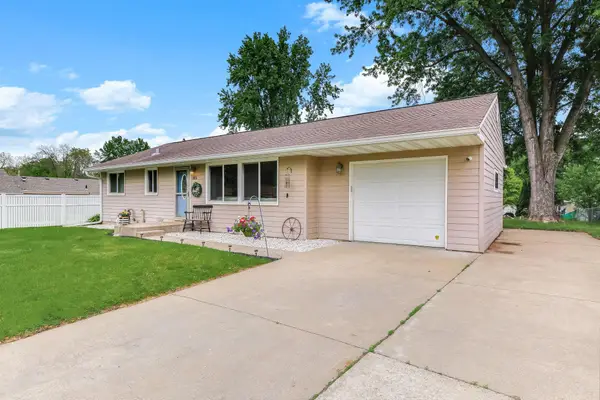 $349,900Active4 beds 2 baths1,710 sq. ft.
1815 Walnut Street, Hastings, MN 55033
MLS# 7076363Listed by: EDINA REALTY, INC.


Protect your home and budget from life's surprises with an Assurant Home Warranty, backed by a partner that supports you through every step of homeownership. Explore Plans.
© 2026 Better Homes and Gardens Real Estate LLC. An Anywhere Real Estate company. All rights reserved. Better Homes and Gardens® Real Estate is a registered trademark owned by Meredith Operations Corporation, licensed to Better Homes and Gardens Real Estate LLC and used with permission. Better Homes and Gardens Real Estate LLC fully supports the principles of the Fair Housing Act and the Equal Opportunity Act. Listing information is deemed reliable but is not guaranteed accurate.
Each office is independently owned and operated.
Any services or products provided by third parties are not provided by, affiliated with or related to Better Homes and Gardens Real Estate LLC, or its affiliated companies.