
17162 Red Wing Boulevard, Hastings, MN 55033
Local realty services provided by:Better Homes and Gardens Real Estate Advantage One
17162 Red Wing Boulevard,Hastings, MN 55033
$802,000
- 3 Beds
- 3 Baths
- - sq. ft.
- Single family
- Sold
Listed by: joshua lockner
Office: re/max results inc
MLS#:7072714
Source:ND_FMAAR
Sorry, we are unable to map this address
Price summary
- Price:$802,000
About this home
Experience refined country living on this extraordinary 12.6-acre estate bordering the City of Hastings. Perfectly positioned to offer exceptional privacy while maintaining convenient access to town, this remarkable property combines luxury, comfort, and natural beauty in a truly one-of-a-kind setting. A large, inviting foyer welcomes you into the home and sets the tone for the impressive living spaces beyond. The thoughtfully designed open-concept floor plan is filled with natural light and offers seamless flow for both everyday living and elegant entertaining. Expansive gathering areas showcase picturesque views of the beautifully landscaped grounds and surrounding wildlife habitat. The luxurious primary suite serves as a private retreat, featuring a spacious walk-in closet and a spa-inspired en-suite bath complete with a relaxing jacuzzi tub and generous accommodations designed for comfort and tranquility. The lower level offers substantial unfinished space, providing an exceptional opportunity to customize and expand the home’s living area to suit your needs. Step outside to your own resort-style oasis. The heated swimming pool is surrounded by meticulously maintained landscaping, creating the perfect setting for summer entertaining, peaceful evenings, or simply enjoying the beauty of the property. Frequent wildlife sightings and panoramic views enhance the sense of seclusion and connection to nature. The oversized three-stall garage and expansive concrete apron provide exceptional functionality and space for vehicles, recreational equipment, and guests. Whether hosting gatherings, enjoying the outdoors, or seeking a private sanctuary close to city conveniences, this estate offers an unmatched lifestyle opportunity. Rarely does a property combine acreage, luxury amenities, privacy, and proximity to town so effortlessly. This is a truly exceptional offering just minutes from the heart of Hastings.
3 Bedrooms | 3 Bathrooms | 3-Stall Garage | 12.6 Acres | Heated Swimming Pool | Resort-Like Grounds | Private Estate Setting | Unfinished Lower Level with Expansion Potential...
Contact an agent
Home facts
- Year built:1997
- Subdivision & Development:Pine Coulee Ridge
- Listing ID #:7072714
- Added:86 day(s) ago
- Updated:September 05, 2026 at 07:18 AM
Rooms and interior
- Bedrooms:3
- Total bathrooms:3
- Full bathrooms:2
- Half bathrooms:1
- Rooms Total:13
Heating and cooling
- Cooling:Central Air
- Heating:Forced Air, Propane
- Central air:Yes
Structure and exterior
- Year built:1997
- Construction Materials:Vinyl
Utilities
- Water:Well
- Sewer:Tank with Drainage Field
Finances and disclosures
- Price:$802,000
- Tax amount:$5,134
Parking
- Parking description:Heated Garage
- Garage spaces:3
New listings near 17162 Red Wing Boulevard
- Coming Soon
 $290,000Coming Soon3 beds 2 baths1,812 sq. ft.
577 Kendall Drive, Hastings, MN 55033
MLS# 7137455Listed by: EXP REALTY - Coming Soon
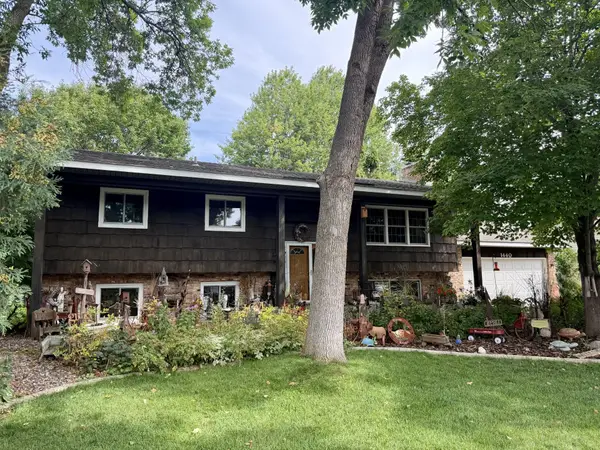 $385,000Coming Soon5 beds 2 baths2,142 sq. ft.
1440 17th Street W, Hastings, MN 55033
MLS# 7136257Listed by: STAR REALTY - Coming Soon
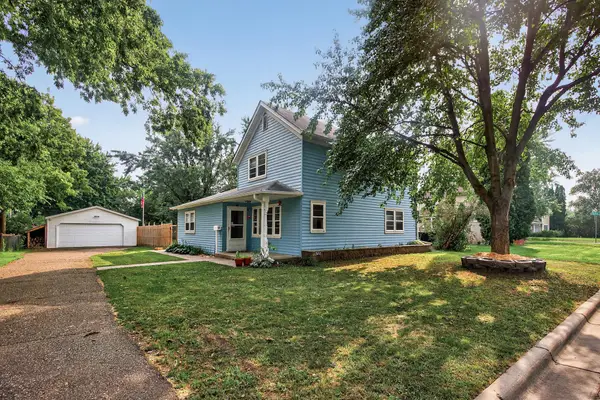 $239,900Coming Soon3 beds 1 baths1,680 sq. ft.
517 8th Street W, Hastings, MN 55033
MLS# 7132562Listed by: LAKES SOTHEBY'S INTERNATIONAL REALTY - New
 $309,900Active4 beds 2 baths1,848 sq. ft.
1024 15th Street W, Hastings, MN 55033
MLS# 7113038Listed by: KELLER WILLIAMS SELECT REALTY - New
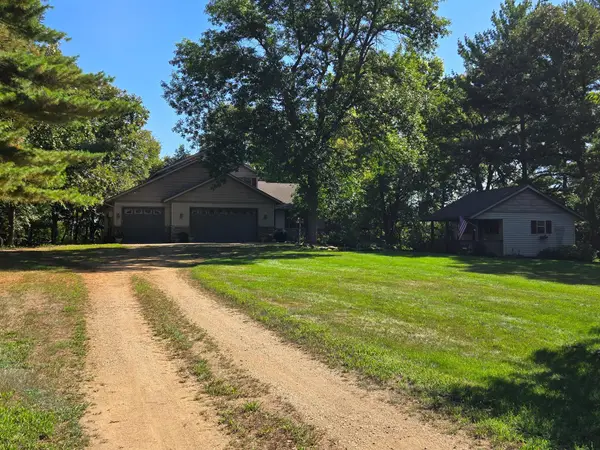 $760,000Active4 beds 4 baths3,570 sq. ft.
17500 Blackbird Trail, Hastings, MN 55033
MLS# 7139044Listed by: REAL ESTATE MASTERS, LTD. - New
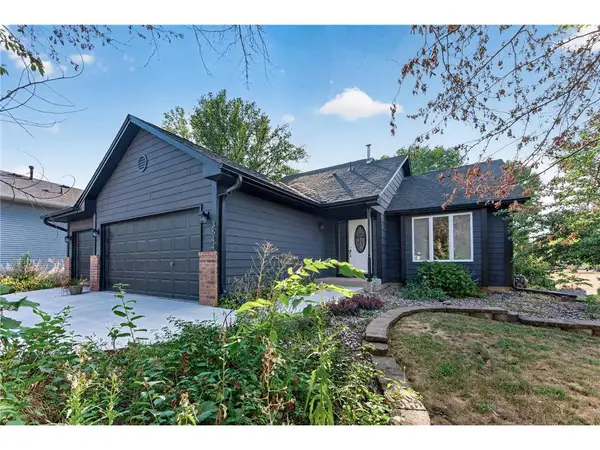 $385,000Active3 beds 2 baths1,490 sq. ft.
3644 James Court, Hastings, MN 55033
MLS# 7138416Listed by: LPT REALTY - New
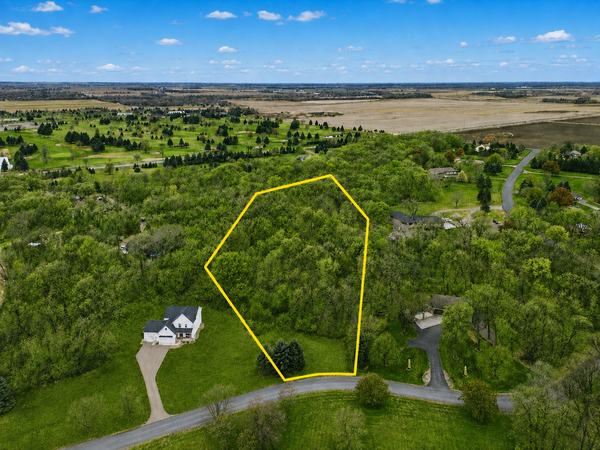 $164,900Active3.25 Acres
TBD Furlong Trail, Hastings, MN 55033
MLS# 7135133Listed by: EXP REALTY - New
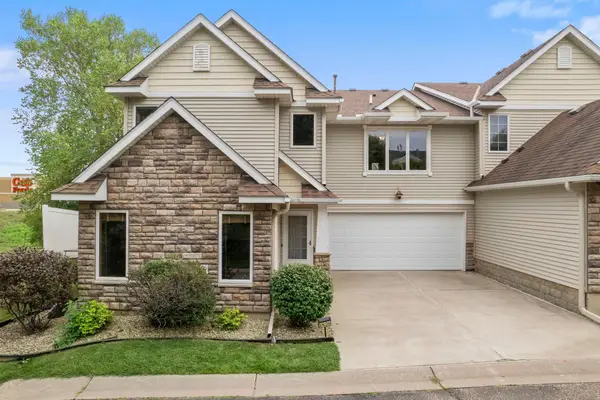 $270,000Active3 beds 3 baths1,536 sq. ft.
1826 13th Street W, Hastings, MN 55033
MLS# 7134707Listed by: EXP REALTY - New
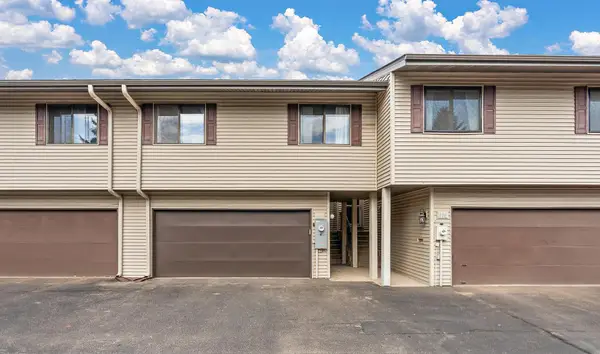 $229,999Active3 beds 2 baths1,828 sq. ft.
408 Pleasant Drive, Hastings, MN 55033
MLS# 7134882Listed by: NORTHSTAR REAL ESTATE ASSOCIATES - New
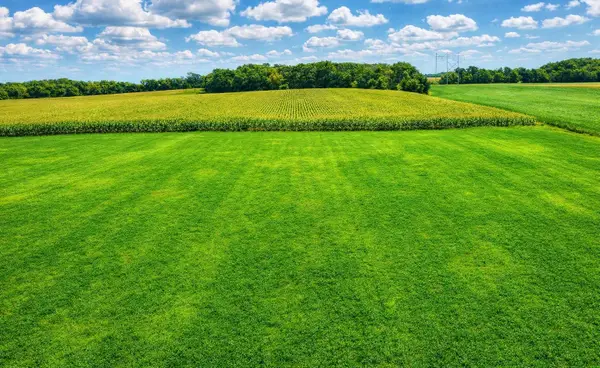 $900,000Active56.18 Acres
TBD Nicolai Avenue, Hastings, MN 55033
MLS# 7134190Listed by: REAL BROKER, LLC


Protect your home and budget from life's surprises with an Assurant Home Warranty, backed by a partner that supports you through every step of homeownership. Explore Plans.
© 2026 Better Homes and Gardens Real Estate LLC. An Anywhere Real Estate company. All rights reserved. Better Homes and Gardens® Real Estate is a registered trademark owned by Meredith Operations Corporation, licensed to Better Homes and Gardens Real Estate LLC and used with permission. Better Homes and Gardens Real Estate LLC fully supports the principles of the Fair Housing Act and the Equal Opportunity Act. Listing information is deemed reliable but is not guaranteed accurate.
Each office is independently owned and operated.
Any services or products provided by third parties are not provided by, affiliated with or related to Better Homes and Gardens Real Estate LLC, or its affiliated companies.