
1411 Ridgewood Court, Hastings, MN 55033
Local realty services provided by:Better Homes and Gardens Real Estate Park Company
1411 Ridgewood Court,Hastings, MN 55033
$470,000
- 3 Beds
- 3 Baths
- - sq. ft.
- Single family
- Sold
Listed by: kari storkamp, mary murphy
Office: edina realty, inc.
MLS#:7126755
Source:NSMLS
Sorry, we are unable to map this address
Price summary
- Price:$470,000
About this home
Extra-large rambler with 3 main-floor bedrooms, family room, living room, and formal dining. Move-up buyer, retiree, or young family friendly - everything on one level. Kitchen offers oak cabinets, roll-out shelves, corner sink, and snack counter; dinette overlooks the extra-deep backyard. Gas fireplace in the vaulted-ceiling family room. Over 1,700 sq ft on the main level with generously sized bedrooms. Semi-finished lower level ready for your design. Low-maintenance Andersen windows, aluminum soffit/fascia, and concrete driveway. Close to parks, shopping, and walking paths.
Contact an agent
Home facts
- Year built:1987
- Subdivision & Development:Highland Hills 2nd Add
- Listing ID #:7126755
- Added:59 day(s) ago
- Updated:October 23, 2026 at 11:58 PM
Rooms and interior
- Bedrooms:3
- Total bathrooms:3
- Full bathrooms:1
- Dining Description:Breakfast Area, Eat In Kitchen, Informal Dining Room, Kitchen/Dining Room, Separate/Formal Dining Room
- Bathrooms Description:3/4 Basement, Main Floor 3/4 Bath, Main Floor Full Bath
- Kitchen Description:Dishwasher, Disposal, Microwave, Range, Refrigerator
- Basement:Yes
- Basement Description:Block, Drain Tiled, Full, Partially Finished
Heating and cooling
- Cooling:Central Air
- Heating:Forced Air
- Central air:Yes
Structure and exterior
- Roof:Age Over 8 Years, Asphalt, Pitched
- Year built:1987
- Lot Features:Tree Coverage - Light, Underground Utilities
- Levels:1 Story
Utilities
- Water:City Water - Connected
- Sewer:City Sewer - Connected
Finances and disclosures
- Price:$470,000
- Tax amount:$5,124 (2026)
Features and amenities
- Appliances:Disposal, Microwave, Range, Refrigerator, Washer, Water Softener Owned
- Laundry features:Dryer, Washer
- Amenities:Gas Water Heater, Water Softener Owned
Parking
- Parking description:Attached Garage, Concrete, Garage Door Opener
- Garage:Yes
- Garage spaces:2
New listings near 1411 Ridgewood Court
- Coming SoonOpen Sat, 10:30am to 12pm
 $385,000Coming Soon4 beds 4 baths2,296 sq. ft.
1961 Louis Lane, Hastings, MN 55033
MLS# 7161440Listed by: EDINA REALTY, INC. - New
 $425,000Active4 beds 3 baths2,678 sq. ft.
2241 Glacier Way, Hastings, MN 55033
MLS# 7156411Listed by: EDINA REALTY, INC. - Open Sat, 12 to 1:30pmNew
 $265,000Active3 beds 2 baths1,740 sq. ft.
636 35th Street W, Hastings, MN 55033
MLS# 7161215Listed by: PEMBERTON RE - New
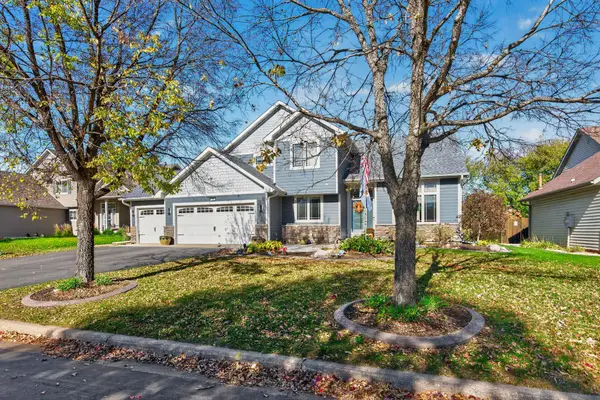 $560,000Active5 beds 4 baths3,135 sq. ft.
738 Greten Lane, Hastings, MN 55033
MLS# 7152569Listed by: INMOTION REALTY - New
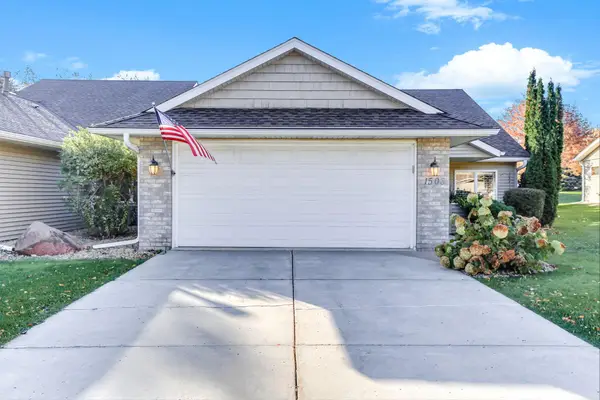 $390,000Active2 beds 2 baths2,006 sq. ft.
1508 Carleton Drive, Hastings, MN 55033
MLS# 7162954Listed by: INMOTION REALTY - Open Sat, 11:30am to 1pmNew
 $319,900Active2 beds 2 baths1,474 sq. ft.
1493 General Sieben Drive, Hastings, MN 55033
MLS# 7161314Listed by: EDINA REALTY, INC. - Open Sun, 4 to 6pmNew
 $350,000Active4 beds 3 baths2,484 sq. ft.
221 8th Street W, Hastings, MN 55033
MLS# 7150070Listed by: RE/MAX RESULTS - Open Sat, 12 to 2pmNew
 $545,000Active6 beds 3 baths4,648 sq. ft.
17140 175th Street E, Hastings, MN 55033
MLS# 7159740Listed by: RE/MAX RESULTS - New
 $279,900Active3 beds 2 baths1,812 sq. ft.
577 Kendall Drive, Hastings, MN 55033
MLS# 7161008Listed by: EXP REALTY - New
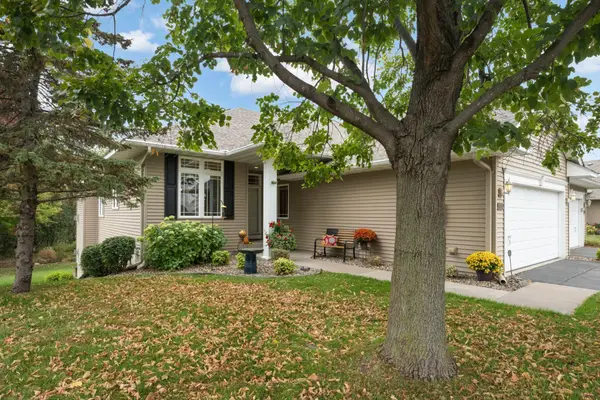 $435,000Active4 beds 3 baths2,741 sq. ft.
2321 Glacier Way, Hastings, MN 55033
MLS# 7159485Listed by: EDINA REALTY, INC.


Protect your home and budget from life's surprises with an Assurant Home Warranty, backed by a partner that supports you through every step of homeownership. Explore Plans.
© 2026 Better Homes and Gardens Real Estate LLC. An Anywhere Real Estate company. All rights reserved. Better Homes and Gardens® Real Estate is a registered trademark owned by Meredith Operations Corporation, licensed to Better Homes and Gardens Real Estate LLC and used with permission. Better Homes and Gardens Real Estate LLC fully supports the principles of the Fair Housing Act and the Equal Opportunity Act. Listing information is deemed reliable but is not guaranteed accurate.
Each office is independently owned and operated.
Any services or products provided by third parties are not provided by, affiliated with or related to Better Homes and Gardens Real Estate LLC, or its affiliated companies.