
2310 Meadow Lane, Hawley, MN 56549
Local realty services provided by:Better Homes and Gardens Real Estate First Choice
2310 Meadow Lane,Hawley, MN 56549
$449,900
- 3 Beds
- 2 Baths
- 2,736 sq. ft.
- Single family
- Active
Listed by: karee lynn blakeway, christopher leigh
Office: vision realty
MLS#:7002554
Source:NSMLS
Price summary
- Price:$449,900
- Price per sq. ft.:$164.44
About this home
Welcome to this stunning 4- level home located in Prairie Hills estates of Hawley.
With nearly 2750 sq ft, this property offers an abundance of room throughout. From the beautiful paver driveway with front pergola, walk into main floor entrance to kitchen/dining area featuring custom Hickory cabinets, granite countertops, and tile backsplash. From there, walk out to a fully fenced and landscaped backyard with sprinkler system and large patio with hot tub, great for entertaining and relaxing. The spacious staircase leads to upper level featuring large primary bedroom with Hollywood bath and jetted tub, a 2nd bedroom, and a living room with entrance to maintenance free deck overlooking backyard. Lower level features a large family room great for movie nights, a 3rd bedroom, full bath, and laundry. The 4th level is a versatile, bonus area, perfect for a home gym, hobby room, or massive storage space. Additional features include an oversized 3-car heated garage with additional 4th parking space in back with floor drain and overhead door to backyard. Schedule your showing today!...
Contact an agent
Home facts
- Year built:2006
- Listing ID #:7002554
- Added:137 day(s) ago
- Updated:May 27, 2026 at 03:10 PM
Rooms and interior
- Bedrooms:3
- Total bathrooms:2
- Full bathrooms:2
- Dining Description:Kitchen/Dining Room
- Bathrooms Description:Jetted Tub
- Kitchen Description:Dishwasher, Disposal, Microwave, Range, Refrigerator
- Basement:Yes
- Basement Description:Wood
- Living area:2,736 sq. ft.
Heating and cooling
- Cooling:Central Air
- Heating:Dual Fuel/Off Peak, Forced Air
- Central air:Yes
Structure and exterior
- Roof:Asphalt
- Year built:2006
- Building area:2,736 sq. ft.
- Lot area:0.34 Acres
- Levels:4 or More Level Split
Utilities
- Water:City Water - Connected
- Sewer:City Sewer - Connected
Finances and disclosures
- Price:$449,900
- Price per sq. ft.:$164.44
- Tax amount:$6,022 (2026)
Features and amenities
- Appliances:Disposal, Microwave, Range, Refrigerator, Washer
- Laundry features:Dryer, Washer
- Amenities:Electric Water Heater
Parking
- Parking description:Attached Garage
- Garage:Yes
- Garage spaces:4
New listings near 2310 Meadow Lane
- New
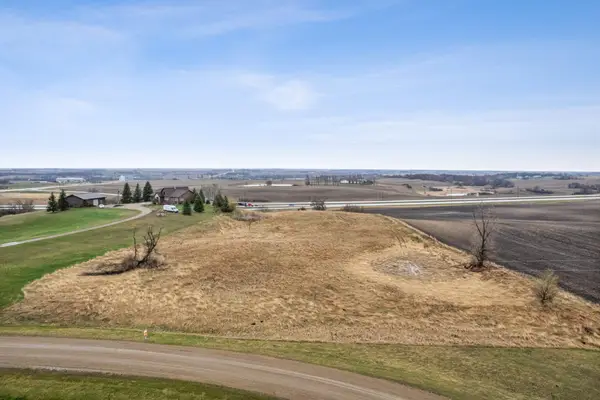 $99,900Active6.68 Acres
26284 2nd Avenue S, Hawley, MN 56549
MLS# 7079363Listed by: PARK CO., REALTORS - New
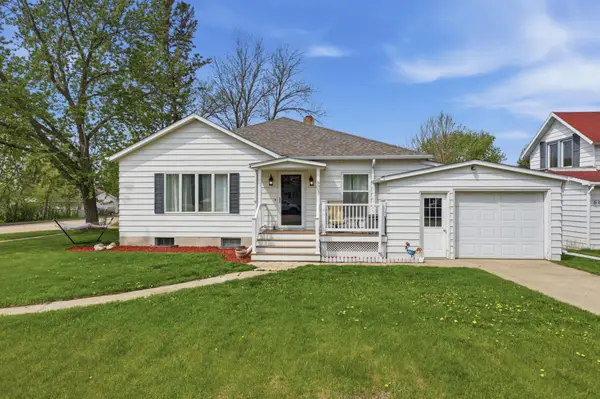 $285,000Active3 beds 3 baths2,593 sq. ft.
603 4th Street, Hawley, MN 56549
MLS# 7078847Listed by: REAL (2534 FGO) - Open Sat, 12 to 1:30pmNew
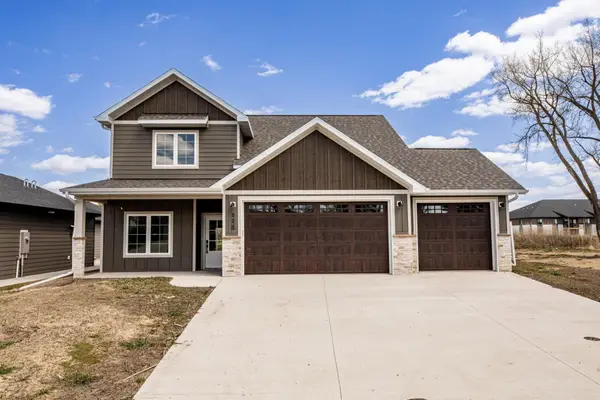 $489,900Active3 beds 3 baths2,391 sq. ft.
520 Leonard Street, Hawley, MN 56549
MLS# 7077679Listed by: VISION REALTY - New
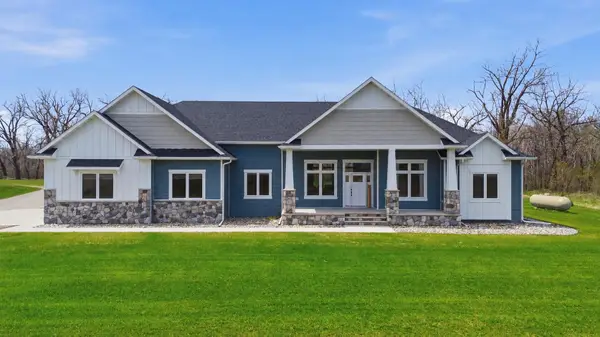 $930,000Active3 beds 3 baths2,266 sq. ft.
19561 11th Avenue S, Hawley, MN 56549
MLS# 7073311Listed by: PARK CO., REALTORS 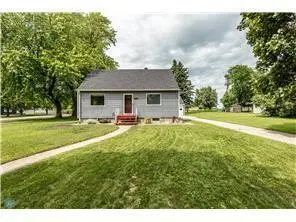 $235,000Pending3 beds 2 baths1,860 sq. ft.
520 Reno Street, Hawley, MN 56549
MLS# 7075372Listed by: ANDREW YAGGIE REAL ESTATE- Open Sun, 1 to 3pm
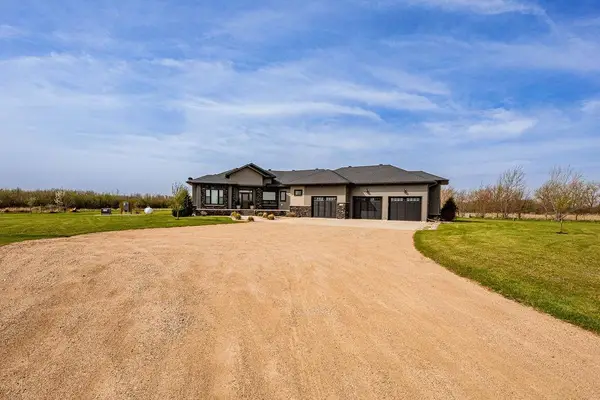 $795,990Active5 beds 4 baths2,120 sq. ft.
18595 43rd Avenue N, Hawley, MN 56549
MLS# 7072367Listed by: EXP REALTY (3523 FGO) 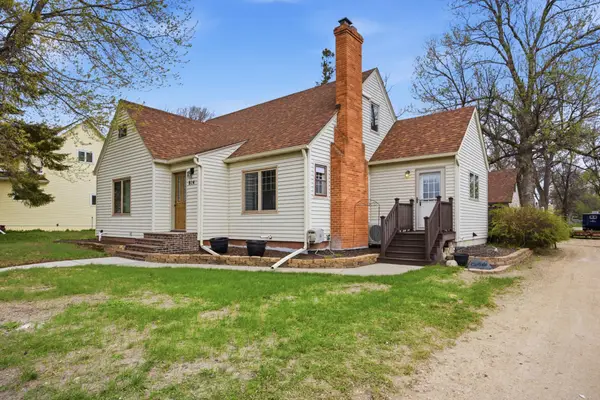 $349,900Active4 beds 3 baths3,152 sq. ft.
814 Joseph Street, Hawley, MN 56549
MLS# 7065089Listed by: RE/MAX REALTY 1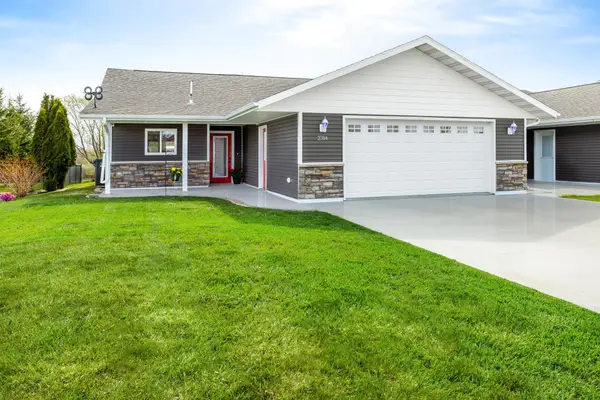 $325,000Active2 beds 2 baths1,732 sq. ft.
2314 Westgate Drive, Hawley, MN 56549
MLS# 7074847Listed by: PRIME REALTY $499,900Active3 beds 2 baths2,044 sq. ft.
23382 60th Avenue S, Hawley, MN 56549
MLS# 7072719Listed by: TOWN & COUNTRY REALTY $399,900Pending3 beds 2 baths2,080 sq. ft.
725 192nd Street S, Hawley, MN 56549
MLS# 7072262Listed by: REALTY XPERTS


Protect your home and budget from life's surprises with an Assurant Home Warranty, backed by a partner that supports you through every step of homeownership. Explore Plans.
© 2026 Better Homes and Gardens Real Estate LLC. An Anywhere Real Estate company. All rights reserved. Better Homes and Gardens® Real Estate is a registered trademark owned by Meredith Operations Corporation, licensed to Better Homes and Gardens Real Estate LLC and used with permission. Better Homes and Gardens Real Estate LLC fully supports the principles of the Fair Housing Act and the Equal Opportunity Act. Listing information is deemed reliable but is not guaranteed accurate.
Each office is independently owned and operated.
Any services or products provided by third parties are not provided by, affiliated with or related to Better Homes and Gardens Real Estate LLC, or its affiliated companies.