
10337 30 Highway Sw, Hayfield, MN 55940
Local realty services provided by:Better Homes and Gardens Real Estate First Choice
10337 30 Highway Sw,Hayfield, MN 55940
$372,500
- 3 Beds
- 2 Baths
- - sq. ft.
- Single family
- Sold
Listed by: isabel decook
Office: exp realty
MLS#:7122609
Source:NSMLS
Sorry, we are unable to map this address
Price summary
- Price:$372,500
About this home
Discover cozy country living in this completely updated 1920s farmhouse. Nestled among mature trees, this 3 bed 2 bath home sits on 5 beautiful acres on a well-maintained paved road just 15 minutes from Rochester, Byron, Stewartville, and Hayfield. Find a modernized kitchen with slow-close cabinetry, an oversized sink and faucet, and sealed butcher block countertops for low maintenance living. New flooring has been installed throughout the entire home with LVP on the main floor and carpet upstairs. Both bathrooms have been remodeled offering a fresh clean feel. Other updates include fresh paint both inside and out, a new roof in 2025, a new water softener as of this year, a new patio door and stoop, new gutters, and updated light fixtures throughout. The washer, dryer, dishwasher, and range hood are new as of last year. The property also includes a small shop and a grain bin for outdoor storage. Packaged for simple and efficient living, your peaceful country escape awaits.
Contact an agent
Home facts
- Year built:1920
- Listing ID #:7122609
- Added:52 day(s) ago
- Updated:September 28, 2026 at 07:49 AM
Rooms and interior
- Bedrooms:3
- Total bathrooms:2
- Full bathrooms:2
- Dining Description:Eat In Kitchen, Informal Dining Room
- Bathrooms Description:Main Floor Full Bath
- Kitchen Description:Dishwasher, Exhaust Fan, Freezer, Range, Refrigerator, Stainless Steel Appliances
- Basement Description:Crawl Space
Heating and cooling
- Cooling:Window Unit(s)
- Heating:Forced Air
Structure and exterior
- Roof:Age 8 Years or Less, Asphalt, Pitched
- Year built:1920
- Lot Features:Tree Coverage - Medium
- Levels:1 1/2 Story
Utilities
- Water:Private, Well
- Sewer:Septic System Compliant - Yes, Tank with Drainage Field
Finances and disclosures
- Price:$372,500
- Tax amount:$2,156 (2026)
Features and amenities
- Appliances:Exhaust Fan, Range, Refrigerator, Stainless Steel Appliances, Washer, Water Softener Owned
- Laundry features:Dryer, Washer
- Amenities:Fuel Tank - Rented, Gas Water Heater, Water Softener Owned
Parking
- Parking description:Gravel
New listings near 10337 30 Highway Sw
- New
 $260,000Active3 beds 2 baths1,568 sq. ft.
215 2nd Avenue Ne, Hayfield, MN 55940
MLS# 7134414Listed by: EDINA REALTY, INC. - New
 $323,900Active4 beds 2 baths1,976 sq. ft.
500 4th Avenue Ne, Hayfield, MN 55940
MLS# 7149169Listed by: SOUTH EAST MINNESOTA REALTY, INC 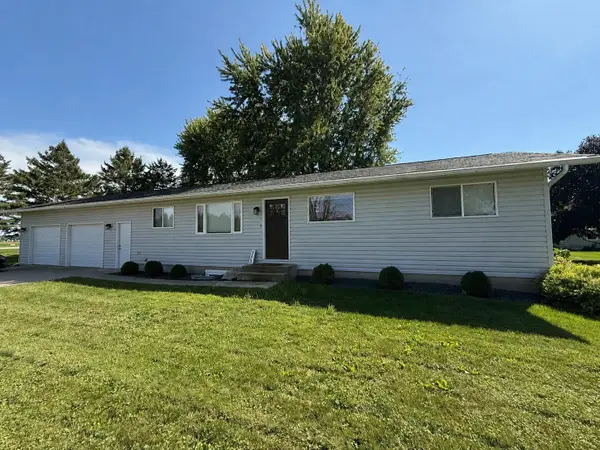 $275,000Active3 beds 1 baths1,652 sq. ft.
507 5th Street Ne, Hayfield, MN 55940
MLS# 7138643Listed by: REALTY PLUS LLC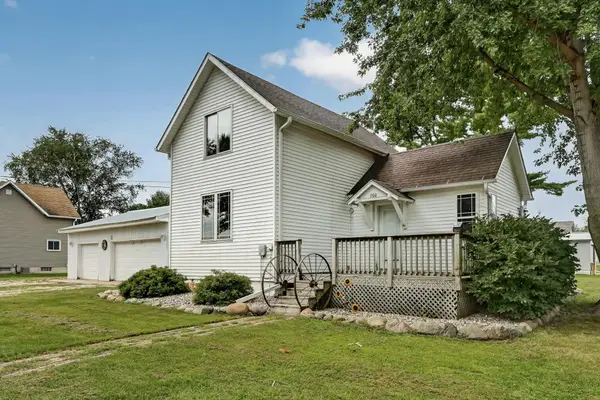 $190,000Pending3 beds 1 baths1,026 sq. ft.
500 Center Avenue S, Hayfield, MN 55940
MLS# 7137373Listed by: PROPERTY BROKERS OF MINNESOTA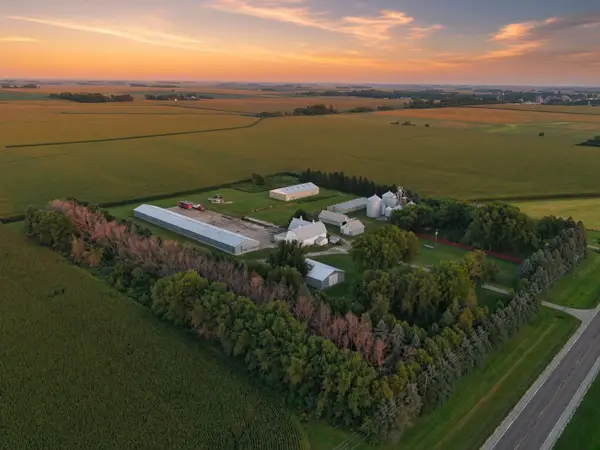 $478,000Pending4 beds 2 baths2,364 sq. ft.
71598 State Highway 56, Hayfield, MN 55940
MLS# 7133463Listed by: MIDWEST HOME AND FARM REALTY $475,000Pending4 beds 2 baths1,392 sq. ft.
9321 105th Avenue Sw, Hayfield, MN 55940
MLS# 7124927Listed by: RE/MAX ADVANTAGE PLUS $499,000Active3 beds 1 baths1,515 sq. ft.
25226 720th Street, Hayfield, MN 55940
MLS# 7117951Listed by: RE/MAX RESULTS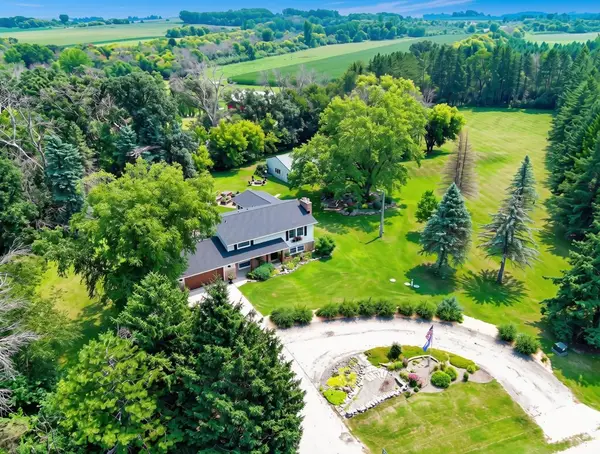 $539,900Active5 beds 2 baths2,240 sq. ft.
25215 720th Street, Hayfield, MN 55940
MLS# 7116953Listed by: MIDWEST HOME AND FARM REALTY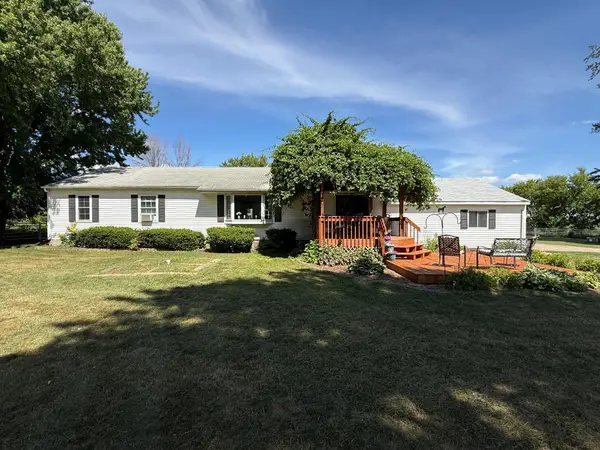 $475,000Active3 beds 2 baths1,624 sq. ft.
73798 200th Avenue, Hayfield, MN 55940
MLS# 7094521Listed by: REALTY PLUS LLC $799,900Active75 Acres
TBD 270th Avenue Sw, Hayfield, MN 55940
MLS# 7006378Listed by: MIDWEST HOME AND FARM REALTY


Protect your home and budget from life's surprises with an Assurant Home Warranty, backed by a partner that supports you through every step of homeownership. Explore Plans.
© 2026 Better Homes and Gardens Real Estate LLC. An Anywhere Real Estate company. All rights reserved. Better Homes and Gardens® Real Estate is a registered trademark owned by Meredith Operations Corporation, licensed to Better Homes and Gardens Real Estate LLC and used with permission. Better Homes and Gardens Real Estate LLC fully supports the principles of the Fair Housing Act and the Equal Opportunity Act. Listing information is deemed reliable but is not guaranteed accurate.
Each office is independently owned and operated.
Any services or products provided by third parties are not provided by, affiliated with or related to Better Homes and Gardens Real Estate LLC, or its affiliated companies.