
430 9th Street E, Hector, MN 55342
Local realty services provided by:Better Homes and Gardens Real Estate First Choice
430 9th Street E,Hector, MN 55342
$239,900
- 4 Beds
- 3 Baths
- 2,577 sq. ft.
- Single family
- Pending
Listed by: maria oman, brett oman
Office: premier real estate services
MLS#:7118609
Source:NSMLS
Price summary
- Price:$239,900
- Price per sq. ft.:$78.09
About this home
Exceptional quality shines in this classic NE Hector rambler! Situated directly across from the community garden, this home features rock-solid construction with a poured concrete foundation. Enjoy the ease of true main-floor living highlighted by luxury vinyl plank floors, a spacious eat-in kitchen, and main-floor laundry. Designed for optimal privacy, the private primary suite features a standalone layout with no shared bedroom walls, while two additional bedrooms and a second full bath occupy their own separate wing of the main floor. The beautifully finished lower level adds incredible square footage, featuring a sprawling family room, a private den, a dedicated office, a 4th bedroom with an egress window, and the potential for a 5th bedroom! Outside, relax in your fully fenced backyard on the concrete patio. A pristine, move-in-ready property!
Contact an agent
Home facts
- Year built:1995
- Subdivision & Development:Ploegers Add
- Listing ID #:7118609
- Added:55 day(s) ago
- Updated:September 24, 2026 at 09:01 AM
Rooms and interior
- Bedrooms:4
- Total bathrooms:3
- Full bathrooms:2
- Dining Description:Eat In Kitchen, Informal Dining Room, Kitchen/Dining Room
- Bathrooms Description:3/4 Basement, Main Floor Full Bath
- Kitchen Description:Dishwasher, Exhaust Fan, Microwave, Range, Refrigerator
- Basement:Yes
- Basement Description:Egress Window(s), Finished, Full, Partially Finished, Sump Pump
- Living area:2,577 sq. ft.
Heating and cooling
- Cooling:Central Air
- Heating:Forced Air
- Central air:Yes
Structure and exterior
- Year built:1995
- Building area:2,577 sq. ft.
- Lot area:0.34 Acres
- Lot Features:Tree Coverage - Light
- Levels:1 Story
Utilities
- Water:City Water - Connected
- Sewer:City Sewer - Connected
Finances and disclosures
- Price:$239,900
- Price per sq. ft.:$78.09
- Tax amount:$4,708 (2026)
Features and amenities
- Appliances:Exhaust Fan, Microwave, Range, Refrigerator, Washer
- Laundry features:Dryer, Washer
- Amenities:Gas Water Heater
Parking
- Parking description:Attached Garage, Insulated Garage
- Garage:Yes
- Garage spaces:2
New listings near 430 9th Street E
- Coming SoonOpen Sat, 10:30am to 12pm
 $175,000Coming Soon3 beds 2 baths1,632 sq. ft.
411 7th Street E, Hector, MN 55342
MLS# 7135108Listed by: COLDWELL BANKER REALTY  $260,000Active5 beds 4 baths2,582 sq. ft.
280 Colfax Avenue Ne, Hector, MN 55342
MLS# 7141563Listed by: THEMLSONLINE.COM, INC. $192,500Active4 beds 2 baths2,120 sq. ft.
261 Dupont Avenue Ne, Hector, MN 55342
MLS# 7135766Listed by: COLDWELL BANKER REALTY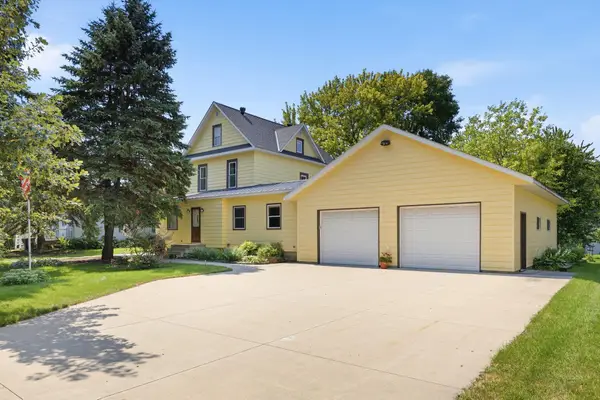 $230,000Active4 beds 4 baths1,968 sq. ft.
120 3rd Street W, Hector, MN 55342
MLS# 7129168Listed by: EDINA REALTY, INC.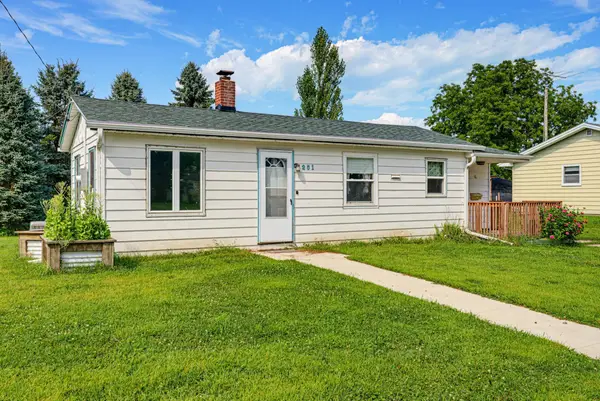 $125,000Active1 beds 1 baths695 sq. ft.
251 Dupont Avenue Ne, Hector, MN 55342
MLS# 7125127Listed by: KELLER WILLIAMS REALTY INTEGRITY NORTHWEST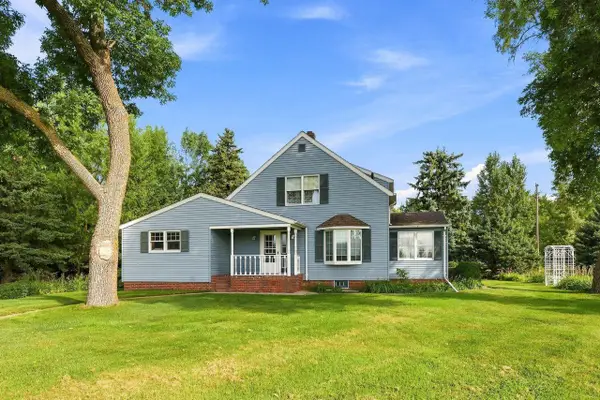 $380,000Active4 beds 3 baths2,160 sq. ft.
45251 810th Avenue, Hector, MN 55342
MLS# 7118391Listed by: COLDWELL BANKER REALTY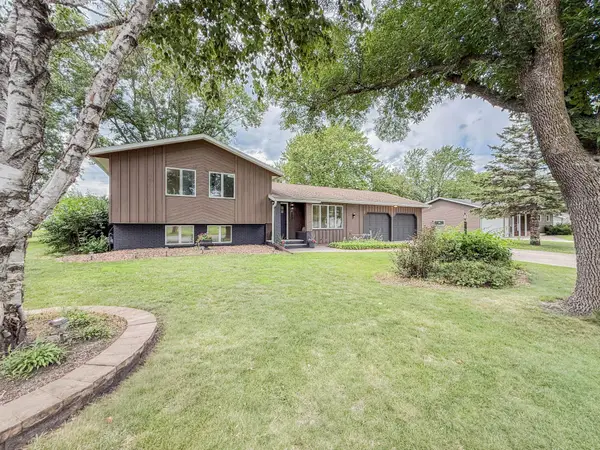 $374,000Active4 beds 2 baths2,506 sq. ft.
904 Birch Avenue W, Hector, MN 55342
MLS# 7116992Listed by: ORSTEN REALTY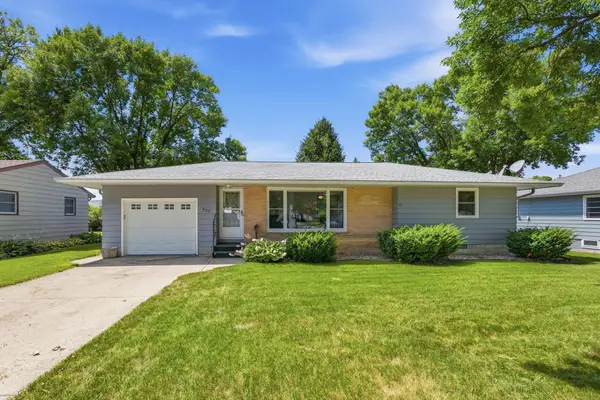 $169,900Active2 beds 1 baths1,044 sq. ft.
520 2nd Street E, Hector, MN 55342
MLS# 7112843Listed by: HOMETOWN REALTY, INC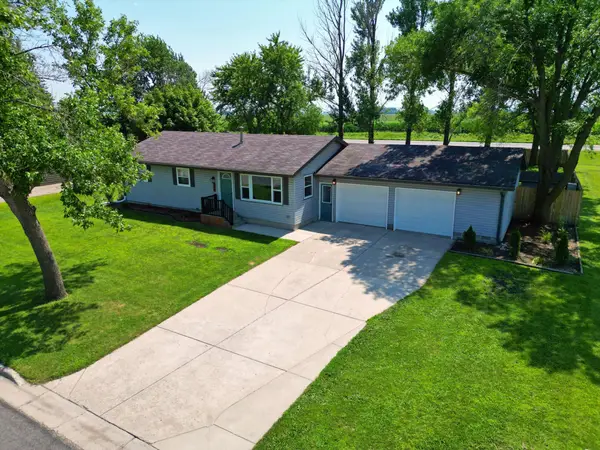 $234,900Active3 beds 2 baths2,040 sq. ft.
916 Birch Avenue W, Hector, MN 55342
MLS# 7111738Listed by: COLDWELL BANKER REALTY


Protect your home and budget from life's surprises with an Assurant Home Warranty, backed by a partner that supports you through every step of homeownership. Explore Plans.
© 2026 Better Homes and Gardens Real Estate LLC. An Anywhere Real Estate company. All rights reserved. Better Homes and Gardens® Real Estate is a registered trademark owned by Meredith Operations Corporation, licensed to Better Homes and Gardens Real Estate LLC and used with permission. Better Homes and Gardens Real Estate LLC fully supports the principles of the Fair Housing Act and the Equal Opportunity Act. Listing information is deemed reliable but is not guaranteed accurate.
Each office is independently owned and operated.
Any services or products provided by third parties are not provided by, affiliated with or related to Better Homes and Gardens Real Estate LLC, or its affiliated companies.