
1207 Trailwood S, Hopkins, MN 55343
Local realty services provided by:Better Homes and Gardens Real Estate Advantage One
1207 Trailwood S,Hopkins, MN 55343
$200,000
- 2 Beds
- 3 Baths
- 1,220 sq. ft.
- Single family
- Active
Listed by: amber haddy
Office: kris lindahl real estate
MLS#:7145668
Source:ND_FMAAR
Price summary
- Price:$200,000
- Price per sq. ft.:$163.93
- Monthly HOA dues:$425
About this home
Welcome to this beautifully refreshed 2-bedroom, 3-bath townhome! Fresh paint and new flooring throughout give the home a clean, updated feel. The spacious layout offers comfortable living and dining areas, generously sized bedrooms, and plenty of storage. Step outside to enjoy your own private patio, offering a dedicated outdoor space for relaxing or entertaining. A 2-car garage provides convenient parking along with additional storage. With thoughtful updates, comfortable living spaces, and both indoor and outdoor conveniences, this move-in-ready townhome is ready for its next owner.
Contact an agent
Home facts
- Year built:1973
- Subdivision & Development:Westbrooke Patio Homes
- Listing ID #:7145668
- Added:6 day(s) ago
- Updated:September 24, 2026 at 03:53 PM
Rooms and interior
- Bedrooms:2
- Total bathrooms:3
- Full bathrooms:1
- Half bathrooms:2
- Rooms Total:6
- Living area:1,220 sq. ft.
Heating and cooling
- Cooling:Central Air
- Heating:Natural Gas
- Central air:Yes
Structure and exterior
- Year built:1973
- Building area:1,220 sq. ft.
- Construction Materials:Stucco, Vinyl
- Exterior Features:Patio
- Foundation Description:Slab
Utilities
- Water:City Water/Connected
- Sewer:City Sewer/Connected
Finances and disclosures
- Price:$200,000
- Price per sq. ft.:$163.93
- Tax amount:$3,020
Parking
- Garage spaces:2
New listings near 1207 Trailwood S
- New
 $195,000Active2 beds 3 baths1,220 sq. ft.
1207 Trailwood S, Hopkins, MN 55343
MLS# 7150048Listed by: KRIS LINDAHL REAL ESTATE - New
 $464,900Active6 beds 2 baths3,331 sq. ft.
305 Jackson Avenue N, Hopkins, MN 55343
MLS# 7147801Listed by: CHESTNUT REALTY INC - New
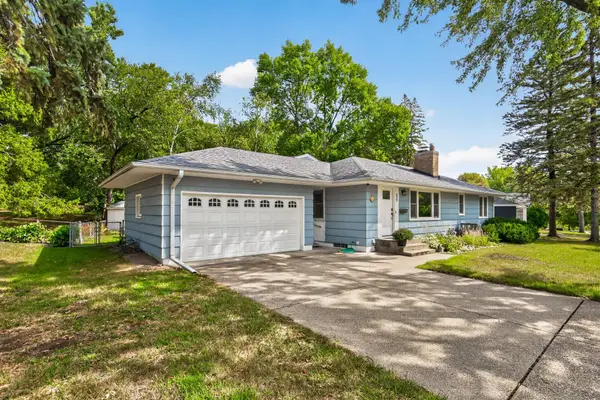 $539,000Active4 beds 2 baths2,964 sq. ft.
235 W Park Road, Hopkins, MN 55343
MLS# 7147992Listed by: RE/MAX ADVANTAGE PLUS - New
 $132,000Active2 beds 1 baths905 sq. ft.
819 11th Avenue S #7, Hopkins, MN 55343
MLS# 7145799Listed by: REAL BROKER, LLC - Open Sat, 1 to 2:15pmNew
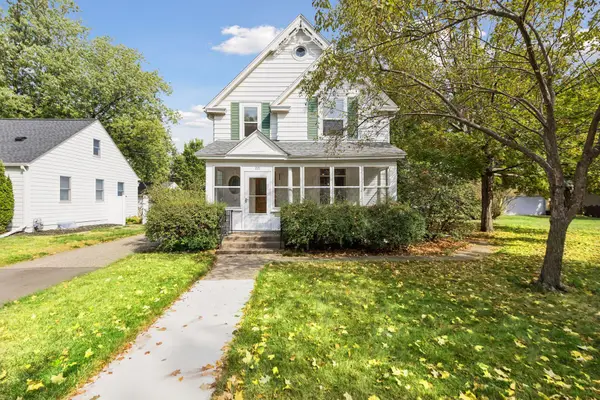 $599,900Active4 beds 2 baths2,168 sq. ft.
221 11th Avenue N, Hopkins, MN 55343
MLS# 7145884Listed by: COLDWELL BANKER REALTY - New
 $160,000Active2 beds 2 baths1,086 sq. ft.
1502 5th Street N #402, Hopkins, MN 55305
MLS# 7136508Listed by: KELLER WILLIAMS CLASSIC REALTY - New
 $137,000Active2 beds 1 baths918 sq. ft.
708 Old Settlers Trail #2, Hopkins, MN 55343
MLS# 7144034Listed by: EDINA REALTY, INC. - Open Sat, 1 to 3pmNew
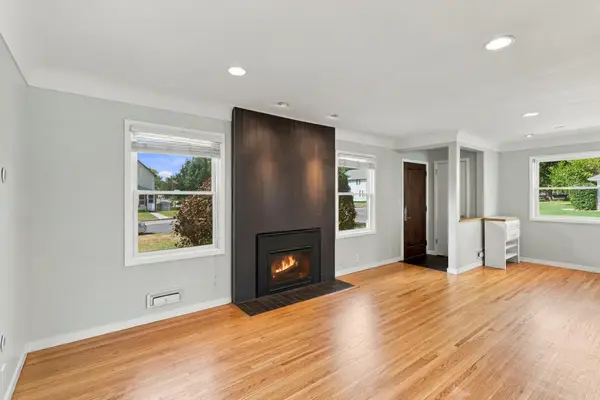 $380,000Active2 beds 2 baths1,778 sq. ft.
601 6th Avenue S, Hopkins, MN 55343
MLS# 7117270Listed by: WEICHERT, REALTORS-ADVANTAGE - Open Sun, 12 to 2pmNew
 $374,900Active3 beds 2 baths1,131 sq. ft.
704 7th Avenue S, Hopkins, MN 55343
MLS# 7136336Listed by: RE/MAX RESULTS


Protect your home and budget from life's surprises with an Assurant Home Warranty, backed by a partner that supports you through every step of homeownership. Explore Plans.
© 2026 Better Homes and Gardens Real Estate LLC. An Anywhere Real Estate company. All rights reserved. Better Homes and Gardens® Real Estate is a registered trademark owned by Meredith Operations Corporation, licensed to Better Homes and Gardens Real Estate LLC and used with permission. Better Homes and Gardens Real Estate LLC fully supports the principles of the Fair Housing Act and the Equal Opportunity Act. Listing information is deemed reliable but is not guaranteed accurate.
Each office is independently owned and operated.
Any services or products provided by third parties are not provided by, affiliated with or related to Better Homes and Gardens Real Estate LLC, or its affiliated companies.