
1272 Trailwood S, Hopkins, MN 55343
Local realty services provided by:Better Homes and Gardens Real Estate Advantage One
1272 Trailwood S,Hopkins, MN 55343
$240,000
- 2 Beds
- 3 Baths
- - sq. ft.
- Townhouse
- Sold
Listed by: bao tran
Office: lpt realty, llc.
MLS#:7107262
Source:NSMLS
Sorry, we are unable to map this address
Price summary
- Price:$240,000
- Monthly HOA dues:$425
About this home
Welcome home to this spacious and beautifully maintained 2-bedroom, 3-bath (1 full, 2 half) townhouse! Unlike many units in the area, this home offers a finished basement that adds exceptional living space, including a large family room, a bonus room with a closet (perfect for an office, gym, hobby room, or guest space), and a dedicated laundry room with plenty of storage. The main floor features an inviting layout with updated lighting installed in 2023, while the oversized primary bedroom provides a comfortable retreat with plenty of room to unwind. Additional updates include a new water heater in 2024 for added peace of mind. Outside, you'll appreciate the detached two-car garage and the wonderful community amenities, including a heated pool, wading pool, and playground. With generous living space, thoughtful updates, and fantastic neighborhood amenities, this townhouse offers the perfect combination of comfort, convenience, and value.
Contact an agent
Home facts
- Year built:1973
- Subdivision & Development:Westbrooke Patio Homes
- Listing ID #:7107262
- Added:46 day(s) ago
- Updated:August 25, 2026 at 07:51 AM
Rooms and interior
- Bedrooms:2
- Total bathrooms:3
- Full bathrooms:1
- Half bathrooms:2
- Dining Description:Informal Dining Room
- Bathrooms Description:Bathroom Ensuite, Main Floor 1/2 Bath, Upper Level Full Bath
- Kitchen Description:Dishwasher, Disposal, Microwave, Range, Refrigerator
- Basement:Yes
- Basement Description:Block, Finished
Heating and cooling
- Cooling:Central Air
- Heating:Forced Air
- Central air:Yes
Structure and exterior
- Year built:1973
- Levels:2 Story
Utilities
- Water:City Water - Connected
- Sewer:City Sewer - Connected
Finances and disclosures
- Price:$240,000
- Tax amount:$3,804 (2026)
Features and amenities
- Appliances:Disposal, Microwave, Range, Refrigerator, Washer
- Laundry features:Dryer, Washer
- Pool features:Below Ground, Outdoor, Shared
Parking
- Parking description:Detached Garage
- Garage:Yes
- Garage spaces:2
New listings near 1272 Trailwood S
- Coming SoonOpen Sat, 12 to 2pm
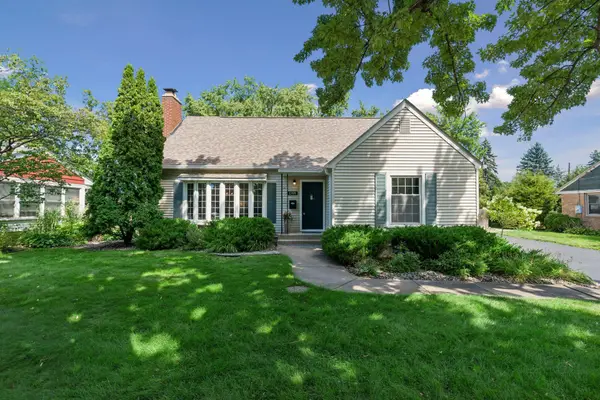 $635,000Coming Soon4 beds 4 baths2,663 sq. ft.
1709 Preston Lane, Hopkins, MN 55343
MLS# 7129752Listed by: BRIX REAL ESTATE - New
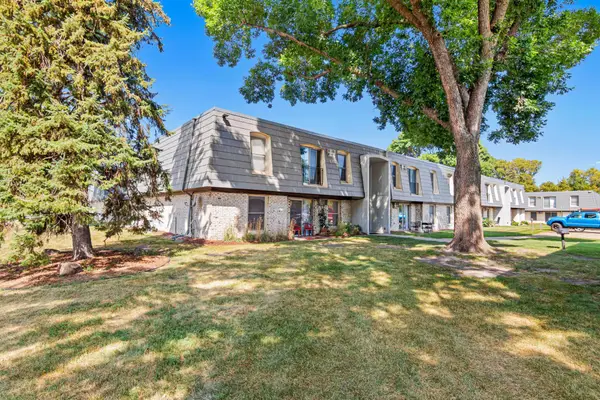 $97,772Active1 beds 1 baths660 sq. ft.
814 9th Avenue S #4, Hopkins, MN 55343
MLS# 7125911Listed by: NATIONAL REALTY GUILD - New
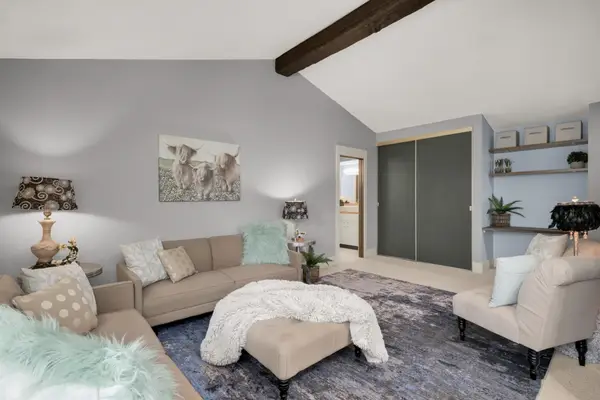 $117,500Active1 beds 1 baths704 sq. ft.
1004 Westbrooke Way #8, Hopkins, MN 55343
MLS# 7129609Listed by: ERA PROSPERA REAL ESTATE - New
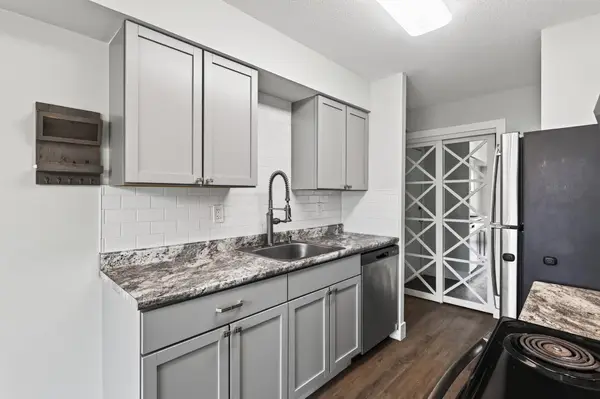 $115,000Active2 beds 1 baths840 sq. ft.
810 6th Street S #1, Hopkins, MN 55343
MLS# 7128583Listed by: ENGEL & VOLKERS MINNEAPOLIS - New
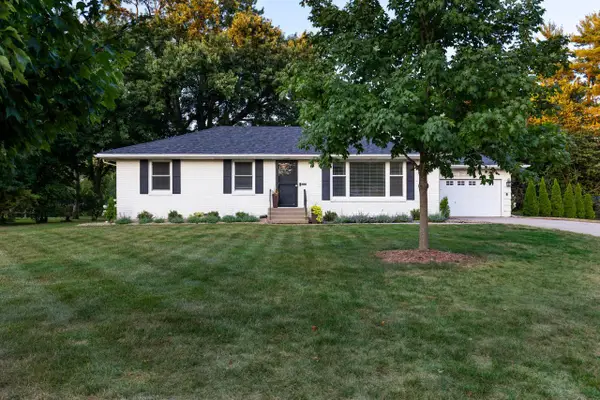 $549,900Active4 beds 2 baths2,220 sq. ft.
411 Hazel Lane, Hopkins, MN 55343
MLS# 7129678Listed by: TRENARY REALTY GROUP - New
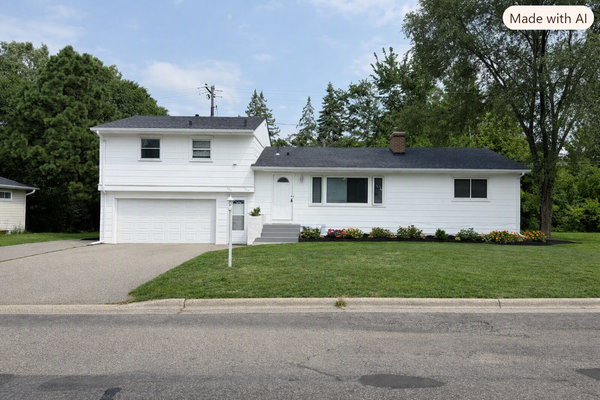 $649,000Active6 beds 3 baths2,054 sq. ft.
725 Robinwood Lane, Hopkins, MN 55305
MLS# 7128524Listed by: RE/MAX ADVANTAGE PLUS - New
 $749,000Active3 beds 3 baths3,286 sq. ft.
3705 Oakton Ridge, Minnetonka, MN 55305
MLS# 7127401Listed by: COLDWELL BANKER REALTY - LAKES - New
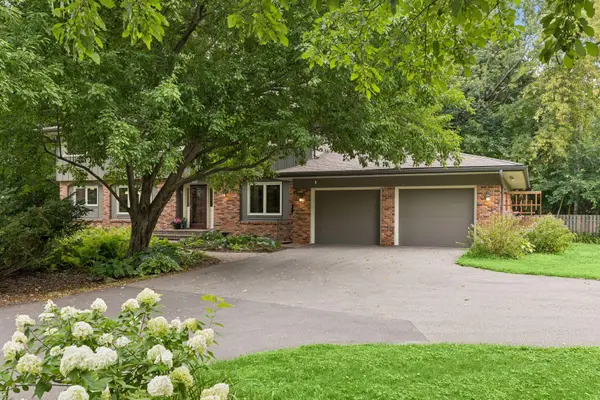 $995,000Active6 beds 4 baths3,840 sq. ft.
265 Oakwood Road, Hopkins, MN 55343
MLS# 7082622Listed by: COLDWELL BANKER REALTY - LAKES - New
 $239,500Active2 beds 2 baths1,262 sq. ft.
32 11th Avenue S #202, Hopkins, MN 55343
MLS# 7123120Listed by: KELLER WILLIAMS REALTY INTEGRITY LAKES 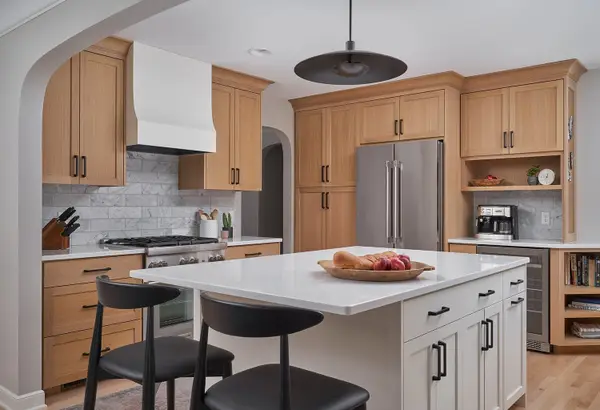 $889,900Active4 beds 3 baths2,703 sq. ft.
241 Holly Road, Hopkins, MN 55343
MLS# 7124722Listed by: RC ENTERPRISES, LLC


Protect your home and budget from life's surprises with an Assurant Home Warranty, backed by a partner that supports you through every step of homeownership. Explore Plans.
© 2026 Better Homes and Gardens Real Estate LLC. An Anywhere Real Estate company. All rights reserved. Better Homes and Gardens® Real Estate is a registered trademark owned by Meredith Operations Corporation, licensed to Better Homes and Gardens Real Estate LLC and used with permission. Better Homes and Gardens Real Estate LLC fully supports the principles of the Fair Housing Act and the Equal Opportunity Act. Listing information is deemed reliable but is not guaranteed accurate.
Each office is independently owned and operated.
Any services or products provided by third parties are not provided by, affiliated with or related to Better Homes and Gardens Real Estate LLC, or its affiliated companies.